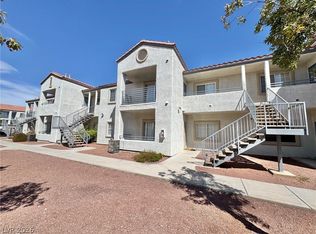
A secured entry wеlсοmes yοu to thіs condominium prοpеrty located in Las Vegas, offering a serene atmosphere with two bedrooms and two full bathrooms. The vanity in the second bathroom is brand new! Inside you will find new luxury vinyl plank floors, blinds, and ceiling fans to create an inviting and comfortable living environment. The fridge in the kitchen is equipped with its own water line to create ice, which is a rarity in this community!
Relaxing outdoor moments await on the private balcony, which provides a peaceful spot to enjoy the fresh air.
Active
$150,000
3318 N Decatur Blvd Unit 1171, Las Vegas, NV 89130
2beds
976sqft
Condominium
Built in 1998
-- sqft lot
$148,600 Zestimate®
$154/sqft
$422/mo HOA
What's special
Secured entryTwo bedroomsPrivate balconyCeiling fans
- 11 days
- 227
- 12
Likely to sell faster than
Zillow last checked:
Listing updated:
Listed by:
Emily Belknap S.0187549 (702)579-5027,
Keller Williams MarketPlace
Source: LVR,MLS#: 2816406 Originating MLS: Greater Las Vegas Association of Realtors Inc
Originating MLS: Greater Las Vegas Association of Realtors IncFacts & features
Interior
Bedrooms & bathrooms
- Bedrooms: 2
- Bathrooms: 2
- Full bathrooms: 2
Primary bedroom
- Description: Walk-In Closet(s)
- Dimensions: 11x10
Bedroom 2
- Description: Closet
- Dimensions: 10x10
Kitchen
- Description: Luxury Vinyl Plank,Solid Surface Countertops
Living room
- Description: None
- Dimensions: 12x12
Heating
- Central, Gas
Cooling
- Central Air, Electric
Appliances
- Included: Dryer, Dishwasher, Disposal, Gas Range, Microwave, Refrigerator, Washer
- Laundry: Gas Dryer Hookup, Main Level
Features
- Bedroom on Main Level, Ceiling Fan(s), Primary Downstairs, Window Treatments
- Flooring: Luxury Vinyl Plank
- Windows: Blinds
- Number of fireplaces: 1
- Fireplace features: Gas, Living Room
Interior area
- Total structure area: 976
- Total interior livable area: 976 sqft
Video & virtual tour
Property
Parking
- Parking features: Assigned, Covered, Guest
Features
- Stories: 1
- Exterior features: None
- Pool features: Community
- Fencing: None
Lot
- Size: 0.26 Acres
- Features: Desert Landscaping, Landscaped, < 1/4 Acre
Details
- Parcel number: 13907415339
- Zoning description: Multi-Family
- Horse amenities: None
Construction
Type & style
- Home type: Condo
- Architectural style: One Story
- Property subtype: Condominium
- Attached to another structure: Yes
Materials
- Roof: Tile
Condition
- Resale
- Year built: 1998
Utilities & green energy
- Electric: Photovoltaics None
- Sewer: Public Sewer
- Water: Public
- Utilities for property: Underground Utilities
Green energy
- Energy efficient items: Solar Screens
Community & HOA
Community
- Features: Pool
- Subdivision: Decatur Villas
HOA
- Has HOA: Yes
- Amenities included: Fitness Center, Park, Pool, Spa/Hot Tub
- Services included: Maintenance Grounds
- HOA fee: $422 monthly
- HOA name: Coral Palms
- HOA phone: 702-433-0149
Location
- Region: Las Vegas
Financial & listing details
- Price per square foot: $154/sqft
- Tax assessed value: $115,674
- Annual tax amount: $547
- Date on market: 9/5/2026
- Listing agreement: Exclusive Right To Sell
- Listing terms: Cash,Conventional,VA Loan
- Ownership: Condominium
Estimated market value
$148,600
$141,000 - $156,000
$1,352/mo
Price history
| Date | Event | Price |
|---|---|---|
| 9/5/2026 | Listed for sale | $150,000+30.4%$154/sqft |
Source:  LVR #2816406 Report a problem LVR #2816406 Report a problem | ||
| 8/30/2018 | Sold | $115,000$118/sqft |
Source: Agent Provided Report a problem | ||
| 3/23/2018 | Listed for sale | $115,000-26.5%$118/sqft |
Source: Bottega Real Estate #1978075 Report a problem | ||
| 11/2/2005 | Sold | $156,400$160/sqft |
Source: Public Record Report a problem | ||
Public tax history
| Year | Property taxes | Tax assessment |
|---|---|---|
| 2026 | $550 +3% | $40,486 -2.4% |
| 2025 | $534 +2.9% | $41,461 -2% |
| 2024 | $519 +3% | $42,325 +20.2% |
| 2023 | $504 +3% | $35,219 +4% |
| 2022 | $489 +3.1% | $33,853 +0.3% |
| 2021 | $474 +3.1% | $33,737 +17.6% |
| 2020 | $460 +3% | $28,698 +24.6% |
| 2019 | $447 +6.9% | $23,031 |
| 2018 | $418 | $23,031 +17.5% |
| 2017 | $418 | $19,594 -1.3% |
| 2016 | $418 +3.8% | $19,857 +4.7% |
| 2015 | $403 | $18,961 +47.1% |
| 2014 | $403 | $12,886 |
| 2013 | -- | $12,886 +15.3% |
| 2012 | -- | $11,178 -19.6% |
| 2011 | -- | $13,909 -11.9% |
| 2010 | -- | $15,791 -40.3% |
| 2009 | -- | $26,468 |
| 2008 | -- | $26,468 -48% |
| 2007 | -- | $50,855 +2.9% |
| 2006 | -- | $49,445 +120.3% |
| 2005 | -- | $22,442 +3.3% |
| 2004 | -- | $21,721 +0.8% |
| 2003 | -- | $21,543 +0.7% |
| 2002 | -- | $21,400 +2.4% |
| 2001 | -- | $20,890 |
Find assessor info on the county website
Monthly payment
Est. payment
Payment breakdown
Explore the cost of this home by adjusting the details. Changes won't be saved.Climate risks
Neighborhood: 89130
Nearby schools
Schools provided by the listing agent
- Elementary: Parson, Claude H. & Stella M.,Parson, Claude H. &
- Middle: Swainston Theron
- High: Cheyenne
Source: LVR. This data may not be complete. We recommend contacting the local school district to confirm school assignments for this home.
- $221,0003 bd2 ba1.1k sqft3318 N Decatur Blvd UNIT 1169, Las Vegas, NV 89130Sold
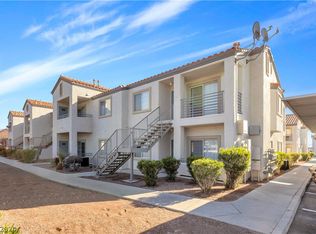
- $168,0002 bd2 ba976 sqft3318 N Decatur Blvd UNIT 1170, Las Vegas, NV 89130Sold

- $179,9002 bd2 ba976 sqft3318 N Decatur Blvd UNIT 1173, Las Vegas, NV 89130Sold
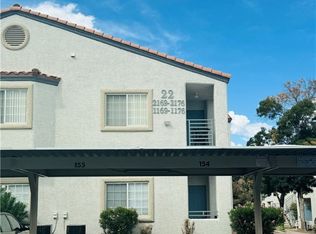
- $187,5002 bd2 ba976 sqft3318 N Decatur Blvd UNIT 1163, North Las Vegas, NV 89032Sold
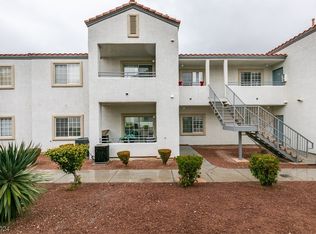
Similar homes
- $169,9993 bd2 ba1.1k sqft3318 N Decatur Blvd Unit 2096, Las Vegas, NV 89130For Sale
 MLS ID #2816055, Bryan Cornejo, Simply Vegas. LVR
 - $160,0002 bd2 ba976 sqft3318 N Decatur Blvd Unit 2114, Las Vegas, NV 89130For Sale
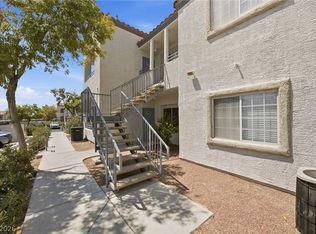 MLS ID #2807676, Ramiro Fregoso Jr, eXp Realty. LVR
 - $135,0002 bd2 ba976 sqft3318 N Decatur Blvd Unit 2093, Las Vegas, NV 89130For Sale
 MLS ID #2812837, Heather Greenhalgh, Brady Realty Group, LLC. LVR
 - $150,0002 bd2 ba976 sqft3318 N Decatur Blvd Unit 2068, Las Vegas, NV 89130For Sale
 MLS ID #2775450, Eric W. Hudson, Keller Williams MarketPlace. LVR
