Welcome to Your New Home!
Discover comfort, space, and convenience in this lovely 3-bedroom, 2-bathroom condo, offering a thoughtfully designed layout with plenty of room for the whole family. The inviting living room features a cozy fireplace, creating the perfect setting to relax and unwind. Enjoy the upgraded stainless steel appliances, attractive laminate flooring, and comfortable carpeted bedrooms. Two private balconies, including one off the primary bedroom, provide wonderful spaces to enjoy your morning coffee or relax at the end of the day. For added convenience, the washer and dryer are included.
Ideally situated near the community playground, swimming pool, BBQ area, and basketball court, this home offers enjoyable amenities just steps away. Whether you're looking for a comfortable place to call home or a space to create lasting memories, this charming condo is ready to welcome its next owner. Come see all the possibilities and make this lovely home yours!
Active
$185,000
3318 N Decatur Blvd Unit 2168, Las Vegas, NV 89130
3beds
1,140sqft
Condominium
Built in 1998
-- sqft lot
$181,600 Zestimate®
$162/sqft
$496/mo HOA
What's special
Thoughtfully designed layoutUpgraded stainless steel appliancesCozy fireplaceTwo private balconiesAttractive laminate flooringComfortable carpeted bedrooms
- 10 days
- 98
- 7
Likely to sell faster than
Zillow last checked:
Listing updated:
Listed by:
Nancy V. Waltens S.0065924 (702)823-8905,
Realty ONE Group, Inc
Source: LVR,MLS#: 2825896 Originating MLS: Greater Las Vegas Association of Realtors Inc
Facts & features
Interior
Bedrooms & bathrooms
- Bedrooms: 3
- Bathrooms: 2
- Full bathrooms: 2
Primary bedroom
- Description: Balcony,Ceiling Light
- Dimensions: 12x13
Bedroom 2
- Description: Mirrored Door
- Dimensions: 10x10
Bedroom 3
- Description: Mirrored Door
- Dimensions: 10x10
Dining room
- Description: Breakfast Nook/Eating Area,Vaulted Ceiling
- Dimensions: 13x13
Kitchen
- Description: Breakfast Nook/Eating Area,Corian Countertops,Linoleum/Vinyl Flooring
- Dimensions: 8x9
Living room
- Description: Front,Vaulted Ceiling
- Dimensions: 17x15
Heating
- Central, Gas
Cooling
- Central Air, Electric
Appliances
- Included: Dryer, Disposal, Gas Range, Microwave, Refrigerator, Washer
- Laundry: Gas Dryer Hookup, Laundry Closet
Features
- Ceiling Fan(s), Pot Rack, Window Treatments
- Flooring: Carpet, Laminate, Linoleum, Vinyl
- Windows: Blinds, Drapes
- Number of fireplaces: 1
- Fireplace features: Gas, Living Room
Interior area
- Total structure area: 1,140
- Total interior livable area: 1,140 sqft
Video & virtual tour
Property
Parking
- Total spaces: 1
- Parking features: Assigned, Covered, Detached Carport
- Carport spaces: 1
Features
- Stories: 2
- Patio & porch: Balcony
- Exterior features: Balcony
- Pool features: Community
- Fencing: None
Lot
- Features: Landscaped, < 1/4 Acre
Details
- Parcel number: 13907415336
- Zoning description: Single Family
- Horse amenities: None
Construction
Type & style
- Home type: Condo
- Architectural style: Two Story
- Property subtype: Condominium
- Attached to another structure: Yes
Materials
- Roof: Tile
Condition
- Resale
- Year built: 1998
Utilities & green energy
- Electric: Photovoltaics None
- Sewer: Public Sewer
- Water: Public
- Utilities for property: Underground Utilities
Community & HOA
Community
- Features: Pool
- Subdivision: Decatur Villas
HOA
- Has HOA: Yes
- Amenities included: Basketball Court, Clubhouse, Barbecue, Park, Pool, Spa/Hot Tub, Security
- Services included: Maintenance Grounds, Sewer, Security, Water
- HOA fee: $496 monthly
- HOA name: Coral Palms
- HOA phone: 702-433-0149
Location
- Region: Las Vegas
Financial & listing details
- Price per square foot: $162/sqft
- Tax assessed value: $130,149
- Annual tax amount: $621
- Date on market: 10/11/2026
- Listing agreement: Exclusive Right To Sell
- Listing terms: Cash,Conventional,FHA,VA Loan
- Ownership: Condominium
Estimated market value
$181,600
$173,000 - $191,000
$1,607/mo
Price history
| Date | Event | Price |
|---|---|---|
| 10/11/2026 | Listed for sale | $185,000-9.8%$162/sqft |
Source:  LVR #2825896 Report a problem | ||
| 7/13/2023 | Sold | $205,000-6.8%$180/sqft |
Source: LVR #2501995 Report a problem | ||
| 6/24/2023 | Contingent | $220,000$193/sqft |
Source: LVR #2501995 Report a problem | ||
| 6/15/2023 | Listed for sale | $220,000+423.8%$193/sqft |
Source: LVR #2501995 Report a problem | ||
| 8/23/2017 | Listing removed | $1,095$1/sqft |
Source: IMS Realty LLC #1922203 Report a problem | ||
| 8/1/2017 | Listed for rent | $1,095$1/sqft |
Source: IMS REALTY, LLC Report a problem | ||
| 6/22/2012 | Sold | $42,000+15.1%$37/sqft |
Source: Public Record Report a problem | ||
| 3/9/2012 | Sold | $36,490-80.1%$32/sqft |
Source: Public Record Report a problem | ||
| 10/26/2005 | Sold | $183,400$161/sqft |
Source: Public Record Report a problem | ||
Public tax history
| Year | Property taxes | Tax assessment |
|---|---|---|
| 2026 | $624 +3% | $45,552 -2.5% |
| 2025 | $606 +2.9% | $46,708 -1.6% |
| 2024 | $589 +3% | $47,484 +18.1% |
| 2023 | $572 +3% | $40,214 +4.1% |
| 2022 | $555 +3.1% | $38,625 +0.3% |
| 2021 | $538 +3.1% | $38,499 +17.8% |
| 2020 | $522 +3% | $32,695 +24.8% |
| 2019 | $507 +5.7% | $26,204 |
| 2018 | $480 | $26,204 +15.8% |
| 2017 | $480 | $22,628 -1.3% |
| 2016 | $480 +3.5% | $22,930 +5.1% |
| 2015 | $464 | $21,820 +45.7% |
| 2014 | $464 | $14,979 |
| 2013 | -- | $14,979 +15.1% |
| 2012 | -- | $13,017 -17% |
| 2011 | -- | $15,679 -13.7% |
| 2010 | -- | $18,165 -40.5% |
| 2009 | -- | $30,525 |
| 2008 | -- | $30,525 -43.1% |
| 2007 | -- | $53,684 +2.8% |
| 2006 | -- | $52,242 +108.8% |
| 2005 | -- | $25,025 +2.8% |
| 2004 | -- | $24,343 +0.8% |
| 2003 | -- | $24,150 +0.8% |
| 2002 | -- | $23,970 +2.7% |
| 2001 | -- | $23,350 |
Find assessor info on the county website
Monthly payment
Est. payment
Payment breakdown
Explore the cost of this home by adjusting the details. Changes won't be saved.Climate risks
Neighborhood: 89130
Nearby schools
Schools provided by the listing agent
- Elementary: Parson, Claude H. & Stella M.,Parson, Claude H. &
- Middle: Swainston Theron
- High: Cheyenne
Source: LVR. This data may not be complete. We recommend contacting the local school district to confirm school assignments for this home.
- $170,8002 bd2 ba976 sqft3318 N Decatur Blvd UNIT 1165, Las Vegas, NV 89130Off Market

- $187,5002 bd2 ba976 sqft3318 N Decatur Blvd UNIT 1163, North Las Vegas, NV 89032Sold
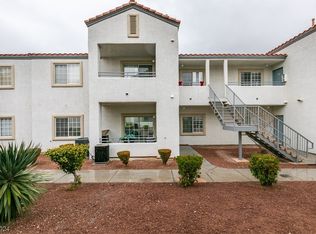
- $221,0003 bd2 ba1.1k sqft3318 N Decatur Blvd UNIT 1169, Las Vegas, NV 89130Sold
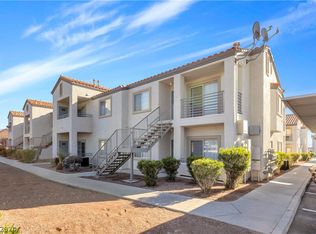
- $168,0002 bd2 ba976 sqft3318 N Decatur Blvd UNIT 1170, Las Vegas, NV 89130Sold

Similar homes
- $183,0003 bd2 ba1.1k sqft3318 N Decatur Blvd Unit 1089, Las Vegas, NV 89130For Sale
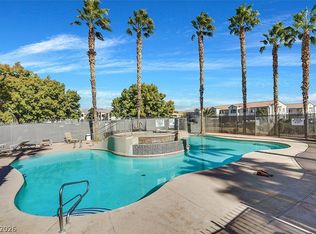 MLS ID #2776568, Michael T. Oliver, Coldwell Banker Premier. LVR
- $179,9003 bd2 ba1.1k sqft3318 N Decatur Blvd Unit 2121, Las Vegas, NV 89130For Sale
 MLS ID #2821422, Robert E. Salmons Jr, Entera Realty LLC. LVR
- $180,0003 bd2 ba1.1k sqft3318 N Decatur Blvd Unit 2160, Las Vegas, NV 89130For Sale
 MLS ID #2775733, Jerome W. Edwards, Realty ONE Group, Inc. LVR
- $164,9993 bd2 ba1.1k sqft3318 N Decatur Blvd Unit 2096, Las Vegas, NV 89130For Sale
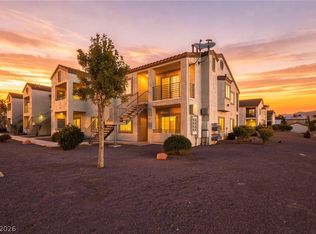 MLS ID #2816055, Bryan Cornejo, Simply Vegas. LVR
