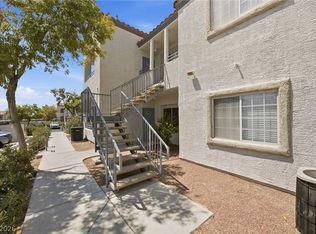
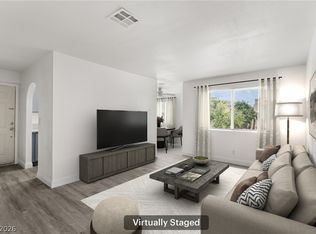
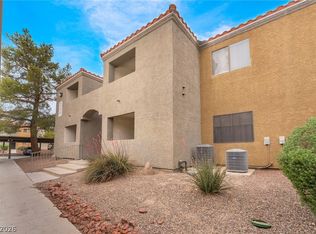
Recently refreshed with new interior paint, this 2-bedroom, 2-bath condo is located in the well-maintained Coral Palms community. The unit is situated toward the rear of the complex, offering added privacy and reduced street noise from Decatur Boulevard. The community features well-kept grounds and amenities including a pool and park area. Coral Palms is a non-gated community. Conveniently located near shopping,
dining, and major roadways. GREAT OPPORTUNITY FOR FIRST TIME HOME BUYER or INVESTOR!
Active
Price cut: $2K (8/18)
$163,000
3318 N Decatur Blvd Unit 1082, North Las Vegas, NV 89032
2beds
976sqft
Condominium
Built in 1998
-- sqft lot
$160,500 Zestimate®
$167/sqft
$422/mo HOA
What's special
Well-kept groundsNew interior paint
- 155 days
- 57
- 8
Zillow last checked:
Listing updated:
Listed by:
Ian S. Palast S.0067006 (702)370-0327,
eXp Realty
Source: LVR,MLS#: 2783830 Originating MLS: Greater Las Vegas Association of Realtors Inc
Originating MLS: Greater Las Vegas Association of Realtors IncFacts & features
Interior
Bedrooms & bathrooms
- Bedrooms: 2
- Bathrooms: 2
- Full bathrooms: 2
Primary bedroom
- Description: Walk-In Closet(s)
- Dimensions: 15x12
Bedroom 2
- Dimensions: 10x12
Primary bathroom
- Description: Tub/Shower Combo
Dining room
- Description: Dining Area
- Dimensions: 8x8
Kitchen
- Description: Granite Countertops,Linoleum/Vinyl Flooring
Living room
- Description: Front
- Dimensions: 17x15
Heating
- Central, Gas
Cooling
- Central Air, Electric
Appliances
- Included: Dryer, Dishwasher, Disposal, Gas Range, Refrigerator, Washer
- Laundry: Gas Dryer Hookup, Laundry Closet
Features
- Bathroom on Main Level, Bedroom on Main Level, Full Bath on Main Level, Primary Downstairs, Window Treatments
- Flooring: Ceramic Tile, Tile
- Number of fireplaces: 1
- Fireplace features: Gas, Living Room
Interior area
- Total structure area: 976
- Total interior livable area: 976 sqft
Video & virtual tour
Property
Parking
- Total spaces: 1
- Parking features: Assigned, Covered, Detached Carport
- Carport spaces: 1
Features
- Stories: 2
- Patio & porch: Patio
- Exterior features: Patio
- Fencing: None
Lot
- Features: Desert Landscaping, Landscaped, < 1/4 Acre
Details
- Parcel number: 13907415162
- Zoning description: Multi-Family
- Horse amenities: None
Construction
Type & style
- Home type: Condo
- Architectural style: Two Story
- Property subtype: Condominium
- Attached to another structure: Yes
Materials
- Drywall
- Roof: Tile
Condition
- Resale
- Year built: 1998
Utilities & green energy
- Electric: Photovoltaics None
- Sewer: Public Sewer
- Water: Public
- Utilities for property: Underground Utilities
Community & HOA
Community
- Subdivision: DECATUR VILLAS
HOA
- Has HOA: Yes
- Services included: Common Areas, Maintenance Grounds, Recreation Facilities, Taxes
- HOA fee: $422 monthly
- HOA name: Coral Palms
- HOA phone: 702-433-0149
Location
- Region: North Las Vegas
Financial & listing details
- Price per square foot: $167/sqft
- Annual tax amount: $418
- Date on market: 5/18/2026
- Listing agreement: Exclusive Right To Sell
- Listing terms: Cash,Conventional
Estimated market value
$160,500
$152,000 - $169,000
$1,339/mo
Price history
| Date | Event | Price |
|---|---|---|
| 8/18/2026 | Price change | $163,000-1.2%$167/sqft |
Source:  LVR #2783830 Report a problem LVR #2783830 Report a problem | ||
| 5/18/2026 | Listed for sale | $165,000$169/sqft |
Source: LVR #2783830 Report a problem | ||
| 5/1/2026 | Listing removed | $165,000$169/sqft |
Source: eXp Realty #2747758 Report a problem | ||
| 2/6/2026 | Listed for sale | $165,000$169/sqft |
Source: LVR #2747758 Report a problem | ||
| 1/28/2026 | Listing removed | $165,000$169/sqft |
Source: eXp Realty #2747758 Report a problem | ||
| 1/23/2026 | Listed for sale | $165,000$169/sqft |
Source: LVR #2747758 Report a problem | ||
Public tax history
Tax history is unavailable.
Monthly payment
Est. payment
Payment breakdown
Explore the cost of this home by adjusting the details. Changes won't be saved.Climate risks
Neighborhood: 89032
Nearby schools
Schools provided by the listing agent
- Elementary: Parson, Claude H. & Stella M.,Parson, Claude H. &
- Middle: Swainston Theron
- High: Cheyenne
Source: LVR. This data may not be complete. We recommend contacting the local school district to confirm school assignments for this home.
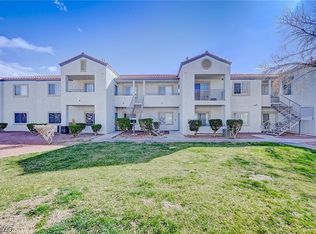
- $150,0002 bd2 ba976 sqft3318 N Decatur Blvd UNIT 1043, Las Vegas, NV 89130Sold
- $169,9003 bd2 ba1.1k sqft3318 N Decatur Blvd UNIT 2041, Las Vegas, NV 89130For Sale
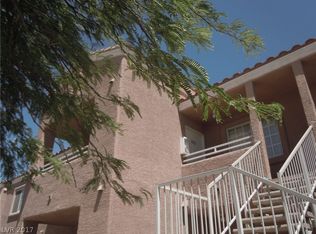
- $146,3002 bd2 ba976 sqft3318 N Decatur Blvd UNIT 2026, North Las Vegas, NV 89032Off Market
- $158,0002 bd2 ba976 sqft3318 N Decatur Blvd UNIT 2158, North Las Vegas, NV 89032Off Market
Similar homes
- $160,0002 bd2 ba976 sqft3318 N Decatur Blvd Unit 2114, Las Vegas, NV 89130For Sale
 MLS ID #2807676, Ramiro Fregoso Jr, eXp Realty. LVR
 - $169,9002 bd2 ba1k sqft3151 Soaring Gulls Dr Unit 1060, Las Vegas, NV 89128For Sale
 MLS ID #2820613, Michelle Hardy-Rodriguez, Realty ONE Group, Inc. LVR
 - $188,0002 bd2 ba945 sqft1842 N Decatur Blvd Unit 201, Las Vegas, NV 89108For Sale
 MLS ID #2820629, Fernanda A. Kriese, Redfin. LVR
 - $168,0001 bd1 ba704 sqft3151 Soaring Gulls Dr Unit 2034, Las Vegas, NV 89128For Sale
 MLS ID #2827473, Sasha Terry, LPT Realty, LLC. LVR
