Welcome to this beautifully renovated 2-bedroom, 2-bathroom condo in Las Vegas. This inviting residence offers 908 square feet of comfortable living space with a functional floor plan and a bright, welcoming atmosphere. The open living area provides a comfortable space for everyday living and entertaining, while the well-appointed kitchen offers ample cabinetry and workspace. Both bedrooms provide comfortable accommodations, with the primary bedroom featuring its own private bath. Enjoy the convenience of an established community and a location close to shopping, dining, entertainment, major roadways and the Summerlin area. Whether you’re looking for a comfortable primary residence, low-maintenance home, or investment opportunity, this property is ready to impress. Don’t miss your opportunity to make this charming Las Vegas condo your own!
Active
$188,888
7300 Pirates Cove Rd Unit 1086, Las Vegas, NV 89145
2beds
908sqft
Condominium
Built in 1988
-- sqft lot
$185,500 Zestimate®
$208/sqft
$260/mo HOA
What's special
Bright welcoming atmosphereWell-appointed kitchenFunctional floor planBeautifully renovatedAmple cabinetry and workspace
- 24 days
- 253
- 23
Zillow last checked:
Listing updated:
Listed by:
Stephanie Y. Caceres Martinez S.0184471 (907)230-6391,
Coldwell Banker Premier
Source: LVR,MLS#: 2824899 Originating MLS: Greater Las Vegas Association of Realtors Inc
Facts & features
Interior
Bedrooms & bathrooms
- Bedrooms: 2
- Bathrooms: 2
- Full bathrooms: 2
Primary bedroom
- Description: Bedroom With Bath Downstairs,Closet
- Dimensions: 15x11
Bedroom 2
- Description: Closet,Downstairs
- Dimensions: 10x10
Dining room
- Description: Dining Area
- Dimensions: 11x9
Family room
- Description: Downstairs
- Dimensions: 15x11
Kitchen
- Description: Breakfast Bar/Counter,Garden Window,Man Made Woodor Laminate Flooring
- Dimensions: 9x10
Heating
- Central, Electric
Cooling
- Central Air, Electric
Appliances
- Included: Dryer, Electric Range, Disposal, Refrigerator, Washer
- Laundry: Electric Dryer Hookup, Main Level
Features
- Bathroom on Main Level, Bedroom on Main Level, Primary Downstairs, Window Treatments
- Flooring: Laminate
- Windows: Blinds, Double Pane Windows
- Has fireplace: No
Interior area
- Total structure area: 908
- Total interior livable area: 908 sqft
Video & virtual tour
Property
Parking
- Total spaces: 1
- Parking features: Assigned, Covered, Detached Carport
- Carport spaces: 1
Features
- Stories: 2
- Patio & porch: Covered, Patio
- Exterior features: Patio
- Pool features: Community
- Fencing: None
Lot
- Features: Desert Landscaping, Landscaped, < 1/4 Acre
Details
- Parcel number: 13827420373
- Zoning description: Single Family
- Horse amenities: None
Construction
Type & style
- Home type: Condo
- Architectural style: Two Story
- Property subtype: Condominium
- Attached to another structure: Yes
Materials
- Roof: Tile
Condition
- Resale
- Year built: 1988
Utilities & green energy
- Electric: Photovoltaics None
- Sewer: Public Sewer
- Water: Public
- Utilities for property: Electricity Available
Green energy
- Energy efficient items: Windows
Community & HOA
Community
- Features: Pool
- Subdivision: Pirates Cove Condo
HOA
- Has HOA: Yes
- Amenities included: Pool, Spa/Hot Tub
- Services included: Association Management, Maintenance Grounds
- HOA fee: $260 monthly
- HOA name: Marquesa
- HOA phone: 702-405-3000
Location
- Region: Las Vegas
Financial & listing details
- Price per square foot: $208/sqft
- Tax assessed value: $97,637
- Annual tax amount: $798
- Date on market: 10/8/2026
- Listing agreement: Exclusive Right To Sell
- Listing terms: Cash,Conventional,FHA,VA Loan
- Electric utility on property: Yes
Estimated market value
$185,500
$176,000 - $195,000
$1,359/mo
Price history
| Date | Event | Price |
|---|---|---|
| 10/8/2026 | Listed for sale | $188,888+52.9%$208/sqft |
Source:  LVR #2824899 Report a problem | ||
| 10/7/2020 | Sold | $123,500-26.9%$136/sqft |
Source: LVR #2216388 Report a problem | ||
| 5/4/2007 | Sold | $168,990$186/sqft |
Source: Public Record Report a problem | ||
Public tax history
| Year | Property taxes | Tax assessment |
|---|---|---|
| 2026 | $801 +8% | $34,173 +0.5% |
| 2025 | $741 +7.9% | $34,010 -7.7% |
| 2024 | $687 +8% | $36,839 +21.3% |
| 2023 | $636 +8% | $30,380 -1.1% |
| 2022 | $590 +7.8% | $30,725 +4.7% |
| 2021 | $547 +6.8% | $29,338 +16.7% |
| 2020 | $512 +4.8% | $25,147 +21.6% |
| 2019 | $489 +6.9% | $20,678 |
| 2018 | $457 | $20,678 -2.4% |
| 2017 | $457 | $21,177 +0.4% |
| 2016 | $457 +3.5% | $21,097 +10% |
| 2015 | $442 | $19,178 +46.7% |
| 2014 | $442 | $13,071 |
| 2013 | -- | $13,071 0% |
| 2012 | -- | $13,077 -11.7% |
| 2011 | -- | $14,807 +4.9% |
| 2010 | -- | $14,111 -49% |
| 2009 | -- | $27,684 |
| 2008 | -- | $27,684 -37.5% |
| 2007 | -- | $44,309 +12.6% |
| 2006 | -- | $39,345 |
Find assessor info on the county website
Monthly payment
Est. payment
Payment breakdown
Explore the cost of this home by adjusting the details. Changes won't be saved.Climate risks
Neighborhood: Charleston Heights
Nearby schools
Schools provided by the listing agent
- Elementary: McMillian, James B.,McMillian, James B.
- Middle: Johnson Walter
- High: Palo Verde
Source: LVR. This data may not be complete. We recommend contacting the local school district to confirm school assignments for this home.
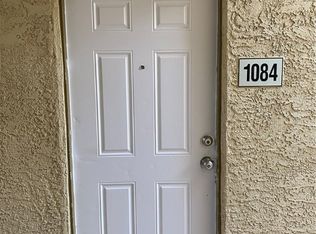
- $212,0002 bd2 ba908 sqft7300 Pirates Cove Rd UNIT 1084, Las Vegas, NV 89145Sold
- $255,0003 bd2 ba1.1k sqft7300 Pirates Cove Rd UNIT 1076, Las Vegas, NV 89145Sold

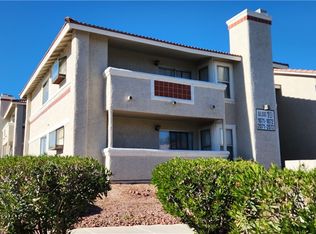
- $248,0003 bd2 ba1.1k sqft7300 Pirates Cove Rd UNIT 1071, Las Vegas, NV 89145For Sale
- $188,8002 bd2 ba908 sqft7300 Pirates Cove Rd UNIT 1100, Las Vegas, NV 89145Sold

Similar homes
- $215,0002 bd2 ba964 sqft101 Luna Way APT 136, Las Vegas, NV 89145For Sale
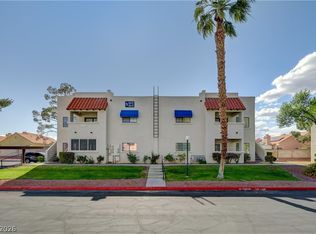 MLS ID #2776421, Karen Smith, LIFE Realty District. LVR
- $200,0002 bd2 ba912 sqft1332 Pinto Rock Ln Unit 201, Las Vegas, NV 89128For Sale
 MLS ID #2807813, Alex Vazquez, Coldwell Banker Premier. LVR
- $227,5002 bd2 ba1k sqft7950 W Flamingo Rd Unit 2052, Spring Valley, NV 89147For Sale
 MLS ID #2812621, Jill M Ledell, LPT Realty, LLC. LVR
- $239,0002 bd2 ba1.1k sqft8432 Running Deer Ave Unit 103, Las Vegas, NV 89145For Sale
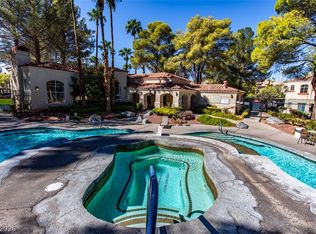 MLS ID #2826617, Peter M. Skreta, Keller Williams Realty Las Veg. LVR
