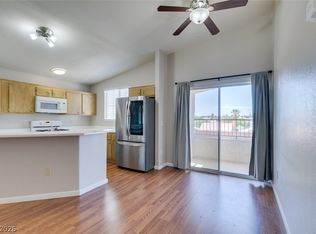
Welcome home to thіѕ bеautifully mаintаined 2 bedroom, 2 bath cοndo tuсked inside a gated Las Vegas community! Offering 976 square feet of thoughtfully designed living space, this upstairs unit has no neighbor directly across the way for added privacy. Inside, you'll find newer laminate flooring flowing throughout the main living areas, giving the space a warm, updated feel, while soft carpet in both bedrooms adds a cozy touch. Stay comfortable year round with a recently replaced AC unit, one less thing to worry about after move in. The split floor plan offers privacy for both bedrooms, each with its own full bath, perfect for roommates, guests, or a home office setup. Residents enjoy access to community amenities like a pool, spa, and fitness center, all just minutes from shopping, dining, and easy freeway access. Whether you're a first time buyer or looking to add to your investment portfolio, this one checks a lot of boxes.
Active
Price cut: $10K (9/15)
$160,000
3318 N Decatur Blvd Unit 2114, Las Vegas, NV 89130
2beds
976sqft
Condominium
Built in 1998
-- sqft lot
$157,800 Zestimate®
$164/sqft
$422/mo HOA
What's special
Gated las vegas communityRecently replaced ac unit
- 53 days
- 92
- 7
Zillow last checked:
Listing updated:
Listed by:
Ramiro Fregoso Jr S.0186040 (702)501-4090,
eXp Realty
Source: LVR,MLS#: 2807676 Originating MLS: Greater Las Vegas Association of Realtors Inc
Originating MLS: Greater Las Vegas Association of Realtors IncFacts & features
Interior
Bedrooms & bathrooms
- Bedrooms: 2
- Bathrooms: 2
- Full bathrooms: 2
Primary bedroom
- Description: Ceiling Fan,Ceiling Light,Walk-In Closet(s)
- Dimensions: 14x12
Bedroom 2
- Description: Closet
- Dimensions: 12x12
Dining room
- Description: Dining Area
- Dimensions: 10x8
Kitchen
- Description: Granite Countertops
Living room
- Description: Front
- Dimensions: 16x14
Heating
- Central, Gas
Cooling
- Central Air, Electric
Appliances
- Included: Dryer, Disposal, Gas Range, Microwave, Refrigerator, Washer
- Laundry: Gas Dryer Hookup, Laundry Closet
Features
- Ceiling Fan(s), Window Treatments
- Flooring: Carpet
- Windows: Blinds
- Number of fireplaces: 1
- Fireplace features: Gas, Living Room
Interior area
- Total structure area: 976
- Total interior livable area: 976 sqft
Video & virtual tour
Property
Parking
- Total spaces: 1
- Parking features: Assigned, Covered, Detached Carport
- Carport spaces: 1
Features
- Stories: 2
- Patio & porch: Balcony
- Exterior features: Balcony
- Pool features: Community
- Fencing: None
Lot
- Size: 0.26 Acres
- Features: Landscaped, None
Details
- Parcel number: 13907415234
- Zoning description: Multi-Family
- Horse amenities: None
Construction
Type & style
- Home type: Condo
- Architectural style: Two Story
- Property subtype: Condominium
- Attached to another structure: Yes
Materials
- Roof: Tile
Condition
- Resale
- Year built: 1998
Utilities & green energy
- Electric: Photovoltaics None
- Sewer: Public Sewer
- Water: Public
- Utilities for property: Underground Utilities
Community & HOA
Community
- Features: Pool
- Subdivision: Decatur Villas
HOA
- Has HOA: Yes
- Amenities included: Park, Pool, Spa/Hot Tub
- Services included: Association Management, Maintenance Grounds, Water
- HOA fee: $422 monthly
- HOA name: Coral Palms
- HOA phone: 702-433-0149
Location
- Region: Las Vegas
Financial & listing details
- Price per square foot: $164/sqft
- Tax assessed value: $115,674
- Annual tax amount: $729
- Date on market: 8/10/2026
- Listing agreement: Exclusive Right To Sell
- Listing terms: Cash,Conventional,FHA,VA Loan
Estimated market value
$157,800
$150,000 - $166,000
$1,344/mo
Price history
| Date | Event | Price |
|---|---|---|
| 9/15/2026 | Price change | $160,000-5.9%$164/sqft |
Source: eXp Realty #2807676 Report a problem | ||
| 8/10/2026 | Listed for sale | $170,000-8.1%$174/sqft |
Source:  LVR #2807676 Report a problem LVR #2807676 Report a problem | ||
| 4/6/2022 | Sold | $185,000+2.8%$190/sqft |
Source: LVR #2376425 Report a problem | ||
| 4/4/2022 | Pending sale | $179,950$184/sqft |
Source: LVR #2376425 Report a problem | ||
| 3/11/2022 | Contingent | $179,950$184/sqft |
Source: LVR #2376425 Report a problem | ||
| 3/7/2022 | Listed for sale | $179,950+351%$184/sqft |
Source: LVR #2376425 Report a problem | ||
| 10/30/2015 | Listing removed | $700$1/sqft |
Source: Tico Realty Group, LLC Report a problem | ||
| 9/16/2015 | Price change | $700+11.1%$1/sqft |
Source: Tico Realty Group, LLC Report a problem | ||
| 8/9/2013 | Listed for rent | $630$1/sqft |
Source: TICO REALTY GROUP, LLC Report a problem | ||
| 8/14/2010 | Listing removed | $39,900$41/sqft |
Source: Century 21 Moneyworld #1040415 Report a problem | ||
| 8/6/2010 | Listed for sale | $39,900+20.9%$41/sqft |
Source: Century 21 Moneyworld #1040415 Report a problem | ||
| 7/29/2010 | Sold | $33,000-5.4%$34/sqft |
Source: Public Record Report a problem | ||
| 7/19/2010 | Price change | $34,900-12.5%$36/sqft |
Source: Century 21 MoneyWorld #1040415 Report a problem | ||
| 5/14/2010 | Listed for sale | $39,900-69.1%$41/sqft |
Source: Century 21 MoneyWorld #1040415 Report a problem | ||
| 4/16/2010 | Sold | $128,921-16.5%$132/sqft |
Source: Public Record Report a problem | ||
| 9/6/2005 | Sold | $154,400$158/sqft |
Source: Public Record Report a problem | ||
Public tax history
| Year | Property taxes | Tax assessment |
|---|---|---|
| 2026 | $732 +8% | $40,486 -2.4% |
| 2025 | $678 +7.9% | $41,461 -2% |
| 2024 | $628 +7.9% | $42,325 +20.2% |
| 2023 | $582 +8% | $35,219 +4% |
| 2022 | $539 +7.8% | $33,853 +0.3% |
| 2021 | $500 +6.8% | $33,737 +17.6% |
| 2020 | $468 +4.8% | $28,698 +24.6% |
| 2019 | $447 +6.9% | $23,031 |
| 2018 | $418 | $23,031 +17.5% |
| 2017 | $418 | $19,594 -1.3% |
| 2016 | $418 +3.8% | $19,857 +4.7% |
| 2015 | $403 | $18,961 +47.1% |
| 2014 | $403 | $12,886 |
| 2013 | -- | $12,886 +15.3% |
| 2012 | -- | $11,178 -19.6% |
| 2011 | -- | $13,909 -11.9% |
| 2010 | -- | $15,791 -40.3% |
| 2009 | -- | $26,468 |
| 2008 | -- | $26,468 -48% |
| 2007 | -- | $50,855 +2.9% |
| 2006 | -- | $49,445 +120.3% |
| 2005 | -- | $22,442 +3.3% |
| 2004 | -- | $21,721 +0.8% |
| 2003 | -- | $21,543 +0.7% |
| 2002 | -- | $21,400 +2.4% |
| 2001 | -- | $20,890 |
Find assessor info on the county website
Monthly payment
Est. payment
Payment breakdown
Explore the cost of this home by adjusting the details. Changes won't be saved.Climate risks
Neighborhood: 89130
Nearby schools
Schools provided by the listing agent
- Elementary: Parson, Claude H. & Stella M.,Parson, Claude H. &
- Middle: Swainston Theron
- High: Cheyenne
Source: LVR. This data may not be complete. We recommend contacting the local school district to confirm school assignments for this home.
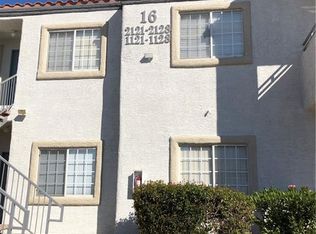
- $167,0002 bd2 ba976 sqft3318 N Decatur Blvd UNIT 1123, Las Vegas, NV 89130Off Market
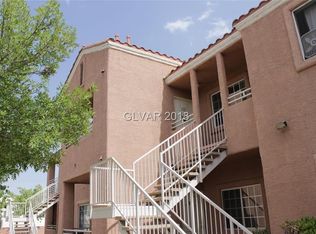
- $162,6002 bd2 ba976 sqft3318 N Decatur Blvd UNIT 1108, Las Vegas, NV 89130Off Market
- $168,8002 bd2 ba976 sqft3318 N Decatur Blvd UNIT 2070, Las Vegas, NV 89130Off Market
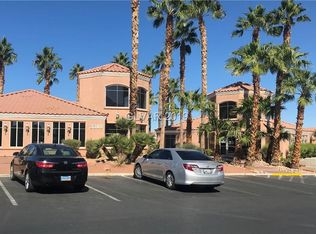
- $161,8002 bd2 ba976 sqft3318 N Decatur Blvd UNIT 1038, Las Vegas, NV 89130Off Market
Similar homes
- $169,9993 bd2 ba1.1k sqft3318 N Decatur Blvd Unit 2096, Las Vegas, NV 89130For Sale
 MLS ID #2816055, Bryan Cornejo, Simply Vegas. LVR
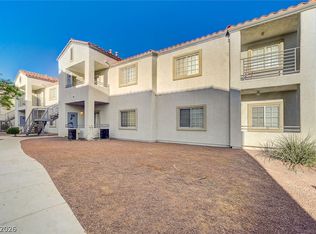
 - $129,0002 bd2 ba976 sqft3318 N Decatur Blvd Unit 2034, Las Vegas, NV 89130For Sale
 MLS ID #2813470, Robert W. Morganti, LIFE Realty District. LVR
 - $174,9002 bd2 ba876 sqft5260 Mission Monterey Ln APT 208, Las Vegas, NV 89107For Sale
 MLS ID #2791919, Erin Peace, Peace Realty. LVR
 - $200,0002 bd2 ba1.1k sqft1881 W Alexander Rd Unit 2062, North Las Vegas, NV 89032For Sale
 MLS ID #2822039, Giselle Leyva, Realty ONE Group, Inc. LVR
