Welcome home to this beautifully open-concept 3 bedroom, 2 bathroom condo, ideally situated in a centralized location that puts everything within easy reach. From the moment you walk in, soaring vaulted ceilings create an airy, light-filled feel that makes the open-concept living, dining, and kitchen space feel even more expansive.
Step outside to not one, but two private balconies — one just off the living room, perfect for morning coffee or evening relaxation, and a second off the primary suite, offering your own personal retreat to unwind.
Tucked toward the back of the community, this home offers an added layer of privacy and quiet that's hard to find, while still keeping you close to shopping, dining, and everyday conveniences.
Truly move-in ready, this condo is the perfect blend of comfort, style, and location. An ideal fit for first-time buyers looking to plant roots or investors seeking a turnkey addition to their portfolio. Schedule your showing today!
Active
Price cut: $5K (10/16)
$164,999
3318 N Decatur Blvd Unit 2096, Las Vegas, NV 89130
3beds
1,140sqft
Condominium
Built in 1998
-- sqft lot
$161,000 Zestimate®
$145/sqft
$496/mo HOA
What's special
Soaring vaulted ceilingsAiry light-filled feelPersonal retreat to unwindTwo private balconies
- 46 days
- 286
- 37
Zillow last checked:
Listing updated:
Listed by:
Bryan Cornejo S.0190822 (702)574-5318,
Simply Vegas
Source: LVR,MLS#: 2816055 Originating MLS: Greater Las Vegas Association of Realtors Inc
Originating MLS: Greater Las Vegas Association of Realtors IncFacts & features
Interior
Bedrooms & bathrooms
- Bedrooms: 3
- Bathrooms: 2
- Full bathrooms: 2
Primary bedroom
- Description: Mirrored Door,Pbr Separate From Other
- Dimensions: 13x12
Bedroom 2
- Description: Closet
- Dimensions: 10x10
Bedroom 3
- Description: Closet
- Dimensions: 10x10
Primary bathroom
- Description: Tub/Shower Combo
Dining room
- Description: Dining Area
- Dimensions: 10x10
Kitchen
- Description: Breakfast Bar/Counter,Granite Countertops,Linoleum/Vinyl Flooring
Living room
- Description: Front
- Dimensions: 16x14
Heating
- Central, Gas
Cooling
- Central Air, Electric
Appliances
- Included: Dryer, Disposal, Gas Range, Microwave, Refrigerator, Washer
- Laundry: Gas Dryer Hookup, Laundry Closet
Features
- Ceiling Fan(s)
- Flooring: Carpet, Tile
- Windows: Double Pane Windows
- Number of fireplaces: 1
- Fireplace features: Gas, Living Room
Interior area
- Total structure area: 1,140
- Total interior livable area: 1,140 sqft
Video & virtual tour
Property
Parking
- Parking features: Assigned, Covered, Guest
Features
- Stories: 2
- Patio & porch: Balcony
- Exterior features: Balcony, Handicap Accessible
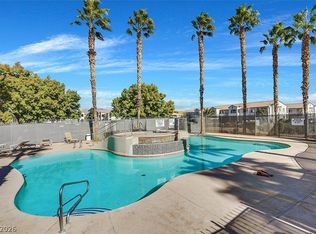
- Pool features: Community
- Fencing: None
Lot
- Size: 0.26 Acres
- Features: Landscaped, < 1/4 Acre
Details
- Parcel number: 13907415192
- Zoning description: Single Family
- Horse amenities: None
Construction
Type & style
- Home type: Condo
- Architectural style: Two Story
- Property subtype: Condominium
- Attached to another structure: Yes
Materials
- Roof: Pitched,Tile
Condition
- Resale
- Year built: 1998
Utilities & green energy
- Electric: Photovoltaics None
- Sewer: Public Sewer
- Water: Public
- Utilities for property: Underground Utilities
Green energy
- Energy efficient items: Windows
Community & HOA
Community
- Features: Pool
- Subdivision: Decatur Villas
HOA
- Has HOA: Yes
- Amenities included: Clubhouse, Playground, Pool, Spa/Hot Tub
- Services included: Association Management, Maintenance Grounds, Sewer, Water
- HOA fee: $496 monthly
- HOA name: Coral Palms
- HOA phone: 702-433-0149
Location
- Region: Las Vegas
Financial & listing details
- Price per square foot: $145/sqft
- Tax assessed value: $130,149
- Annual tax amount: $849
- Date on market: 9/4/2026
- Listing agreement: Exclusive Right To Sell
- Listing terms: Cash,Conventional,FHA,Owner Will Carry,VA Loan
Estimated market value
$161,000
$153,000 - $169,000
$1,554/mo
Price history
| Date | Event | Price |
|---|---|---|
| 10/16/2026 | Price change | $164,999-2.9%$145/sqft |
Source:  LVR #2816055 Report a problem LVR #2816055 Report a problem | ||
| 9/4/2026 | Listed for sale | $169,999-15%$149/sqft |
Source: LVR #2816055 Report a problem | ||
| 10/21/2022 | Sold | $200,000-7%$175/sqft |
Source: LVR #2442205 Report a problem | ||
| 10/11/2022 | Pending sale | $215,000$189/sqft |
Source: LVR #2442205 Report a problem | ||
| 9/29/2022 | Listed for sale | $215,000+8.6%$189/sqft |
Source: LVR #2442205 Report a problem | ||
| 4/22/2021 | Listing removed | -- |
Source:  RE/MAX International Report a problem RE/MAX International Report a problem | ||
| 4/21/2021 | Listed for rent | $1,250+47.1%$1/sqft |
Source: RE/MAX International #2288419 Report a problem | ||
| 3/3/2017 | Listing removed | $850$1/sqft |
Source: Vegas Capital Realty #1868613 Report a problem | ||
| 2/8/2017 | Listed for rent | $850$1/sqft |
Source: Vegas Capital Realty #1868613 Report a problem | ||
| 5/26/2006 | Sold | $197,900$174/sqft |
Source: Public Record Report a problem | ||
Public tax history
| Year | Property taxes | Tax assessment |
|---|---|---|
| 2026 | $852 +8% | $45,552 -2.5% |
| 2025 | $789 +7.9% | $46,708 -1.6% |
| 2024 | $731 +8% | $47,484 +18.1% |
| 2023 | $677 +8% | $40,214 +4.1% |
| 2022 | $627 +7.8% | $38,625 +0.3% |
| 2021 | $582 +6.8% | $38,499 +17.8% |
| 2020 | $545 +4.8% | $32,695 +24.8% |
| 2019 | $520 +6.9% | $26,204 |
| 2018 | $486 | $26,204 +15.8% |
| 2017 | $486 | $22,628 -1.3% |
| 2016 | $486 +3.7% | $22,930 +5.1% |
| 2015 | $469 | $21,820 +45.7% |
| 2014 | $469 | $14,979 |
| 2013 | -- | $14,979 +15.1% |
| 2012 | -- | $13,017 -17% |
| 2011 | -- | $15,679 -13.7% |
| 2010 | -- | $18,165 -40.5% |
| 2009 | -- | $30,525 |
| 2008 | -- | $30,525 -43.1% |
| 2007 | -- | $53,684 +2.8% |
| 2006 | -- | $52,242 +108.8% |
| 2005 | -- | $25,025 +2.8% |
| 2004 | -- | $24,343 +0.8% |
| 2003 | -- | $24,150 +0.8% |
| 2002 | -- | $23,970 +2.7% |
| 2001 | -- | $23,350 |
Find assessor info on the county website
Monthly payment
Est. payment
Payment breakdown
Explore the cost of this home by adjusting the details. Changes won't be saved.Climate risks
Neighborhood: 89130
Nearby schools
Schools provided by the listing agent
- Elementary: Parson, Claude H. & Stella M.,Parson, Claude H. &
- Middle: Swainston Theron
- High: Cheyenne
Source: LVR. This data may not be complete. We recommend contacting the local school district to confirm school assignments for this home.
- $183,0003 bd2 ba1.1k sqft3318 N Decatur Blvd UNIT 1089, Las Vegas, NV 89130For Sale
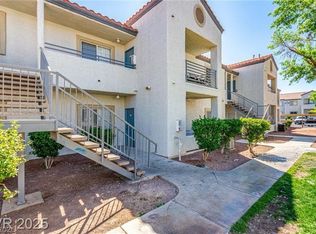
- $120,0002 bd2 ba976 sqft3318 N Decatur Blvd UNIT 1092, Las Vegas, NV 89130Sold
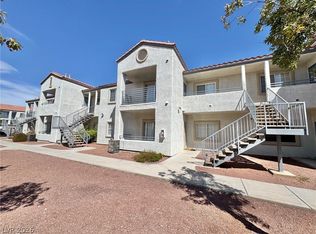
- $135,0002 bd2 ba976 sqft3318 N Decatur Blvd UNIT 2093, Las Vegas, NV 89130Sold
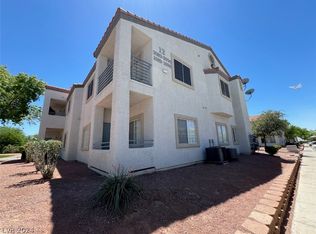
- $188,0002 bd2 ba976 sqft3318 N Decatur Blvd UNIT 2095, Las Vegas, NV 89130Sold
Similar homes
- $160,0002 bd2 ba976 sqft3318 N Decatur Blvd Unit 2114, Las Vegas, NV 89130For Sale
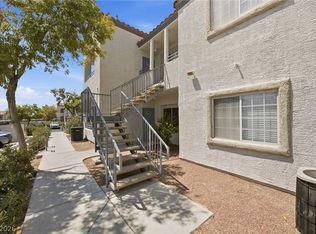 MLS ID #2807676, Ramiro Fregoso Jr, eXp Realty. LVR
 - $172,9003 bd2 ba1.1k sqft3318 N Decatur Blvd Unit 2072, Las Vegas, NV 89130For Sale
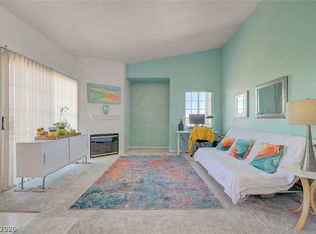 MLS ID #2785735, George G. Kinney, Elite Realty. LVR
 - $199,9993 bd2 ba1.1k sqft2171 Hussium Hills St Unit 204, Las Vegas, NV 89108For Sale
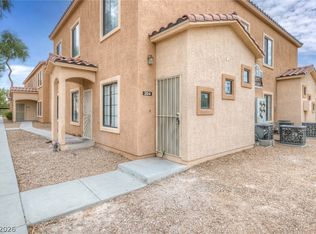 MLS ID #2807454, Jack Greenberg, Huntington & Ellis, A Real Est. LVR
 - $168,0001 bd1 ba704 sqft3151 Soaring Gulls Dr Unit 2034, Las Vegas, NV 89128For Sale
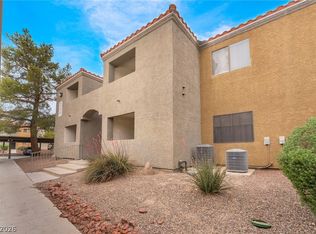 MLS ID #2827473, Sasha Terry, LPT Realty, LLC. LVR
