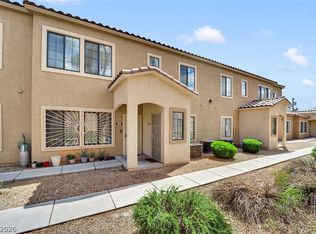
Stunning Renovated Condo in Gated Community | 2700 N Rainbow Blvd #2136, Las Vegas, NV
Welcome home to this beautifully renovated condo offering modern finishes throughout! This move-in ready unit features brand new luxury vinyl plank flooring, fresh plush carpet, and a fresh coat of paint from top to bottom.
The updated kitchen impresses with white shaker-style cabinetry, gleaming granite countertops, stainless steel appliances including gas range, built-in microwave, refrigerator, and dishwasher, plus a convenient breakfast bar. Crown molding and arched doorways add elegant architectural character throughout the home.
The spacious primary suite boasts an en-suite bathroom with a freshly resurfaced oversized soaking tub, granite vanity, and walk-in shower. A second full bathroom with granite counters and walk-in shower serves guests and additional bedrooms. A cozy fireplace anchors the living room, an anchors the living room, and a private balcony extends your living space outdoors.
Additional highlights include a newer AC unit and water heater, ample closet storage, and in-unit laundry hookups.
Enjoy resort-style living in this gated community featuring a stunning pool with rock waterfall feature, spa, outdoor showers, and beautifully landscaped common areas.
Conveniently located near shopping, dining, and major freeways.
Active under contract
Price cut: $5K (7/22)
$179,900
2700 N Rainbow Blvd APT 2136, Las Vegas, NV 89108
2beds
997sqft
:
Get pre-qualified$1,550/mo
Condominium
Built in 1989
-- sqft lot
$176,600 Zestimate®
$180/sqft
$330/mo HOA
What's special
Modern finishes throughoutWhite shaker-style cabinetryAmple closet storageBeautifully landscaped common areasIn-unit laundry hookupsSpacious primary suiteOutdoor showers
- 34 days |
- 695 |
- 58 |
Likely to sell faster than
Zillow last checked:
Listing updated:
Listed by:
Vinzenz E. Steinbrenner S.0187199 702-957-6596,
Keller Williams MarketPlace
Source: LVR,MLS#: 2795353 Originating MLS: Greater Las Vegas Association of Realtors Inc
Originating MLS: Greater Las Vegas Association of Realtors IncFacts & features
Interior
Bedrooms & bathrooms
- Bedrooms: 2
- Bathrooms: 2
- Full bathrooms: 1
- 3/4 bathrooms: 1
Primary bedroom
- Description: Walk-In Closet(s)
- Dimensions: 15x12
Bedroom 2
- Description: Closet
- Dimensions: 11x10
Primary bathroom
- Description: Tub/Shower Combo
Kitchen
- Description: Luxury Vinyl Plank
Living room
- Description: None
Heating
- Central, Gas
Cooling
- Central Air, Electric
Appliances
- Included: Dryer, Dishwasher, Disposal, Gas Range, Microwave, Refrigerator, Washer
- Laundry: Gas Dryer Hookup, Laundry Closet
Features
- Window Treatments
- Flooring: Carpet, Luxury Vinyl Plank, Tile
- Windows: Blinds
- Number of fireplaces: 1
- Fireplace features: Gas, Living Room
Interior area
- Total structure area: 997
- Total interior livable area: 997 sqft
Video & virtual tour
Property
Parking
- Total spaces: 1
- Parking features: Assigned, Detached Carport, One Space, Guest
- Carport spaces: 1
Features
- Stories: 2
- Patio & porch: Balcony
- Exterior features: Balcony
- Pool features: Community
- Fencing: None
Lot
- Features: None
Details
- Parcel number: 13814316276
- Zoning description: Multi-Family
- Horse amenities: None
Construction
Type & style
- Home type: Condo
- Architectural style: Two Story
- Property subtype: Condominium
- Attached to another structure: Yes
Materials
- Roof: Tile
Condition
- Resale
- Year built: 1989
Utilities & green energy
- Electric: Photovoltaics None
- Sewer: Public Sewer
- Water: Public
- Utilities for property: Underground Utilities
Community & HOA
Community
- Features: Pool
- Subdivision: Orchid Condo
HOA
- Has HOA: Yes
- Amenities included: Gated, Pool, Spa/Hot Tub
- Services included: Sewer, Trash, Water
- HOA fee: $330 monthly
- HOA name: Canyon Creek Villas
- HOA phone: 800-376-6826
Location
- Region: Las Vegas
Financial & listing details
- Price per square foot: $180/sqft
- Tax assessed value: $110,837
- Annual tax amount: $830
- Date on market: 6/27/2026
- Listing agreement: Exclusive Right To Sell
- Listing terms: Cash,Conventional
- Ownership: Condominium
Estimated market value
$176,600
$168,000 - $185,000
$1,344/mo
Price history
| Date | Event | Price |
|---|---|---|
| 7/29/2026 | Contingent | $179,900$180/sqft |
Source:  LVR #2795353 Report a problem LVR #2795353 Report a problem | ||
| 7/22/2026 | Price change | $179,900-2.7%$180/sqft |
Source: LVR #2795353 Report a problem | ||
| 6/27/2026 | Listed for sale | $184,900+117.5%$185/sqft |
Source: LVR #2795353 Report a problem | ||
| 3/24/2021 | Listing removed | -- |
Source: Owner Report a problem | ||
| 12/11/2018 | Listing removed | $950$1/sqft |
Source: Owner Report a problem | ||
| 12/2/2018 | Listed for rent | $950+5.6%$1/sqft |
Source: Owner Report a problem | ||
| 5/6/2017 | Listing removed | $900$1/sqft |
Source: Owner Report a problem | ||
| 4/26/2017 | Price change | $900+2.9%$1/sqft |
Source: Owner Report a problem | ||
| 4/23/2017 | Listed for rent | $875$1/sqft |
Source: Owner Report a problem | ||
| 3/27/2017 | Sold | $85,000+0.1%$85/sqft |
Source: LVR #1874644 Report a problem | ||
| 3/1/2017 | Listed for sale | $84,900+88.7%$85/sqft |
Source: Simply Vegas #1874644 Report a problem | ||
| 9/15/2010 | Sold | $45,000-9.1%$45/sqft |
Source: Public Record Report a problem | ||
| 6/26/2010 | Price change | $49,500-55.3%$50/sqft |
Source: foreclosure.com Report a problem | ||
| 6/24/2010 | Listed for sale | -- |
Source: foreclosure.com Report a problem | ||
| 6/17/2010 | Sold | $110,735-28%$111/sqft |
Source: Public Record Report a problem | ||
| 8/24/2007 | Sold | $153,900$154/sqft |
Source: Public Record Report a problem | ||
Public tax history
| Year | Property taxes | Tax assessment |
|---|---|---|
| 2026 | $833 +8% | $38,793 -2.4% |
| 2025 | $772 +7.9% | $39,736 -3.5% |
| 2024 | $715 +8% | $41,197 +21.9% |
| 2023 | $662 +8% | $33,803 +2.7% |
| 2022 | $614 +7.8% | $32,918 0% |
| 2021 | $569 +6.8% | $32,919 +5.4% |
| 2020 | $533 +4.8% | $31,223 +27.3% |
| 2019 | $509 +6.9% | $24,536 |
| 2018 | $476 | $24,536 -2.2% |
| 2017 | $476 | $25,095 +9.2% |
| 2016 | $476 +3.5% | $22,978 +8% |
| 2015 | $460 | $21,281 +13.3% |
| 2014 | $460 | $18,777 |
| 2013 | -- | $18,777 +42.2% |
| 2012 | -- | $13,209 -15% |
| 2011 | -- | $15,540 +2.4% |
| 2010 | -- | $15,171 -56.7% |
| 2009 | -- | $35,012 |
| 2008 | -- | $35,012 -29.2% |
| 2007 | -- | $49,463 |
Find assessor info on the county website
Monthly payment
Est. payment
Payment breakdown
Explore the cost of this home by adjusting the details. Changes won't be saved.Climate risks
Neighborhood: Michael Way
Nearby schools
GreatSchools rating
- 3/10Berkeley L Bunker Elementary SchoolGrades: PK-5Distance: 0.5 mi
- 4/10Irwin & Susan Molasky Junior High SchoolGrades: 6-8Distance: 1.8 mi
- 3/10Cimarron Memorial High SchoolGrades: 9-12Distance: 0.8 mi
Schools provided by the listing agent
- Elementary: Bunker, Berkeley L.,Bunker, Berkeley L.
- Middle: Molasky I
- High: Cimarron-Memorial
Source: LVR. This data may not be complete. We recommend contacting the local school district to confirm school assignments for this home.
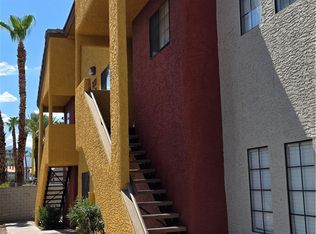
- $229,5002 bd2 ba997 sqft2700 N Rainbow Blvd APT 2133, Las Vegas, NV 89108For Sale
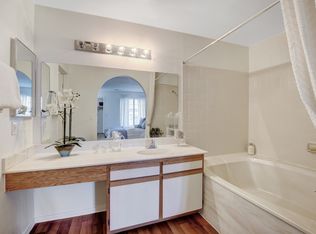
- $194,8003 bd2 ba1.2k sqft2700 N Rainbow Blvd APT 2019, Las Vegas, NV 89108Off Market
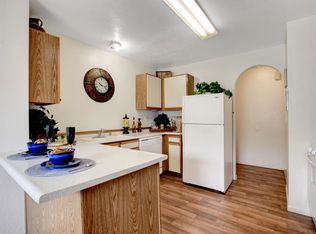
- $193,1003 bd2 ba1.2k sqft2700 N Rainbow Blvd APT 2033, Las Vegas, NV 89108Off Market
- $193,1003 bd2 ba1.2k sqft2700 N Rainbow Blvd APT 2121, Las Vegas, NV 89108Off Market
- $194,8003 bd2 ba1.2k sqft2700 N Rainbow Blvd APT 2004, Las Vegas, NV 89108Off Market
- $193,1003 bd2 ba1.2k sqft2700 N Rainbow Blvd APT 2125, Las Vegas, NV 89108Off Market
- $194,8003 bd2 ba1.2k sqft2700 N Rainbow Blvd APT 1057, Las Vegas, NV 89108Off Market
- $193,1003 bd2 ba1.2k sqft2700 N Rainbow Blvd APT 1033, Las Vegas, NV 89108Off Market
A local agent can set up tours, give advice and negotiate with sellers.
Similar homes
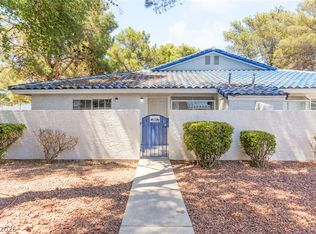
- $199,0002 bd2 ba900 sqft2108 Willowbury Dr Unit C, Las Vegas, NV 89108For Sale
 MLS ID #2799082, Craig Tann, Huntington & Ellis, A Real Est. LVR
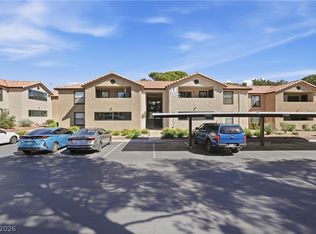
 - $195,0002 bd2 ba888 sqft2111 Hussium Hills St Unit 202, Las Vegas, NV 89108For Sale
 MLS ID #2768990, Laura Barberini, Avalon Realty & Oaktree Mgmt. LVR
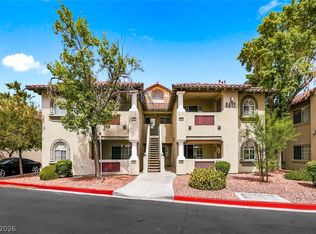
 - $165,0001 bd1 ba720 sqft2451 N Rainbow Blvd Unit 1051, Las Vegas, NV 89108For Sale
 MLS ID #2766642, Tarra Tidwell, Simply Vegas. LVR
 - $249,9002 bd2 ba1.1k sqft3412 Winterhaven St Unit 104, Las Vegas, NV 89108For Sale
 MLS ID #2801667, Staci Alayvilla, Huntington & Ellis, A Real Est. LVR
 - $215,9002 bd2 ba1.1k sqft1881 W Alexander Rd Unit 1078, North Las Vegas, NV 89032For SaleMLS ID #2804685, Pamela P. Foldy, Realty ONE Group, Inc. LVR
- $145,0002 bd2 ba976 sqft3318 N Decatur Blvd Unit 1069, Las Vegas, NV 89130For SaleMLS ID #2803393, Tina M. Haugen, Century 21 Americana. LVR
- $199,9002 bd2 ba728 sqft2132 Chertsey Dr Unit B, Las Vegas, NV 89108For SaleMLS ID #2759867, Fernanda Ribeiro De Oliveira GC, Realty ONE Group, Inc. LVR
- $245,0003 bd2 ba1.2k sqft2451 N Rainbow Blvd Unit 1127, Las Vegas, NV 89108For SaleMLS ID #2757850, Claris M. Ndoro, Keller Williams MarketPlace. LVR
- $167,5003 bd2 ba1.1k sqft3318 N Decatur Blvd Unit 2152, Las Vegas, NV 89130For SaleMLS ID #2800330, Justin M. Goodman, Prestige Realty & Property Mgt. LVR
- $159,9992 bd2 ba1k sqft3750 Shirebrook Dr APT 146, Las Vegas, NV 89115For SaleMLS ID #2802605, Evan C. Rodgers, Keller Williams MarketPlace. LVR
- $150,0003 bd2 ba1.2k sqft2641 S Durango Dr APT 201, Las Vegas, NV 89117For SaleMLS ID #2803959, Katherine Mae Clemmons, eXp Realty. LVR
- $237,0002 bd2 ba1.1k sqft6812 Elm Creek Dr Unit 201, Las Vegas, NV 89108For SaleMLS ID #2772218, Craig Tann, Huntington & Ellis, A Real Est. LVR
- $245,0002 bd2 ba1.1k sqft6812 Elm Creek Dr Unit 102, Las Vegas, NV 89108For SaleMLS ID #2779504, Melissa L. Zimbelman, LUXE International Realty. LVR
- $184,0003 bd2 ba1k sqft6800 E Lake Mead Blvd Unit 1109, Las Vegas, NV 89156For SaleMLS ID #2797658, Paulina E. Palacios, Real Broker LLC. LVR
- $189,9002 bd2 ba852 sqft5264 Child Ct Unit 90, Las Vegas, NV 89103For SaleMLS ID #2790413, Heather Stone, TMI Realty. LVR
- $195,0002 bd2 ba981 sqft3145 E Flamingo Rd APT 1123, Las Vegas, NV 89121For SaleMLS ID #2804548, Shelley Jackson, Castle Rock Realty, LLC. LVR
- $210,0002 bd2 ba1k sqft3125 N Buffalo Dr Unit 1078, Las Vegas, NV 89128For SaleMLS ID #2716776, JP Beck, Vegas International Properties. LVR
- $198,9002 bd2 ba978 sqft5404 River Glen Dr Unit 362, Spring Valley, NV 89103For SaleMLS ID #2789560, Shima Shadmani, Mahsheed Real Estate LLC. LVR
- $265,0002 bd2 ba1k sqft5400 Paul Kurtz Way Unit 105, Las Vegas, NV 89108For SaleMLS ID #2772778, Derek Delp, RE/MAX CENTRAL. LVR
- $215,0002 bd2 ba1k sqft3151 Soaring Gulls Dr Unit 1166, Las Vegas, NV 89128For SaleMLS ID #2773330, Randy K. Hatada, Xpand Realty & Property Mgmt. LVR
