Step into this well-maintained single-story 2 bed, 2 bath townhome in the gated Smoke Ranch Villas community. Offering 1,066 sq. ft. of comfortable living space, this home features newer carpet and a recently updated HVAC system for added comfort and efficiency. The living room includes a cozy fireplace, and the functional layout works well for both everyday living and entertaining. The kitchen provides ample storage and opens to a private patio—perfect for morning coffee or unwinding at the end of the day. Residents enjoy access to a community pool, barbecue areas, and clubhouse. Conveniently located near shopping, dining, and freeway access. Move-in ready and easy to show!
Active under contract
$265,000
5400 Paul Kurtz Way Unit 105, Las Vegas, NV 89108
2beds
1,066sqft
:
Get pre-qualified$1,975/mo
Condominium
Built in 1997
-- sqft lot
$263,000 Zestimate®
$249/sqft
$250/mo HOA
What's special
Barbecue areasCommunity poolWell-maintained single-storyPrivate patioCozy fireplaceFunctional layoutKitchen provides ample storage
- 65 days |
- 269 |
- 15 |
Zillow last checked:
Listing updated:
Listed by:
Derek Delp S.0058635 702-360-2030,
RE/MAX CENTRAL
Source: LVR,MLS#: 2772778 Originating MLS: Greater Las Vegas Association of Realtors Inc
Originating MLS: Greater Las Vegas Association of Realtors IncFacts & features
Interior
Bedrooms & bathrooms
- Bedrooms: 2
- Bathrooms: 2
- Full bathrooms: 1
- 3/4 bathrooms: 1
Primary bedroom
- Description: Ceiling Fan,Ceiling Light,Walk-In Closet(s)
- Dimensions: 15X15
Bedroom 2
- Description: Ceiling Fan,Ceiling Light,Closet
- Dimensions: 12X12
Primary bathroom
- Description: Double Sink,Shower Only
Dining room
- Description: Dining Area,Kitchen/Dining Room Combo
- Dimensions: 10X10
Kitchen
- Description: Breakfast Bar/Counter,Breakfast Nook/Eating Area,Tile Countertops,Tile Flooring
Living room
- Description: Front
- Dimensions: 16X15
Heating
- Central, Gas
Cooling
- Central Air, Electric
Appliances
- Included: Dryer, Dishwasher, Electric Range, Gas Cooktop, Disposal, Microwave, Refrigerator, Washer
- Laundry: Gas Dryer Hookup, In Garage, Main Level
Features
- Bedroom on Main Level, Ceiling Fan(s), Primary Downstairs, Window Treatments
- Flooring: Carpet, Tile
- Windows: Blinds, Window Treatments
- Number of fireplaces: 1
- Fireplace features: Gas, Living Room
Interior area
- Total structure area: 1,066
- Total interior livable area: 1,066 sqft
Video & virtual tour
Property
Parking
- Total spaces: 2
- Parking features: Attached, Garage, Garage Door Opener, Inside Entrance, Private, RV Access/Parking, RV Paved, Guest
- Attached garage spaces: 2
Features
- Stories: 1
- Patio & porch: Patio
- Exterior features: Courtyard, Patio
- Pool features: Community
- Fencing: Back Yard,Stucco Wall
Lot
- Features: Desert Landscaping, Landscaped, < 1/4 Acre
Details
- Parcel number: 13813810005
- Zoning description: Multi-Family
- Horse amenities: None
Construction
Type & style
- Home type: Condo
- Architectural style: One Story
- Property subtype: Condominium
- Attached to another structure: Yes
Materials
- Roof: Tile
Condition
- Resale
- Year built: 1997
Utilities & green energy
- Electric: Photovoltaics None
- Sewer: Public Sewer
- Water: Public
- Utilities for property: Underground Utilities
Community & HOA
Community
- Features: Pool
- Security: Gated Community
- Subdivision: Smoke Ranch Villas Condo
HOA
- Has HOA: Yes
- Amenities included: Clubhouse, Fitness Center, Gated, Pool, RV Parking, Spa/Hot Tub
- Services included: Maintenance Grounds, Reserve Fund, Security, Water
- HOA fee: $250 monthly
- HOA name: Smoke Ranch Villas
- HOA phone: 702-754-6313
Location
- Region: Las Vegas
Financial & listing details
- Price per square foot: $249/sqft
- Tax assessed value: $181,343
- Annual tax amount: $874
- Date on market: 6/3/2026
- Listing agreement: Exclusive Right To Sell
- Listing terms: Cash,Conventional,VA Loan
Estimated market value
$263,000
$250,000 - $276,000
$1,412/mo
Price history
| Date | Event | Price |
|---|---|---|
| 8/6/2026 | Contingent | $265,000$249/sqft |
Source:  LVR #2772778 Report a problem LVR #2772778 Report a problem | ||
| 6/3/2026 | Listed for sale | $265,000$249/sqft |
Source: LVR #2772778 Report a problem | ||
| 5/15/2026 | Listing removed | $265,000$249/sqft |
Source: LVR #2772778 Report a problem | ||
| 4/15/2026 | Listed for sale | $265,000-7%$249/sqft |
Source: LVR #2772778 Report a problem | ||
| 9/1/2025 | Listing removed | $285,000$267/sqft |
Source: LVR #2686386 Report a problem | ||
| 7/14/2025 | Price change | $285,000-1.7%$267/sqft |
Source: LVR #2686386 Report a problem | ||
| 6/11/2025 | Price change | $289,900-1.7%$272/sqft |
Source: LVR #2686386 Report a problem | ||
| 5/28/2025 | Listed for sale | $294,900+196.4%$277/sqft |
Source: LVR #2686386 Report a problem | ||
| 3/5/1997 | Sold | $99,500$93/sqft |
Source: Public Record Report a problem | ||
Public tax history
| Year | Property taxes | Tax assessment |
|---|---|---|
| 2026 | $877 +3% | $63,470 -0.8% |
| 2025 | $851 +2.9% | $63,966 -5.3% |
| 2024 | $827 +3% | $67,539 +16.1% |
| 2023 | $803 +3% | $58,194 +6.8% |
| 2022 | $779 +3.1% | $54,485 +8% |
| 2021 | $756 +3.1% | $50,452 +3.6% |
| 2020 | $733 +3% | $48,677 +17.3% |
| 2019 | $712 +5.7% | $41,511 |
| 2018 | $674 | $41,511 +1.7% |
| 2017 | $674 | $40,831 +23.4% |
| 2016 | $674 +3.4% | $33,084 +26.9% |
| 2015 | $652 | $26,074 +35.2% |
| 2014 | $652 | $19,291 |
| 2013 | -- | $19,291 -10.1% |
| 2012 | -- | $21,455 +5.1% |
| 2011 | -- | $20,417 -24.9% |
| 2010 | -- | $27,171 -40.4% |
| 2009 | -- | $45,581 |
| 2008 | -- | $45,581 -23.3% |
| 2007 | -- | $59,442 +9.6% |
| 2006 | -- | $54,219 +27.6% |
| 2005 | -- | $42,501 +12.5% |
| 2004 | -- | $37,779 +7.4% |
| 2003 | -- | $35,175 +2.3% |
| 2002 | -- | $34,390 +3.8% |
| 2001 | -- | $33,140 |
Find assessor info on the county website
Monthly payment
Est. payment
Payment breakdown
Explore the cost of this home by adjusting the details. Changes won't be saved.Climate risks
Neighborhood: Michael Way
Nearby schools
GreatSchools rating
- 4/10Doris M Reed Elementary SchoolGrades: PK-5Distance: 0.3 mi
- 4/10J Harold Brinley Middle SchoolGrades: 6-8Distance: 0.8 mi
- 3/10Cimarron Memorial High SchoolGrades: 9-12Distance: 2.2 mi
Schools provided by the listing agent
- Elementary: Reed, Doris M.,Reed, Doris M.
- Middle: Brinley J. Harold
- High: Cimarron-Memorial
Source: LVR. This data may not be complete. We recommend contacting the local school district to confirm school assignments for this home.
- $286,0002 bd2 ba1k sqft5400 Paul Kurtz Way UNIT 102, Las Vegas, NV 89108Sold
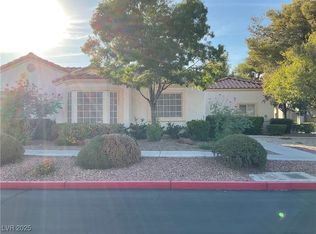
- $255,0002 bd2 ba1k sqft5400 Paul Kurtz Way UNIT 101, Las Vegas, NV 89108Off Market

- $251,1002 bd2 ba1k sqft5400 Paul Kurtz Way UNIT 103, Las Vegas, NV 89108Off Market
- $250,3002 bd2 ba1k sqft5400 Paul Kurtz Way UNIT 104, Las Vegas, NV 89108Off Market
- $287,9002 bd2 ba1k sqft5400 Paul Kurtz Way UNIT 106, Las Vegas, NV 89108Off Market
- $277,0002 bd2 ba1k sqft5401 Tassara Way UNIT 101, Las Vegas, NV 89108Sold
- $290,0002 bd2 ba1k sqft5401 Tassara Way UNIT 102, Las Vegas, NV 89108Sold
- $251,9002 bd2 ba1k sqft5401 Tassara Way UNIT 103, Las Vegas, NV 89108Off Market
A local agent can set up tours, give advice and negotiate with sellers.
Similar homes
- $285,0002 bd2 ba1k sqft5449 Geneive Ln Unit 102, Las Vegas, NV 89108For Sale
 MLS ID #2805186, Patrick G. Martino, BHHS Nevada Properties. LVR
 - $266,0002 bd2 ba1k sqft5401 Geneive Ln Unit 101, Las Vegas, NV 89108For Sale
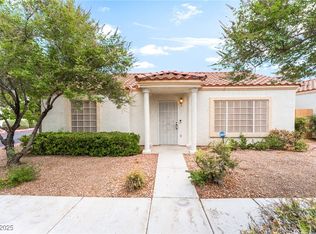 MLS ID #2716386, Linda Y. Denault-Almodova, Evolve Realty. LVR
 - $275,0003 bd2 ba1.2k sqft6908 Cobre Azul Ave Unit 102, Las Vegas, NV 89108For Sale
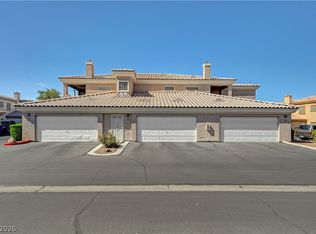 MLS ID #2803099, Joseph E. Costello, Costello Realty & Mgmt. LVR
 - $228,0002 bd2 ba1.1k sqft6800 Elm Creek Dr Unit 202, Las Vegas, NV 89108For Sale
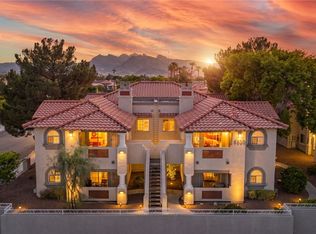 MLS ID #2804728, Darryl Braswell, Signature Real Estate Group. LVR
 - $195,0002 bd2 ba888 sqft2111 Hussium Hills St Unit 202, Las Vegas, NV 89108For SaleMLS ID #2768990, Laura Barberini, Avalon Realty & Oaktree Mgmt. LVR
- $230,0002 bd2 ba1.1k sqft1412 Santa Margarita St Unit A, Las Vegas, NV 89146For SaleMLS ID #2803998, Jessica L. Myers, Signature Real Estate Group. LVR
- $210,0002 bd2 ba1k sqft3151 Soaring Gulls Dr Unit 1166, Las Vegas, NV 89128For SaleMLS ID #2805908, Randy K. Hatada, Xpand Realty & Property Mgmt. LVR
- $260,0003 bd2 ba1.2k sqft2153 Sleepy Ct, Las Vegas, NV 89106For SaleMLS ID #2788151, Elda M. Puleo Rojas, Fathom Realty. LVR
- $199,0002 bd2 ba900 sqft2108 Willowbury Dr Unit C, Las Vegas, NV 89108For SaleMLS ID #2799082, Craig Tann, Huntington & Ellis, A Real Est. LVR
- $275,0003 bd2 ba1.2k sqft4401 Alexis Dr Unit 440, Las Vegas, NV 89103For SaleMLS ID #2753610, Nilo Suyat, Realty ONE Group, Inc. LVR
- $200,0002 bd2 ba986 sqft1541 Saylor Way, Las Vegas, NV 89108For SaleMLS ID #2797943, Nora E. Aguirre, Epique Realty. LVR
- $250,0003 bd2 ba1.2k sqft3361 Indian Shadow St Unit 202, Las Vegas, NV 89129For SaleMLS ID #2793020, Michelle A. Rock, Red Rock Real Estate And Inves. LVR
- $324,0002 bd2 ba1.2k sqft9712 Blatimac Ave Unit 103, Las Vegas, NV 89129For SaleMLS ID #2807167, Katherine Mae Clemmons, eXp Realty. LVR
- $299,9902 bd2 ba1.1k sqft424 Pine Haven St APT 202, Las Vegas, NV 89144For SaleMLS ID #2785968, Anna C. Summa, Realty ONE Group, Inc. LVR
- $249,0002 bd2 ba1.1k sqft10116 Jacob Pl Unit 104, Las Vegas, NV 89144For SaleMLS ID #2760105, Cindy Nguyen, Simply Vegas. LVR
- $199,9002 bd2 ba986 sqft6024 Pebble Beach Blvd, Las Vegas, NV 89108For SaleMLS ID #2786691, Scott H. Pharris, Icon Realty. LVR
- $245,0003 bd2 ba1.1k sqft8600 W Charleston Blvd APT 1153, Las Vegas, NV 89117For SaleMLS ID #2792940, Delinda Crampton, BHHS Nevada Properties. LVR
- $280,0003 bd2 ba1.2k sqft7572 Durham Hall Ave Unit 201, Las Vegas, NV 89130For SaleMLS ID #2781390, Randy Myers, Keller Williams MarketPlace. LVR
- $289,0003 bd2 ba1.2k sqft8452 Boseck Dr Unit 154, Las Vegas, NV 89145For SaleMLS ID #2788496, Michelle M. Richey, eXp Realty. LVR
- $229,9902 bd2 ba934 sqft7885 W Flamingo Rd Unit 1050, Las Vegas, NV 89147For SaleMLS ID #2797091, Amy Yu, Nevada Real Estate Corp. LVR
