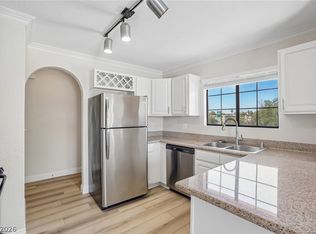
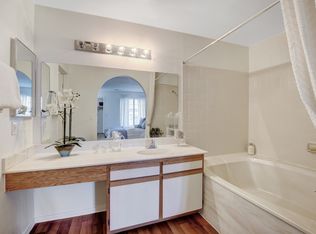
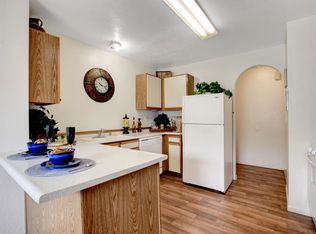
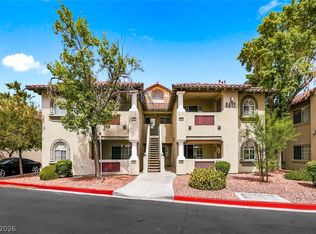
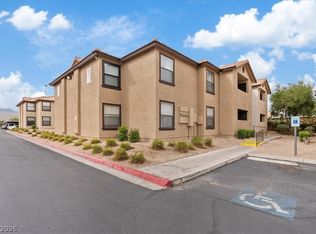
Discover unparalleled convenience and comfort in this meticulously maintained Las Vegas condominium, offering a seamless and fully furnished living experience. This turn-key residence features two spacious bedrooms and two bathrooms, ideal for modern lifestyles. The kitchen boasts newer stainless steel appliances and a unique tile art design. Brand new plush carpeting in both bedrooms creates serene retreats, while the living room offers a warm and inviting ambiance, perfect for relaxation and entertaining. An in-unit alarm system provides added security. Designated parking directly in front of the unit, with ample guest parking nearby, ensures effortless arrivals. Community amenities include a refreshing pool, a relaxing spa, and a well-equipped exercise room. Situated in a desirable Las Vegas location, this property provides easy access to the city's dynamic offerings, combining suburban tranquility with urban accessibility.
Active
$229,500
2700 N Rainbow Blvd APT 2133, Las Vegas, NV 89108
2beds
997sqft
:
Get pre-qualified$1,856/mo
Condominium
Built in 1989
-- sqft lot
$-- Zestimate®
$230/sqft
$330/mo HOA
What's special
Ample guest parking nearbyRelaxing spaIn-unit alarm systemTwo spacious bedroomsTwo bathrooms
- 3 days |
- 104 |
- 2 |
Likely to sell faster than
Zillow last checked:
Listing updated:
Listed by:
April A. Huynh S.0178208 aprilhwin@gmail.com,
LIFE Realty District
Source: LVR,MLS#: 2801329 Originating MLS: Greater Las Vegas Association of Realtors Inc
Originating MLS: Greater Las Vegas Association of Realtors IncFacts & features
Interior
Bedrooms & bathrooms
- Bedrooms: 2
- Bathrooms: 2
- Full bathrooms: 1
- 3/4 bathrooms: 1
Primary bedroom
- Description: Walk-In Closet(s)
- Dimensions: 13x10
Bedroom 2
- Description: Closet
- Dimensions: 10x10
Primary bathroom
- Description: Tub/Shower Combo
Dining room
- Description: Dining Area
- Dimensions: 8x8
Kitchen
- Description: Breakfast Bar/Counter,Granite Countertops,Stainless Steel Appliances,Tile Flooring
Living room
- Description: Formal
- Dimensions: 11x10
Heating
- Central, Gas
Cooling
- Central Air, Electric
Appliances
- Included: Dryer, Dishwasher, Disposal, Gas Range, Microwave, Refrigerator, Washer
- Laundry: Gas Dryer Hookup, Laundry Closet
Features
- Window Treatments
- Flooring: Carpet, Laminate, Tile
- Windows: Blinds, Double Pane Windows, Window Treatments
- Number of fireplaces: 1
- Fireplace features: Gas, Living Room
- Furnished: Yes
Interior area
- Total structure area: 997
- Total interior livable area: 997 sqft
Video & virtual tour
Property
Parking
- Total spaces: 1
- Parking features: Assigned, Covered, Detached Carport, One Space, Guest
- Carport spaces: 1
Features
- Stories: 2
- Patio & porch: Balcony
- Exterior features: Balcony
- Pool features: Community
- Fencing: None
Lot
- Size: 0.27 Acres
- Features: Desert Landscaping, Landscaped, < 1/4 Acre
Details
- Parcel number: 13814316273
- Zoning description: Multi-Family
- Horse amenities: None
Construction
Type & style
- Home type: Condo
- Architectural style: Two Story
- Property subtype: Condominium
- Attached to another structure: Yes
Materials
- Roof: Tile
Condition
- Resale
- Year built: 1989
Utilities & green energy
- Electric: Photovoltaics None
- Sewer: Public Sewer
- Water: Public
- Utilities for property: Underground Utilities
Green energy
- Energy efficient items: Windows
Community & HOA
Community
- Features: Pool
- Security: Prewired, Security System Owned, Gated Community
- Subdivision: Orchid Condo
HOA
- Has HOA: Yes
- Amenities included: Clubhouse, Fitness Center, Gated, Pool, Spa/Hot Tub
- Services included: Maintenance Grounds, Recreation Facilities, Sewer, Trash, Water
- HOA fee: $330 monthly
- HOA name: Canyon Creek Villas
- HOA phone: 702-222-2391
Location
- Region: Las Vegas
Financial & listing details
- Price per square foot: $230/sqft
- Tax assessed value: $110,837
- Annual tax amount: $730
- Date on market: 7/23/2026
- Listing agreement: Exclusive Right To Sell
- Listing terms: Cash,Conventional,1031 Exchange,FHA,VA Loan
Estimated market value
Not available
Estimated sales range
Not available
Not available
Price history
| Date | Event | Price |
|---|---|---|
| 7/23/2026 | Listed for sale | $229,500+11.4%$230/sqft |
Source:  LVR #2801329 Report a problem LVR #2801329 Report a problem | ||
| 5/6/2025 | Listing removed | $1,800$2/sqft |
Source: LVR #2672523 Report a problem | ||
| 4/19/2025 | Listed for rent | $1,800$2/sqft |
Source: LVR #2672523 Report a problem | ||
| 4/28/2023 | Listing removed | -- |
Source: LVR #2480242 Report a problem | ||
| 3/11/2023 | Listed for rent | $1,800+53.2%$2/sqft |
Source: LVR #2480242 Report a problem | ||
| 8/12/2022 | Sold | $206,000-3.3%$207/sqft |
Source: LVR #2413672 Report a problem | ||
| 7/20/2022 | Pending sale | $213,000$214/sqft |
Source: LVR #2413672 Report a problem | ||
| 7/2/2022 | Listed for sale | $213,000+79%$214/sqft |
Source: LVR #2413672 Report a problem | ||
| 2/27/2021 | Listing removed | -- |
Source: Owner Report a problem | ||
| 11/7/2020 | Listing removed | $1,175$1/sqft |
Source: Realty ONE Group Inc #2243470 Report a problem | ||
| 10/22/2020 | Listed for rent | $1,175+4.9%$1/sqft |
Source: Owner Report a problem | ||
| 9/27/2019 | Listing removed | $1,120$1/sqft |
Source: SMG Realty #2136975 Report a problem | ||
| 9/20/2019 | Listed for rent | $1,120+60%$1/sqft |
Source: SMG Realty #2136975 Report a problem | ||
| 6/25/2019 | Sold | $119,000-0.8%$119/sqft |
Source: LVR #2077493 Report a problem | ||
| 4/30/2019 | Price change | $119,999-4%$120/sqft |
Source: WINWIN Realty & Property Manag #2077493 Report a problem | ||
| 4/9/2019 | Price change | $125,000-3.8%$125/sqft |
Source: WINWIN Realty & Property Manag #2077493 Report a problem | ||
| 3/12/2019 | Listed for sale | $129,999+88.4%$130/sqft |
Source: WINWIN Realty & Property Manag #2077493 Report a problem | ||
| 8/22/2017 | Sold | $69,000-5.7%$69/sqft |
Source: Public Record Report a problem | ||
| 1/9/2017 | Sold | $73,188-8.4%$73/sqft |
Source: Public Record Report a problem | ||
| 3/1/2016 | Price change | $79,900-10.1%$80/sqft |
Source: LUXE Estates & Lifestyles LLC #1608234 Report a problem | ||
| 2/16/2016 | Listed for sale | $88,900-1.1%$89/sqft |
Source: LUXE Estates & Lifestyles LLC #1608234 Report a problem | ||
| 8/3/2015 | Listing removed | $89,900$90/sqft |
Source: Keller Williams - Las Vegas NW #1512710 Report a problem | ||
| 2/3/2015 | Listed for sale | $89,900+40.5%$90/sqft |
Source: Keller Williams The Marketplace One #1512710 Report a problem | ||
| 10/11/2013 | Sold | $64,000+3.2%$64/sqft |
Source: LVR #1370785 Report a problem | ||
| 10/18/2012 | Listing removed | $700$1/sqft |
Source: Covenant Management Corporation Report a problem | ||
| 11/17/2009 | Sold | $62,000-54.1%$62/sqft |
Source: Public Record Report a problem | ||
| 8/3/2009 | Sold | $135,206-11.6%$136/sqft |
Source: Public Record Report a problem | ||
| 9/6/2007 | Sold | $152,900$153/sqft |
Source: Public Record Report a problem | ||
Public tax history
| Year | Property taxes | Tax assessment |
|---|---|---|
| 2026 | $733 +3% | $38,793 -2.4% |
| 2025 | $712 +2.9% | $39,736 -3.5% |
| 2024 | $691 +3% | $41,197 +21.9% |
| 2023 | $671 +8% | $33,803 +2.7% |
| 2022 | $622 +7.8% | $32,918 0% |
| 2021 | $577 +6.8% | $32,919 +5.4% |
| 2020 | $540 +4.8% | $31,223 +27.3% |
| 2019 | $516 +6.9% | $24,536 |
| 2018 | $482 | $24,536 -2.2% |
| 2017 | $482 | $25,095 +9.2% |
| 2016 | $482 +3.7% | $22,978 +8% |
| 2015 | $465 | $21,281 +13.3% |
| 2014 | $465 | $18,777 |
| 2013 | -- | $18,777 +42.2% |
| 2012 | -- | $13,209 -15% |
| 2011 | -- | $15,540 +2.4% |
| 2010 | -- | $15,171 -56.7% |
| 2009 | -- | $35,012 |
| 2008 | -- | $35,012 -29.2% |
| 2007 | -- | $49,463 |
Find assessor info on the county website
Monthly payment
Est. payment
Payment breakdown
Explore the cost of this home by adjusting the details. Changes won't be saved.Climate risks
Neighborhood: Michael Way
Nearby schools
GreatSchools rating
- 3/10Berkeley L Bunker Elementary SchoolGrades: PK-5Distance: 0.5 mi
- 4/10Irwin & Susan Molasky Junior High SchoolGrades: 6-8Distance: 1.8 mi
- 3/10Cimarron Memorial High SchoolGrades: 9-12Distance: 0.8 mi
Schools provided by the listing agent
- Elementary: Bunker, Berkeley L.,Bunker, Berkeley L.
- Middle: Molasky I
- High: Cimarron-Memorial
Source: LVR. This data may not be complete. We recommend contacting the local school district to confirm school assignments for this home.
- $179,9002 bd2 ba997 sqft2700 N Rainbow Blvd APT 2136, Las Vegas, NV 89108For Sale
- $194,2003 bd2 ba1.2k sqft2700 N Rainbow Blvd APT 2019, Las Vegas, NV 89108Off Market
- $193,1003 bd2 ba1.2k sqft2700 N Rainbow Blvd APT 2033, Las Vegas, NV 89108Off Market
- $193,1003 bd2 ba1.2k sqft2700 N Rainbow Blvd APT 2121, Las Vegas, NV 89108Off Market
- $194,2003 bd2 ba1.2k sqft2700 N Rainbow Blvd APT 2004, Las Vegas, NV 89108Off Market
- $193,1003 bd2 ba1.2k sqft2700 N Rainbow Blvd APT 2125, Las Vegas, NV 89108Off Market
- $194,2003 bd2 ba1.2k sqft2700 N Rainbow Blvd APT 1057, Las Vegas, NV 89108Off Market
- $193,1003 bd2 ba1.2k sqft2700 N Rainbow Blvd APT 1033, Las Vegas, NV 89108Off Market
A local agent can set up tours, give advice and negotiate with sellers.
Similar homes
- $249,9002 bd2 ba1.1k sqft3412 Winterhaven St Unit 104, Las Vegas, NV 89108For Sale
 MLS ID #2801667, Staci Alayvilla, Huntington & Ellis, A Real Est. LVR
 - $225,0002 bd2 ba1.1k sqft2451 N Rainbow Blvd Unit 2118, Las Vegas, NV 89108For Sale
 MLS ID #2777960, Richard J. Brenkus, Keller Williams MarketPlace. LVR
 - $230,0003 bd2 ba1.2k sqft2451 N Rainbow Blvd Unit 1109, Las Vegas, NV 89108For Sale
 MLS ID #2769623, Kyle Zechel, Keller Williams MarketPlace. LVR
 - $230,0003 bd2 ba1.2k sqft2451 N Rainbow Blvd Unit 2127, Las Vegas, NV 89108For Sale
 MLS ID #2767306, Rodrigo O Tipacti Mendieta, BHHS Nevada Properties. LVR
 - $225,0003 bd2 ba1.1k sqft2801 N Rainbow Blvd APT 251, Las Vegas, NV 89108For SaleMLS ID #2798539, Jose Talavera, Local Realty. LVR
- $250,0002 bd2 ba1k sqft6443 Big Pine Way, Las Vegas, NV 89108For SaleMLS ID #2802460, Mark Anthony A. Posner, Signature Real Estate Group. LVR
- $208,0002 bd2 ba1.1k sqft2451 N Rainbow Blvd Unit 2143, Las Vegas, NV 89108For SaleMLS ID #2796089, Stephen A. Burroughs, Wardley Real Estate. LVR
- $229,9002 bd2 ba981 sqft3150 Soft Breezes Dr APT 2166, Las Vegas, NV 89128For SaleMLS ID #2801829, Brandy J. White Elk, Innovative Real Estate Strateg. LVR
- $245,0003 bd2 ba1.2k sqft2451 N Rainbow Blvd Unit 1127, Las Vegas, NV 89108For SaleMLS ID #2757850, Claris M. Ndoro, Keller Williams MarketPlace. LVR
- $255,0002 bd2 ba1k sqft2801 N Rainbow Blvd APT 103, Las Vegas, NV 89108For SaleMLS ID #2763406, Robert Kinniburgh, Limestone Investments LLC. LVR
- $209,0002 bd2 ba1.1k sqft2451 N Rainbow Blvd Unit 2026, Las Vegas, NV 89108For SaleMLS ID #2790276, Aaron Taylor, eXp Realty. LVR
- $275,0003 bd2 ba1.2k sqft6908 Cobre Azul Ave Unit 102, Las Vegas, NV 89108For SaleMLS ID #2803099, Joseph E. Costello, Costello Realty & Mgmt. LVR
- $230,0002 bd2 ba1.1k sqft6832 Elm Creek Dr Unit 204, Las Vegas, NV 89108For SaleMLS ID #2794303, Craig Tann, Huntington & Ellis, A Real Est. LVR
- $184,9002 bd2 ba944 sqft2801 N Rainbow Blvd APT 273, Las Vegas, NV 89108For SaleMLS ID #2796088, Tamara DiPasqualucci, Redfin. LVR
- $210,0003 bd2 ba1.2k sqft2451 N Rainbow Blvd Unit 2122, Las Vegas, NV 89108For SaleMLS ID #2785724, Sandy L. Margolin, Real Broker LLC. LVR
- $249,8853 bd2 ba1.2k sqft2451 N Rainbow Blvd Unit 2073, Las Vegas, NV 89108For SaleMLS ID #2784781, Leland Wong, Galindo Group Real Estate. LVR
- $250,0002 bd2 ba1k sqft3609 Arginis St Unit 103, Las Vegas, NV 89108For SaleMLS ID #2770066, Dawn M. Balani, Realty ONE Group, Inc. LVR
- $180,0002 bd2 ba1.1k sqft2451 N Rainbow Blvd Unit 2160, Las Vegas, NV 89108For SaleMLS ID #2747821, Keith Hill, Axis Real Estate LLC. LVR
- $239,9002 bd2 ba1.1k sqft6836 Elm Creek Dr Unit 201, Las Vegas, NV 89108For SaleMLS ID #2773166, Chris W. Fikkert, Bottega Real Estate. LVR
- $--3 bd2 ba1.2k sqft6701 Cobre Azul Ave Unit 102, Las Vegas, NV 89108AuctionAuction.com 2
