Welcome to this charming 2-bedroom, 2-bath townhome located in a desirable central location close to shopping, dining, and everyday conveniences. This well-maintained home features an upgraded kitchen with modern finishes, stylish cabinetry, and updated countertops—perfect for both cooking and entertaining. The upgraded bathrooms offer contemporary touches and thoughtful design, creating comfortable and inviting spaces throughout the home. Enjoy a functional layout with spacious bedrooms, plenty of natural light, and comfortable living areas. Step outside and take advantage of the community amenities, including a sparkling pool and relaxing spa, perfect for unwinding or enjoying warm days with friends and family. Whether you're looking for a primary residence or a great investment opportunity, this centrally located townhome offers comfort, convenience, and community living at its best
Active
$250,000
6443 Big Pine Way, Las Vegas, NV 89108
2beds
1,051sqft
:
Get pre-qualified$1,745/mo
Townhouse
Built in 1981
1,306 Square Feet Lot
$249,700 Zestimate®
$238/sqft
$135/mo HOA
What's special
Sparkling poolStylish cabinetryRelaxing spaPlenty of natural lightSpacious bedroomsFunctional layoutUpdated countertops
- 3 days |
- 320 |
- 23 |
Likely to sell faster than
Zillow last checked:
Listing updated:
Listed by:
Mark Anthony A. Posner BS.0147064 (702)343-9709,
Signature Real Estate Group
Source: LVR,MLS#: 2802460 Originating MLS: Greater Las Vegas Association of Realtors Inc
Originating MLS: Greater Las Vegas Association of Realtors IncFacts & features
Interior
Bedrooms & bathrooms
- Bedrooms: 2
- Bathrooms: 2
- Full bathrooms: 1
- 3/4 bathrooms: 1
Primary bedroom
- Description: Closet
- Dimensions: 14x13
Bedroom 2
- Description: Closet
- Dimensions: 13x9
Kitchen
- Description: Granite Countertops,Stainless Steel Appliances
Heating
- Central, Gas
Cooling
- Central Air, Electric
Appliances
- Included: Dryer, Dishwasher, Gas Cooktop, Disposal, Gas Range, Microwave, Refrigerator, Washer
- Laundry: Electric Dryer Hookup, In Garage
Features
- Ceiling Fan(s)
- Flooring: Carpet, Tile
- Has fireplace: No
Interior area
- Total structure area: 1,051
- Total interior livable area: 1,051 sqft
Video & virtual tour
Property
Parking
- Total spaces: 2
- Parking features: Attached, Garage, Private, Guest
- Attached garage spaces: 2
Features
- Stories: 2
- Patio & porch: Patio
- Exterior features: Patio, Private Yard
- Pool features: Community
- Fencing: Block,Front Yard
Lot
- Size: 1,306 Square Feet
- Features: < 1/4 Acre
Details
- Parcel number: 13823115007
- Zoning description: Multi-Family,Single Family
- Horse amenities: None
Construction
Type & style
- Home type: Townhouse
- Architectural style: Two Story
- Property subtype: Townhouse
- Attached to another structure: Yes
Materials
- Roof: Composition,Shingle
Condition
- Resale
- Year built: 1981
Utilities & green energy
- Electric: Photovoltaics Seller Owned
- Sewer: Public Sewer
- Water: Public
- Utilities for property: Underground Utilities
Green energy
- Energy efficient items: Solar Panel(s)
Community & HOA
Community
- Features: Pool
- Subdivision: Torrey Pines Village
HOA
- Has HOA: Yes
- Amenities included: Pool, Spa/Hot Tub
- Services included: Association Management
- HOA fee: $135 monthly
- HOA name: Torrey Pines
- HOA phone: 702-365-6720
Location
- Region: Las Vegas
Financial & listing details
- Price per square foot: $238/sqft
- Tax assessed value: $114,491
- Annual tax amount: $634
- Date on market: 7/22/2026
- Listing agreement: Exclusive Right To Sell
- Listing terms: Cash,Conventional,FHA,VA Loan
Estimated market value
$249,700
$237,000 - $262,000
$1,513/mo
Price history
| Date | Event | Price |
|---|---|---|
| 7/22/2026 | Listed for sale | $250,000-3.8%$238/sqft |
Source:  LVR #2802460 Report a problem LVR #2802460 Report a problem | ||
| 7/17/2026 | Listing removed | $259,999$247/sqft |
Source: LVR #2761929 Report a problem | ||
| 6/26/2026 | Price change | $259,9990%$247/sqft |
Source: LVR #2761929 Report a problem | ||
| 5/11/2026 | Price change | $260,000-3.7%$247/sqft |
Source: LVR #2761929 Report a problem | ||
| 4/30/2026 | Price change | $270,000-1.8%$257/sqft |
Source: LVR #2761929 Report a problem | ||
| 3/7/2026 | Listed for sale | $275,000+14.6%$262/sqft |
Source: LVR #2761929 Report a problem | ||
| 2/22/2022 | Sold | $240,000+2.1%$228/sqft |
Source: LVR #2360539 Report a problem | ||
| 2/8/2022 | Pending sale | $234,999$224/sqft |
Source: LVR #2360539 Report a problem | ||
| 1/26/2022 | Contingent | $234,999$224/sqft |
Source: LVR #2360539 Report a problem | ||
| 1/17/2022 | Listed for sale | $234,999+147.4%$224/sqft |
Source: LVR #2360539 Report a problem | ||
| 2/21/2017 | Sold | $95,000+35.7%$90/sqft |
Source: Public Record Report a problem | ||
| 7/24/2009 | Sold | $70,000-7.9%$67/sqft |
Source: Public Record Report a problem | ||
| 5/24/2002 | Sold | $76,000$72/sqft |
Source: Public Record Report a problem | ||
Public tax history
| Year | Property taxes | Tax assessment |
|---|---|---|
| 2026 | $637 +3% | $40,072 -4% |
| 2025 | $618 +2.9% | $41,748 +8.5% |
| 2024 | $600 +3% | $38,465 +13.2% |
| 2023 | $583 +3% | $33,965 +15.8% |
| 2022 | $566 +7.8% | $29,342 +3% |
| 2021 | $525 +6.8% | $28,478 +6.7% |
| 2020 | $492 +4.8% | $26,693 +6% |
| 2019 | $469 +6.9% | $25,190 |
| 2018 | $439 | $25,190 +8.8% |
| 2017 | $439 | $23,160 +3% |
| 2016 | $439 +0.5% | $22,495 +24% |
| 2015 | $437 +3.2% | $18,143 +33.9% |
| 2014 | $423 | $13,551 |
| 2013 | -- | $13,551 +17.7% |
| 2012 | -- | $11,513 -16.5% |
| 2011 | -- | $13,789 +1.1% |
| 2010 | -- | $13,637 -50.6% |
| 2009 | -- | $27,629 |
| 2008 | -- | $27,629 -39.5% |
| 2007 | -- | $45,656 +10.6% |
| 2006 | -- | $41,267 +48.6% |
| 2005 | -- | $27,766 +19.3% |
| 2004 | -- | $23,275 0% |
| 2003 | -- | $23,279 -0.6% |
| 2002 | -- | $23,420 +11.4% |
| 2001 | -- | $21,020 |
Find assessor info on the county website
Monthly payment
Est. payment
Payment breakdown
Explore the cost of this home by adjusting the details. Changes won't be saved.Climate risks
Neighborhood: Michael Way
Nearby schools
GreatSchools rating
- 4/10Lilly & Wing Fong Elementary SchoolGrades: PK-5Distance: 0.2 mi
- 4/10J Harold Brinley Middle SchoolGrades: 6-8Distance: 0.4 mi
- 3/10Cimarron Memorial High SchoolGrades: 9-12Distance: 1 mi
Schools provided by the listing agent
- Elementary: Fong, Wing & Lilly,Fong, Wing & Lilly
- Middle: Brinley J. Harold
- High: Cimarron-Memorial
Source: LVR. This data may not be complete. We recommend contacting the local school district to confirm school assignments for this home.
- $258,6002 bd1 ba1k sqft6445 Big Pine Way, Las Vegas, NV 89108Off Market
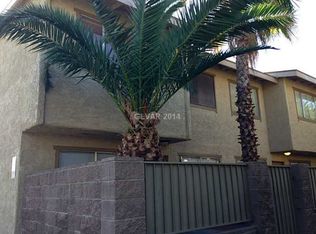
- $247,0003 bd2 ba1.2k sqft6441 Big Pine Way, Las Vegas, NV 89108Off Market
- $284,8003 bd2 ba1.2k sqft6439 Big Pine Way, Las Vegas, NV 89108Off Market

- $1,8793 bd2 ba1.2k sqft6439 Big Pine Way #1, Las Vegas, NV 89108For Rent

- $221,2002 bd2 ba1k sqft6449 Big Pine Way, Las Vegas, NV 89108Off Market
- $285,0003 bd2 ba1.2k sqft6451 Big Pine Way, Las Vegas, NV 89108Sold
- $238,2003 bd2 ba1.2k sqft6437 Big Pine Way, Las Vegas, NV 89108Off Market
- $218,0002 bd2 ba1k sqft6447 Big Pine Way, Las Vegas, NV 89108Off Market
A local agent can set up tours, give advice and negotiate with sellers.
Similar homes
- $255,0002 bd2 ba1k sqft2132 Bavington Dr Unit D, Las Vegas, NV 89108For Sale
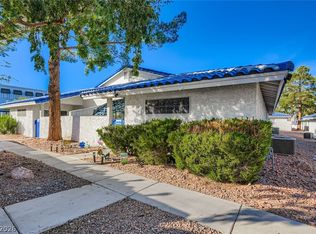 MLS ID #2796692, Sean McTaggart, Easy Street Realty Las Vegas. LVR
 - $245,0003 bd-- ba1.2k sqft2451 N Rainbow Blvd Unit 1090, Las Vegas, NV 89108For Sale
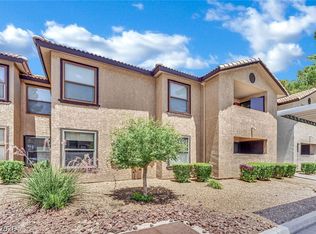 MLS ID #2786958, Michelle Bush, Keller Williams VIP. LVR
 - $245,0002 bd2 ba906 sqft6808 Elm Creek Dr Unit 201, Las Vegas, NV 89108For Sale
 MLS ID #2793880, Denise Sida, Realty ONE Group, Inc. LVR
 - $199,9002 bd2 ba986 sqft6024 Pebble Beach Blvd, Las Vegas, NV 89108For Sale
 MLS ID #2786691, Scott H. Pharris, Icon Realty. LVR
 - $230,0003 bd2 ba1.2k sqft6231 W Washington Ave, Las Vegas, NV 89107For SaleMLS ID #2783177, Juan-Pablo Salvador, Century 21 Americana. LVR
- $230,0002 bd2 ba1.1k sqft6832 Elm Creek Dr Unit 204, Las Vegas, NV 89108For SaleMLS ID #2794303, Craig Tann, Huntington & Ellis, A Real Est. LVR
- $255,0003 bd2 ba1.1k sqft3508 Winterhaven St Unit 102, Las Vegas, NV 89108For SaleMLS ID #2771625, Cherra Bergman, Redfin. LVR
- $260,0003 bd2 ba1.2k sqft5077 Village Dr, Las Vegas, NV 89142For SaleMLS ID #2801253, Molly Rhyan Schwartz, Redfin. LVR
- $275,0003 bd2 ba1.5k sqft4460 Cranbrook Way, Las Vegas, NV 89103For SaleMLS ID #2801682, Joe Paul May, eXp Realty. LVR
- $265,0002 bd2 ba1.2k sqft6800 Indian Chief Dr Unit 204, Las Vegas, NV 89130For SaleMLS ID #2801483, Antionette J. Ballard, Equity Union Real Estate. LVR
- $254,9002 bd3 ba1.1k sqft5330 E Charleston Blvd Unit 44, Las Vegas, NV 89142For SaleMLS ID #2801655, Anna M. Kitras, Sphere Real Estate. LVR
- $235,0002 bd2 ba1k sqft6128 Meadow Vista Ln, Las Vegas, NV 89103For SaleMLS ID #2783034, Sandra Flores-Banyai, United Realty Group. LVR
- $225,0002 bd2 ba876 sqft231 Mission Newport Ln APT 208, Las Vegas, NV 89107For SaleMLS ID #2798431, Tina M. Autry, LPT Realty LLC. LVR
- $279,9002 bd2 ba1.1k sqft6675 Caporetto Ln Unit 104, North Las Vegas, NV 89084For SaleMLS ID #2762338, Richard J. Brenkus, Keller Williams MarketPlace. LVR
- $325,0002 bd3 ba1.2k sqft8012 Delbonita Ave, Las Vegas, NV 89147For SaleMLS ID #2797394, Phyllis Streeter, BHGRE Universal. LVR
- $199,9992 bd2 ba888 sqft2041 Hussium Hills St Unit 207, Las Vegas, NV 89108For SaleMLS ID #2798966, George O. Tril, Keller Williams MarketPlace. LVR
- $249,0002 bd2 ba1.1k sqft4213 Essex Green Ct, Las Vegas, NV 89110For SaleMLS ID #2794485, Richard J. Brenkus, Keller Williams MarketPlace. LVR
- $240,0002 bd2 ba1k sqft5155 W Tropicana Ave Unit 1128, Spring Valley, NV 89103For SaleMLS ID #2800104, Jillian Hyde, Simply Vegas. LVR
- $225,0002 bd2 ba1.1k sqft4069 Nook Way APT C, Spring Valley, NV 89103For SaleMLS ID #2800165, Silvia M. Vennettilli, Redfin. LVR
- $245,0002 bd2 ba1.2k sqft3360 Cactus Shadow St Unit 201, Las Vegas, NV 89129For SaleMLS ID #2799486, Andres Almanza, Realty of America LLC. LVR
