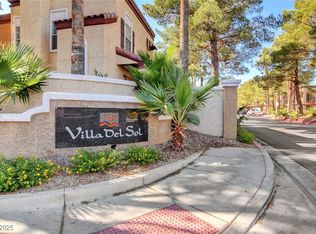
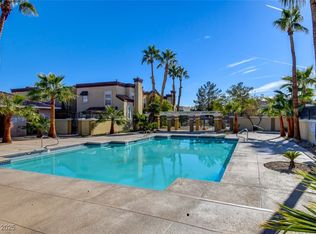
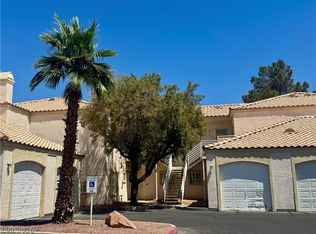
Opportunity is knocking with this excellent ground-floor condo in Northwest Las Vegas, featuring an open and functional floor plan. This two-bedroom, two-bath layout includes a spacious living/dining area and a fully equipped kitchen. The dining area features a ceiling fan and a door that leads to a spacious patio, creating a pleasant outdoor retreat. The primary bedroom features a spacious closet and a sliding door that opens to the terrace. The primary bathroom features a shower/tub combo, a vanity area with one sink, and indoor plumbing. The second bedroom is well-sized and conveniently located near the guest bath, which features a tub/shower combination, a full-size sink, and a toilet. Across the hall is the laundry area equipped with a full-size washer and dryer. Additional living highlights include assigned covered parking, access to the pool, playground, and mature landscaping throughout the community. The home is ideally positioned for access to shopping, freeways, & bus lines.
Active
$255,000
2801 N Rainbow Blvd APT 103, Las Vegas, NV 89108
2beds
1,020sqft
:
Get pre-qualified$1,916/mo
Condominium
Built in 1990
-- sqft lot
$251,800 Zestimate®
$250/sqft
$255/mo HOA
What's special
Assigned covered parkingSecond bedroom is well-sizedAccess to the poolSpacious patioIndoor plumbingFully equipped kitchenTwo-bedroom two-bath layout
- 137 days |
- 46 |
- 2 |
Zillow last checked:
Listing updated:
Listed by:
Robert Kinniburgh S.0064017 702-430-7900,
Limestone Investments LLC
Source: LVR,MLS#: 2763406 Originating MLS: Greater Las Vegas Association of Realtors Inc
Originating MLS: Greater Las Vegas Association of Realtors IncFacts & features
Interior
Bedrooms & bathrooms
- Bedrooms: 2
- Bathrooms: 2
- Full bathrooms: 2
Primary bedroom
- Description: Bedroom With Bath Downstairs,Closet,Downstairs,Pbr Separate From Other
- Dimensions: 12x12
Bedroom 2
- Description: Closet,Telephone Jack
- Dimensions: 11x11
Dining room
- Description: Dining Area,Kitchen/Dining Room Combo
- Dimensions: 10x9
Kitchen
- Description: Breakfast Bar/Counter,Granite Countertops,Pantry
Living room
- Description: Entry Foyer,Front
- Dimensions: 14x13
Heating
- Central, Gas
Cooling
- Central Air, Electric
Appliances
- Included: Dryer, Disposal, Gas Range, Microwave, Refrigerator, Washer
- Laundry: Electric Dryer Hookup, Gas Dryer Hookup, Laundry Closet, Main Level, Laundry Room
Features
- Bedroom on Main Level, Ceiling Fan(s), Primary Downstairs
- Flooring: Linoleum, Vinyl
- Windows: Double Pane Windows
- Number of fireplaces: 1
- Fireplace features: Gas, Living Room
Interior area
- Total structure area: 1,020
- Total interior livable area: 1,020 sqft
Video & virtual tour
Property
Parking
- Total spaces: 1
- Parking features: Assigned, Covered, Detached Carport, Guest
- Carport spaces: 1
Features
- Stories: 2
- Patio & porch: Patio
- Exterior features: Patio
- Pool features: Community
- Fencing: None
Lot
- Size: 5,309 Square Feet
- Features: Desert Landscaping, Landscaped, < 1/4 Acre
Details
- Parcel number: 13815611167
- Zoning description: Multi-Family
- Horse amenities: None
Construction
Type & style
- Home type: Condo
- Architectural style: Two Story
- Property subtype: Condominium
- Attached to another structure: Yes
Materials
- Drywall
- Roof: Tile
Condition
- Resale
- Year built: 1990
Utilities & green energy
- Electric: Photovoltaics None
- Sewer: Public Sewer
- Water: Public
- Utilities for property: Cable Available, Underground Utilities
Green energy
- Energy efficient items: Windows
Community & HOA
Community
- Features: Pool
- Subdivision: Riviera Ranch
HOA
- Has HOA: Yes
- Amenities included: Barbecue, Playground, Pool
- Services included: Maintenance Grounds, Sewer, Trash, Water
- HOA fee: $255 monthly
- HOA name: Villa del Sol
- HOA phone: 702-262-9091
Location
- Region: Las Vegas
Financial & listing details
- Price per square foot: $250/sqft
- Tax assessed value: $107,669
- Annual tax amount: $756
- Date on market: 3/11/2026
- Listing agreement: Exclusive Right To Sell
- Listing terms: Cash,Conventional,FHA,VA Loan
Estimated market value
$251,800
$239,000 - $264,000
$1,386/mo
Price history
| Date | Event | Price |
|---|---|---|
| 3/11/2026 | Listed for sale | $255,000$250/sqft |
Source:  LVR #2763406 Report a problem LVR #2763406 Report a problem | ||
| 3/1/2026 | Listing removed | $255,000$250/sqft |
Source: LVR #2716028 Report a problem | ||
| 9/8/2025 | Listed for sale | $255,000+448.4%$250/sqft |
Source: LVR #2716028 Report a problem | ||
| 7/7/2023 | Listing removed | -- |
Source: Zillow Rentals Report a problem | ||
| 6/22/2023 | Listed for rent | $1,300$1/sqft |
Source: Zillow Rentals Report a problem | ||
| 6/22/2023 | Listing removed | -- |
Source: Zillow Rentals Report a problem | ||
| 5/27/2023 | Price change | $1,300-1.9%$1/sqft |
Source: Zillow Rentals Report a problem | ||
| 5/5/2023 | Listed for rent | $1,325+71%$1/sqft |
Source: Zillow Rentals Report a problem | ||
| 3/16/2020 | Sold | $46,500-66.5%$46/sqft |
Source: Public Record Report a problem | ||
| 1/23/2020 | Listed for sale | $139,000-16.3%$136/sqft |
Source: Las Vegas Realty LLC #2167838 Report a problem | ||
| 1/28/2017 | Listing removed | $775$1/sqft |
Source: Las Vegas Realty LLC Report a problem | ||
| 1/27/2017 | Listed for rent | $775$1/sqft |
Source: Las Vegas Realty LLC Report a problem | ||
| 12/9/2005 | Sold | $165,990$163/sqft |
Source: Public Record Report a problem | ||
Public tax history
| Year | Property taxes | Tax assessment |
|---|---|---|
| 2026 | $817 +8% | $37,684 -2.6% |
| 2025 | $756 +7.9% | $38,683 -6.7% |
| 2024 | $701 +8% | $41,468 +23.1% |
| 2023 | $649 +8% | $33,689 +3.6% |
| 2022 | $601 +8.8% | $32,505 +0.6% |
| 2021 | $552 +6.8% | $32,310 +9.6% |
| 2020 | $517 +3% | $29,474 +21.9% |
| 2019 | $502 +5.7% | $24,180 |
| 2018 | $475 | $24,180 0% |
| 2017 | $475 | $24,189 +12.5% |
| 2016 | $475 +3.5% | $21,501 +9.2% |
| 2015 | $459 | $19,697 +29.4% |
| 2014 | $459 | $15,224 |
| 2013 | -- | $15,224 +15.4% |
| 2012 | -- | $13,189 -12.8% |
| 2011 | -- | $15,118 +8.2% |
| 2010 | -- | $13,978 -42.7% |
| 2009 | -- | $24,413 |
| 2008 | -- | $24,413 -49.6% |
| 2007 | -- | $48,439 +14.3% |
| 2006 | -- | $42,365 +105.2% |
| 2005 | -- | $20,650 |
Find assessor info on the county website
Monthly payment
Est. payment
Payment breakdown
Explore the cost of this home by adjusting the details. Changes won't be saved.Climate risks
Neighborhood: Michael Way
Nearby schools
GreatSchools rating
- 3/10Berkeley L Bunker Elementary SchoolGrades: PK-5Distance: 0.5 mi
- 4/10Irwin & Susan Molasky Junior High SchoolGrades: 6-8Distance: 1.7 mi
- 3/10Cimarron Memorial High SchoolGrades: 9-12Distance: 0.9 mi
Schools provided by the listing agent
- Elementary: Bunker, Berkeley L.,Bunker, Berkeley L.
- Middle: Molasky I
- High: Cimarron-Memorial
Source: LVR. This data may not be complete. We recommend contacting the local school district to confirm school assignments for this home.
- $190,0002 bd2 ba944 sqft2801 N Rainbow Blvd APT 102, Las Vegas, NV 89108Sold
- $195,0002 bd2 ba944 sqft2801 N Rainbow Blvd APT 202, Las Vegas, NV 89108Sold

- $187,5002 bd2 ba1k sqft2801 N Rainbow Blvd APT 153, Las Vegas, NV 89108Sold
- $190,0002 bd2 ba944 sqft2801 N Rainbow Blvd APT 155, Las Vegas, NV 89108Sold

- $207,0002 bd2 ba1k sqft2801 N Rainbow Blvd APT 156, Las Vegas, NV 89108Sold
- $180,0002 bd2 ba1k sqft2801 N Rainbow Blvd APT 253, Las Vegas, NV 89108Sold
- $190,0002 bd2 ba944 sqft2801 N Rainbow Blvd APT 255, Las Vegas, NV 89108Sold
- $133,0001 bd1 ba695 sqft2801 N Rainbow Blvd APT 106, Las Vegas, NV 89108Sold
A local agent can set up tours, give advice and negotiate with sellers.
Similar homes
- $244,9002 bd2 ba1.3k sqft3924 Quiet Pine St Unit 202, Las Vegas, NV 89108For Sale
 MLS ID #2757471, Kimberly A. Alexander, Century 21 1st Priority Realty. LVR
 - $250,0002 bd2 ba1k sqft1150 N Buffalo Dr APT 1075, Las Vegas, NV 89128For Sale
 MLS ID #2760759, Albert Hernandez Nava, State Capital Realty. LVR
 - $195,9902 bd2 ba1k sqft1900 N Torrey Pines Dr Unit 212, Las Vegas, NV 89108For Sale
 MLS ID #2790425, Andrea M. Stone, LPT Realty, LLC. LVR
 - $230,0002 bd2 ba1k sqft3125 N Buffalo Dr Unit 1081, Las Vegas, NV 89128For Sale
 MLS ID #2786070, Aldo R. Yniguez, O48 Realty. LVR
 - $179,0002 bd2 ba997 sqft2700 N Rainbow Blvd APT 1105, Las Vegas, NV 89108For SaleMLS ID #2728229, Stephane Di Pasquale, Realty ONE Group, Inc. LVR
- $239,9003 bd2 ba1k sqft2121 Blue Breeze Dr Unit 102, Las Vegas, NV 89128For SaleMLS ID #2789885, Brandy J. White Elk, Innovative Real Estate Strateg. LVR
- $264,0002 bd2 ba1.3k sqft4900 Black Bear Rd Unit 204, Las Vegas, NV 89149For SaleMLS ID #2790640, Shane K. Scott, Realty Executives Experts. LVR
- $290,0003 bd3 ba1.4k sqft5012 Sublight Ave, Las Vegas, NV 89108For SaleMLS ID #2793062, Robert L. Schlegel, Elite Realty. LVR
- $267,9002 bd2 ba1k sqft6671 W Tropicana Ave Unit 103, Spring Valley, NV 89103For SaleMLS ID #2776048, Jill Amsel, Realty ONE Group, Inc. LVR
- $245,0002 bd2 ba1.1k sqft7211 Indian Creek Ln Unit 203, Las Vegas, NV 89149For SaleMLS ID #2732169, Shane K. Scott, Realty Executives Experts. LVR
- $297,0002 bd2 ba980 sqft2104 Havelina St, Las Vegas, NV 89108For SaleMLS ID #2794527, Nathalie Charria, Realty ONE Group, Inc. LVR
- $299,9003 bd3 ba1.2k sqft6805 Coral Rock Dr, Las Vegas, NV 89108For SaleMLS ID #2794823, Jill Paige, Sphere Real Estate. LVR
- $210,0002 bd2 ba1.1k sqft2606 S Durango Dr APT 134, Las Vegas, NV 89117For SaleMLS ID #2769649, Syuzanna Hakobyan, Dream Big Realty Group. LVR
- $275,0002 bd2 ba1k sqft7290 Sheared Cliff Ln APT 101, Las Vegas, NV 89149For SaleMLS ID #2791268, Joseph Radosta, Desert City Realty & Property. LVR
- $189,0002 bd2 ba1k sqft1401 N Michael Way APT 139, Las Vegas, NV 89108For SaleMLS ID #2776933, Darin C. Stratton, Platinum Real Estate Prof. LVR
- $239,9001 bd1 ba659 sqft7730 Secret Shore Dr Unit 207, Las Vegas, NV 89128For SaleMLS ID #2800061, Angel Bothof, Angel Bothof. LVR
- $324,9003 bd2 ba1.1k sqft5250 S Rainbow Blvd Unit 1010, Las Vegas, NV 89118For SaleMLS ID #2801830, Angel Bothof, Angel Bothof. LVR
- $218,8882 bd2 ba926 sqft1800 Edmond St Unit 145, Las Vegas, NV 89146For SaleMLS ID #2783039, Wilson F. Wong, Vertex Realty & Property Manag. LVR
- $230,0002 bd2 ba934 sqft7885 W Flamingo Rd Unit 1008, Las Vegas, NV 89147For SaleMLS ID #2795400, Colleen J. Blythe, Key Realty. LVR
- $217,0002 bd2 ba1.1k sqft900 Heavenly Hills Ct Unit 106, Las Vegas, NV 89145For SaleMLS ID #2755366, Tara F. Jones, Opendoor Brokerage LLC. LVR
