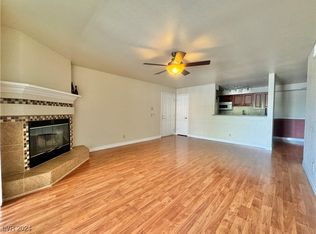
Welcome to this charming 2-bedroom, 2-bathroom condo! This beautifully maintained unit features a combination of stylish laminate and tile flooring throughout, along with recessed lighting that enhances the space with a modern touch. The well-appointed kitchen with quartz countertops and a dual sink. The dining area includes a wet bar—perfect for entertaining and adding a special touch to your evenings. The spacious bedrooms offer plenty of comfort, with the primary suite featuring an ensuite bathroom and a walk-in closet. Enjoy the convenience of a brand-new washer and dryer, along with assigned covered parking. Located in a gated community, residents have access to fantastic amenities, including a sparkling pool, fitness center, spa, and playground. Ideally situated near The Lakes, as well as shopping, dining, and entertainment options, this condo truly has it all. Don’t miss out—schedule your showing today!
Active
$210,000
2606 S Durango Dr APT 134, Las Vegas, NV 89117
2beds
1,128sqft
:
Get pre-qualified$1,709/mo
Condominium
Built in 1989
-- sqft lot
$200,200 Zestimate®
$186/sqft
$314/mo HOA
What's special
Gated communityAssigned covered parkingRecessed lightingSpacious bedroomsBrand-new washer and dryer
- 116 days |
- 120 |
- 8 |
Zillow last checked:
Listing updated:
Listed by:
Syuzanna Hakobyan B.1002929 702-538-5868,
Dream Big Realty Group
Source: LVR,MLS#: 2769649 Originating MLS: Greater Las Vegas Association of Realtors Inc
Originating MLS: Greater Las Vegas Association of Realtors IncFacts & features
Interior
Bedrooms & bathrooms
- Bedrooms: 2
- Bathrooms: 2
- Full bathrooms: 2
Primary bedroom
- Description: Ceiling Light,Walk-In Closet(s)
- Dimensions: 15x15
Bedroom 2
- Description: Ceiling Light,Walk-In Closet(s)
- Dimensions: 12x13
Primary bathroom
- Description: Tub/Shower Combo
Dining room
- Description: Dining Area
- Dimensions: 8x8
Kitchen
- Description: Breakfast Bar/Counter,Pantry,Quartz Countertops,Tile Flooring
Living room
- Description: Front
- Dimensions: 13x16
Heating
- Central, Gas
Cooling
- Central Air, Electric
Appliances
- Included: Dryer, Electric Cooktop, Disposal, Microwave, Refrigerator, Washer
- Laundry: Electric Dryer Hookup, Laundry Closet
Features
- Bedroom on Main Level, Primary Downstairs, Window Treatments
- Flooring: Laminate, Tile
- Windows: Blinds
- Has fireplace: No
Interior area
- Total structure area: 1,128
- Total interior livable area: 1,128 sqft
Video & virtual tour
Property
Parking
- Total spaces: 1
- Parking features: Assigned, Covered, Detached Carport, Guest
- Carport spaces: 1
Features
- Stories: 2
- Patio & porch: Patio
- Exterior features: Patio
- Pool features: Community
- Fencing: None
Lot
- Size: 0.28 Acres
- Features: Desert Landscaping, Landscaped, < 1/4 Acre
Details
- Parcel number: 16309111324
- Zoning description: Single Family
- Horse amenities: None
Construction
Type & style
- Home type: Condo
- Architectural style: Two Story
- Property subtype: Condominium
- Attached to another structure: Yes
Materials
- Roof: Tile
Condition
- Resale
- Year built: 1989
Utilities & green energy
- Electric: Photovoltaics None
- Sewer: Public Sewer
- Water: Public
- Utilities for property: Underground Utilities
Community & HOA
Community
- Features: Pool
- Subdivision: Whispering Lakes
HOA
- Has HOA: Yes
- Amenities included: Clubhouse, Fitness Center, Gated, Playground, Pool
- Services included: Association Management, Maintenance Grounds, Water
- HOA fee: $314 monthly
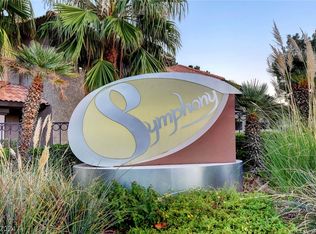
- HOA name: Symphony
- HOA phone: 725-264-8593
Location
- Region: Las Vegas
Financial & listing details
- Price per square foot: $186/sqft
- Tax assessed value: $108,663
- Annual tax amount: $915
- Date on market: 4/2/2026
- Listing agreement: Exclusive Right To Sell
- Listing terms: Cash,Conventional,VA Loan
- Ownership: Condominium
Estimated market value
$200,200
$190,000 - $210,000
$1,514/mo
Price history
| Date | Event | Price |
|---|---|---|
| 4/2/2026 | Listed for sale | $210,000+288.9%$186/sqft |
Source:  LVR #2769649 Report a problem LVR #2769649 Report a problem | ||
| 3/1/2012 | Listing removed | $750$1/sqft |
Source: Principle Realty Advisors Report a problem | ||
| 2/10/2012 | Price change | $750-6.3%$1/sqft |
Source: Principle Realty Advisors Report a problem | ||
| 1/7/2012 | Listed for rent | $800$1/sqft |
Source: Principle Realty Advisors Report a problem | ||
| 11/9/2011 | Sold | $54,000+7.1%$48/sqft |
Source: Public Record Report a problem | ||
| 7/18/2011 | Sold | $50,400-65.5%$45/sqft |
Source: Public Record Report a problem | ||
| 12/14/2004 | Sold | $145,900$129/sqft |
Source: Public Record Report a problem | ||
Public tax history
| Year | Property taxes | Tax assessment |
|---|---|---|
| 2026 | $918 +8% | $38,032 -7.6% |
| 2025 | $850 +7.9% | $41,180 +6.4% |
| 2024 | $788 +8% | $38,718 +13.4% |
| 2023 | $730 +8% | $34,155 +5.7% |
| 2022 | $676 +7.8% | $32,321 +2.1% |
| 2021 | $627 +6.8% | $31,648 +4.7% |
| 2020 | $587 +4.8% | $30,230 +26.4% |
| 2019 | $560 +6.9% | $23,920 |
| 2018 | $524 | $23,920 -2.3% |
| 2017 | $524 | $24,474 +3.1% |
| 2016 | $524 +3.7% | $23,728 +4.4% |
| 2015 | $506 | $22,719 +35.8% |
| 2014 | $506 | $16,726 |
| 2013 | -- | $16,726 -8.4% |
| 2012 | -- | $18,252 -6.4% |
| 2011 | -- | $19,505 +8.5% |
| 2010 | -- | $17,981 -26.5% |
| 2009 | -- | $24,458 |
| 2008 | -- | $24,458 -54.7% |
| 2007 | -- | $54,040 +35.4% |
| 2006 | -- | $39,920 +74.2% |
| 2005 | -- | $22,922 |
Find assessor info on the county website
Monthly payment
Est. payment
Payment breakdown
Explore the cost of this home by adjusting the details. Changes won't be saved.Climate risks
Neighborhood: Spring Valley
Nearby schools
GreatSchools rating
- 5/10Herbert A Derfelt Elementary SchoolGrades: PK-5Distance: 0.7 mi
- 6/10Clifford J Lawrence Junior High SchoolGrades: 6-8Distance: 2.2 mi
- 7/10Spring Valley High SchoolGrades: 9-12Distance: 1.8 mi
Schools provided by the listing agent
- Elementary: Derfelt, Herbert A.,Derfelt, Herbert A.
- Middle: Lawrence
- High: Spring Valley HS
Source: LVR. This data may not be complete. We recommend contacting the local school district to confirm school assignments for this home.
- $194,9902 bd2 ba1.1k sqft2606 S Durango Dr APT 235, Las Vegas, NV 89117For Sale

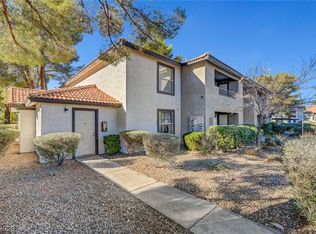
- $245,0002 bd2 ba1.1k sqft2606 S Durango Dr APT 136, Las Vegas, NV 89117Sold
- $232,0002 bd2 ba1.1k sqft2606 S Durango Dr APT 232, Las Vegas, NV 89117Sold
- $170,0001 bd1 ba720 sqft2606 S Durango Dr APT 241, Las Vegas, NV 89117For Sale
- $173,0001 bd1 ba720 sqft2606 S Durango Dr APT 122, Las Vegas, NV 89117Sold
- $192,0001 bd1 ba720 sqft2606 S Durango Dr APT 226, Las Vegas, NV 89117Sold
- $150,0001 bd1 ba720 sqft2606 S Durango Dr APT 128, Las Vegas, NV 89117For Sale
- $2,0002 bd2 ba959 sqft8410 Eldora Ave UNIT 2067, Las Vegas, NV 89117For Rent
A local agent can set up tours, give advice and negotiate with sellers.
Similar homes
- $205,0002 bd2 ba964 sqft2606 S Durango Dr APT 172, Las Vegas, NV 89117For Sale
 MLS ID #2778347, Rain Yunqi Liu, New Era Realty LLC. LVR
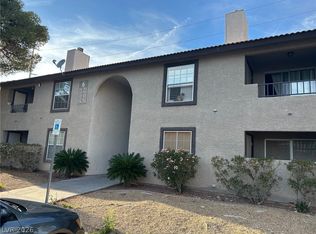
 - $202,9002 bd2 ba964 sqft2606 S Durango Dr APT 151, Las Vegas, NV 89117For Sale
 MLS ID #2778567, Chrissy Zarpas, Executive Realty Services. LVR
 - $195,0002 bd2 ba978 sqft5080 Indian River Dr Unit 400, Las Vegas, NV 89103For Sale
 MLS ID #2803685, Kirsten Ames, Key Realty Southwest LLC. LVR
 - $212,0002 bd2 ba911 sqft8101 W Flamingo Rd Unit 2161, Las Vegas, NV 89147For Sale
 MLS ID #2799211, Richard R. Slezak, Platinum Real Estate Prof. LVR
 - $217,0002 bd2 ba1.1k sqft900 Heavenly Hills Ct Unit 106, Las Vegas, NV 89145For SaleMLS ID #2755366, Tara F. Jones, Opendoor Brokerage LLC. LVR
- $210,0002 bd2 ba939 sqft6750 Del Rey Ave Unit 133, Las Vegas, NV 89146For SaleMLS ID #2797780, Joseph E. Costello, Costello Realty & Mgmt. LVR
- $289,9002 bd2 ba1.1k sqft2724 Otter Creek Ct APT 101, Las Vegas, NV 89117For SaleMLS ID #2771980, Gwendolyn Lion, Love Las Vegas Realty. LVR
- $218,8882 bd2 ba926 sqft1800 Edmond St Unit 145, Las Vegas, NV 89146For SaleMLS ID #2783039, Wilson F. Wong, Vertex Realty & Property Manag. LVR
- $215,0002 bd2 ba912 sqft713 Rock Springs Dr APT 101, Las Vegas, NV 89128For SaleMLS ID #2766617, Marjorie Cronkite, Realty ONE Group, Inc. LVR
- $199,0002 bd2 ba978 sqft5220 Indian River Dr Unit 293, Las Vegas, NV 89103For SaleMLS ID #2782963, Nancy Li, Keller Williams MarketPlace. LVR
- $229,9002 bd2 ba1.1k sqft921 Sulphur Springs Ln Unit 201, Las Vegas, NV 89128For SaleMLS ID #2779830, Shima Shadmani, Mahsheed Real Estate LLC. LVR
- $195,0002 bd2 ba912 sqft900 Boulder Springs Dr Unit 101, Las Vegas, NV 89128For SaleMLS ID #2788673, Patrick H. Stafford, Desert Sand Property Mgmt. LVR
- $217,9002 bd2 ba1k sqft5241 Janfred Ct Unit 18, Las Vegas, NV 89103For SaleMLS ID #2770587, Nancy Li, Keller Williams MarketPlace. LVR
- $229,0002 bd2 ba934 sqft7885 W Flamingo Rd Unit 1101, Las Vegas, NV 89147For SaleMLS ID #2691438, Raquel Gil, United Realty Group. LVR
- $154,9001 bd1 ba672 sqft2750 S Durango Dr APT 1003, Las Vegas, NV 89117For SaleMLS ID #2779845, Kyusang Yoo, Kim's Realty Solutions. LVR
- $239,9002 bd2 ba1.1k sqft9580 W Reno Ave Unit 246, Las Vegas, NV 89148For SaleMLS ID #2752805, Vincent C. Garfield, LIFE Realty District. LVR
- $230,0002 bd2 ba1.1k sqft9580 W Reno Ave Unit 242, Las Vegas, NV 89148For SaleMLS ID #2795219, Ahmet Alpay, Key Realty. LVR
- $259,0002 bd2 ba1k sqft5250 S Rainbow Blvd Unit 1029, Las Vegas, NV 89118For SaleMLS ID #2747378, Ethel Macasaquit, Signature Real Estate Group. LVR
- $239,9003 bd2 ba1k sqft2121 Blue Breeze Dr Unit 102, Las Vegas, NV 89128For SaleMLS ID #2789885, Brandy J. White Elk, Innovative Real Estate Strateg. LVR
- $240,0002 bd2 ba912 sqft905 Sulphur Springs Ln Unit 101, Las Vegas, NV 89128For SaleMLS ID #2769878, Ehren Alessi, LIFE Realty District. LVR
