Remodeled 1st Floor Corner Unit – Community welcomes both Investors & home buyers! Welcome to this beautifully remodeled downstairs corner end unit ideally located steps away from the community pool. Gated front porch area! A desirable floorplan with large bedrooms, easy access to nearby parking. The upgraded kitchen features granite countertops, stainless steel appliances, a breakfast bar, dining nook, & added pantry space, perfect for both everyday living and entertaining. The spacious great room includes a cozy gas fireplace creating a warm & inviting atmosphere. Both bathrooms have been thoughtfully updated with new vanities, mirrors, lighting, and medicine cabinets, along with select plumbing upgrades throughout the home. Unit includes a large separate outside storage closet! Ideal as primary resident, second home or income producing investment! YES...this community WELCOMES Investors! Community allows Rentals! *NEW AIR CONDITIONER! Newer stainless steel kitchen appliances. Interior location. HOA pays for water & trash. 1-covered assigned parking space + open guest parking & additional LOCKED STORAGE area. Conveniently located near dining, freeway/shopping, park! Easy maintenance living! NEW LOW PRICE. Seller can close quickly!
Active
Price cut: $10K (8/1)
$205,000
713 Rock Springs Dr APT 101, Las Vegas, NV 89128
2beds
912sqft
Condominium
Built in 1985
-- sqft lot
$199,100 Zestimate®
$225/sqft
$280/mo HOA
What's special
Open guest parkingAdditional locked storage areaGated front porch areaUpgraded kitchenStainless steel appliancesDining nookCozy gas fireplace
- 144 days |
- 217 |
- 9 |
Zillow last checked:
Listing updated:
Listed by:
Marjorie Cronkite S.0049233 MargieCronkite@yahoo.com,
Realty ONE Group, Inc
Source: LVR,MLS#: 2766617 Originating MLS: Greater Las Vegas Association of Realtors Inc
Originating MLS: Greater Las Vegas Association of Realtors IncFacts & features
Interior
Bedrooms & bathrooms
- Bedrooms: 2
- Bathrooms: 2
- Full bathrooms: 2
Primary bedroom
- Description: Bedroom With Bath Downstairs,Downstairs,Mirrored Door
- Dimensions: 12x13
Bedroom 2
- Description: Downstairs
- Dimensions: 12x11
Primary bathroom
- Description: Tub/Shower Combo
Great room
- Description: Downstairs
- Dimensions: 12x15
Kitchen
- Description: Breakfast Bar/Counter,Breakfast Nook/Eating Area,Granite Countertops,Luxury Vinyl Plank,Pantry
Heating
- Central, Gas
Cooling
- Central Air, Electric
Appliances
- Included: Dryer, Dishwasher, Disposal, Gas Range, Microwave, Refrigerator, Washer
- Laundry: Electric Dryer Hookup, Gas Dryer Hookup, Laundry Closet, Main Level
Features
- Bedroom on Main Level, Ceiling Fan(s), Primary Downstairs, Window Treatments
- Flooring: Luxury Vinyl Plank
- Windows: Blinds, Double Pane Windows, Window Treatments
- Number of fireplaces: 1
- Fireplace features: Gas, Great Room
Interior area
- Total structure area: 912
- Total interior livable area: 912 sqft
Video & virtual tour
Property
Parking
- Total spaces: 1
- Parking features: Assigned, Covered, Detached Carport, Guest
- Carport spaces: 1
Features
- Stories: 2
- Patio & porch: Covered, Patio
- Exterior features: Patio
- Pool features: Community
- Fencing: None
Lot
- Size: 1,742 Square Feet
- Features: Landscaped, < 1/4 Acre
Details
- Parcel number: 13827716013
- Zoning description: Multi-Family
- Horse amenities: None
Construction
Type & style
- Home type: Condo
- Architectural style: Two Story
- Property subtype: Condominium
- Attached to another structure: Yes
Materials
- Roof: Tile
Condition
- Resale
- Year built: 1985
Utilities & green energy
- Electric: Photovoltaics None
- Sewer: Public Sewer
- Water: Public
- Utilities for property: Cable Available
Green energy
- Energy efficient items: Windows
Community & HOA
Community
- Features: Pool
- Security: Controlled Access
- Subdivision: Redrock Spgs Condo Amd
HOA
- Has HOA: Yes
- Amenities included: Pool, Spa/Hot Tub
- Services included: Association Management, Recreation Facilities, Water
- HOA fee: $280 monthly
- HOA name: Rock Springs
- HOA phone: 702-754-0000
Location
- Region: Las Vegas
Financial & listing details
- Price per square foot: $225/sqft
- Tax assessed value: $101,580
- Annual tax amount: $517
- Date on market: 3/27/2026
- Listing agreement: Exclusive Right To Sell
- Listing terms: Cash,Conventional,FHA
- Ownership: Condominium
Estimated market value
$199,100
$189,000 - $209,000
$1,382/mo
Price history
| Date | Event | Price |
|---|---|---|
| 8/1/2026 | Price change | $205,000-4.7%$225/sqft |
Source:  LVR #2766617 Report a problem LVR #2766617 Report a problem | ||
| 3/27/2026 | Listed for sale | $215,000$236/sqft |
Source: LVR #2766617 Report a problem | ||
| 3/27/2026 | Listing removed | $215,000$236/sqft |
Source: LVR #2722266 Report a problem | ||
| 2/14/2026 | Price change | $215,000-4.4%$236/sqft |
Source: LVR #2722266 Report a problem | ||
| 9/26/2025 | Listed for sale | $225,000+16.6%$247/sqft |
Source: LVR #2722266 Report a problem | ||
| 11/30/2021 | Sold | $193,000+2.7%$212/sqft |
Source: LVR #2348190 Report a problem | ||
| 11/13/2021 | Pending sale | $188,000$206/sqft |
Source:  Berkshire Hathaway HomeServices Nevada Properties #2348190 Report a problem Berkshire Hathaway HomeServices Nevada Properties #2348190 Report a problem | ||
| 11/12/2021 | Contingent | $188,000$206/sqft |
Source: LVR #2348190 Report a problem | ||
| 11/10/2021 | Listed for sale | $188,000+47.5%$206/sqft |
Source: LVR #2348190 Report a problem | ||
| 1/28/2020 | Sold | $127,500-6.3%$140/sqft |
Source: LVR #2158094 Report a problem | ||
| 1/11/2020 | Listed for sale | $136,000$149/sqft |
Source: Jason's Realty #2158094 Report a problem | ||
| 1/11/2020 | Pending sale | $136,000$149/sqft |
Source: Jason's Realty #2158094 Report a problem | ||
| 12/7/2019 | Price change | $136,000+0.8%$149/sqft |
Source: Jason's Realty #2158094 Report a problem | ||
| 12/4/2019 | Price change | $134,880-0.1%$148/sqft |
Source: Jason's Realty #2144614 Report a problem | ||
| 8/28/2019 | Price change | $134,990+0.1%$148/sqft |
Source: Jason's Realty #2129604 Report a problem | ||
| 7/23/2019 | Listed for sale | $134,900$148/sqft |
Source: Jason's Realty #2104630 Report a problem | ||
| 7/23/2019 | Pending sale | $134,900$148/sqft |
Source: Jason's Realty #2104630 Report a problem | ||
| 7/9/2019 | Price change | $134,900-1.5%$148/sqft |
Source: Jason's Realty #2104630 Report a problem | ||
| 6/29/2019 | Price change | $136,900-1.5%$150/sqft |
Source: Jason's Realty #2104630 Report a problem | ||
| 6/21/2019 | Price change | $139,000-0.6%$152/sqft |
Source: Jason's Realty #2104630 Report a problem | ||
| 5/14/2019 | Listed for sale | $139,888+11.9%$153/sqft |
Source: Jason's Realty #2095605 Report a problem | ||
| 2/26/2019 | Sold | $125,000+160.4%$137/sqft |
Source: Public Record Report a problem | ||
| 4/30/2010 | Sold | $48,000+20%$53/sqft |
Source: Public Record Report a problem | ||
| 1/26/2010 | Sold | $40,000-50%$44/sqft |
Source: Public Record Report a problem | ||
| 3/1/2004 | Sold | $80,000+19.5%$88/sqft |
Source: Public Record Report a problem | ||
| 3/27/2002 | Sold | $66,970$73/sqft |
Source: Public Record Report a problem | ||
Public tax history
| Year | Property taxes | Tax assessment |
|---|---|---|
| 2026 | $520 +3% | $35,553 -2.3% |
| 2025 | $505 +2.9% | $36,398 -5.3% |
| 2024 | $491 +3% | $38,449 +28% |
| 2023 | $476 +3% | $30,032 +2.3% |
| 2022 | $463 +3.1% | $29,367 -0.3% |
| 2021 | $449 +3.1% | $29,460 +10.5% |
| 2020 | $435 +4.8% | $26,665 +28% |
| 2019 | $415 +6.9% | $20,833 |
| 2018 | $388 | $20,833 +2.8% |
| 2017 | $388 | $20,267 +0% |
| 2016 | $388 +0.6% | $20,259 +20.6% |
| 2015 | $386 +3.2% | $16,797 +20.8% |
| 2014 | $374 | $13,900 |
| 2013 | -- | $13,900 +30.8% |
| 2012 | -- | $10,626 -29.3% |
| 2011 | -- | $15,035 +12.7% |
| 2010 | -- | $13,341 -39.2% |
| 2009 | -- | $21,952 |
| 2008 | -- | $21,952 -50.8% |
| 2007 | -- | $44,591 +18.8% |
| 2006 | -- | $37,526 +50.6% |
| 2005 | -- | $24,924 +16.8% |
| 2004 | -- | $21,347 +5.4% |
| 2003 | -- | $20,244 -1.4% |
| 2002 | -- | $20,530 +12.6% |
| 2001 | -- | $18,230 |
Find assessor info on the county website
Monthly payment
Est. payment
Payment breakdown
Explore the cost of this home by adjusting the details. Changes won't be saved.Climate risks
Neighborhood: Pioneer Park
Nearby schools
GreatSchools rating
- 2/10Edythe & Lloyd Katz Elementary SchoolGrades: PK-5Distance: 0.8 mi
- 6/10Ernest Becker Middle SchoolGrades: 6-8Distance: 3.1 mi
- 3/10Cimarron Memorial High SchoolGrades: 9-12Distance: 1.5 mi
Schools provided by the listing agent
- Elementary: Katz, Edythe & Lloyd,Katz, Edythe & Lloyd
- Middle: Becker
- High: Cimarron-Memorial
Source: LVR. This data may not be complete. We recommend contacting the local school district to confirm school assignments for this home.
- $230,3002 bd2 ba912 sqft713 Rock Springs Dr APT 102, Las Vegas, NV 89128Off Market
- $203,4002 bd2 ba912 sqft713 Rock Springs Dr APT 201, Las Vegas, NV 89128Off Market
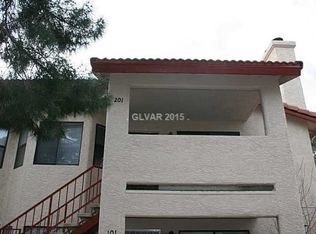
- $211,2002 bd2 ba912 sqft713 Rock Springs Dr APT 202, Las Vegas, NV 89128Off Market
- $190,9002 bd2 ba912 sqft709 Rock Springs Dr APT 101, Las Vegas, NV 89128Off Market
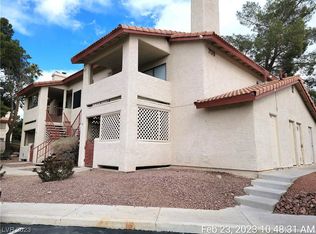
- $202,0002 bd2 ba912 sqft709 Rock Springs Dr APT 102, Las Vegas, NV 89128Off Market
- $176,1002 bd2 ba912 sqft709 Rock Springs Dr APT 201, Las Vegas, NV 89128Off Market
- $174,9002 bd2 ba912 sqft709 Rock Springs Dr APT 202, Las Vegas, NV 89128Off Market
- $167,8002 bd2 ba912 sqft717 Rock Springs Dr APT 101, Las Vegas, NV 89128Off Market
A local agent can set up tours, give advice and negotiate with sellers.
Similar homes
- $199,9002 bd2 ba912 sqft817 Rock Springs Dr APT 202, Las Vegas, NV 89128For Sale
 MLS ID #2777782, Jessica Hallenbeck, Signature Real Estate Group. LVR
 - $208,0002 bd2 ba912 sqft7948 Diamond Rock Way Unit 102, Las Vegas, NV 89128For Sale
 MLS ID #2776922, Enrico Nava Jr, SimpliHOM. LVR
 - $219,0002 bd2 ba1.1k sqft1113 Sulphur Springs Ln Unit 202, Las Vegas, NV 89128For Sale
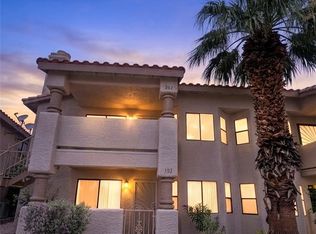 MLS ID #2791457, Sandra Mier, Signature Real Estate Group. LVR
 - $225,0002 bd2 ba1k sqft3151 Soaring Gulls Dr Unit 1060, Las Vegas, NV 89128For Sale
 MLS ID #2791076, Michelle Hardy-Rodriguez, Realty ONE Group, Inc. LVR
 - $234,9003 bd2 ba1k sqft2121 Blue Breeze Dr Unit 107, Las Vegas, NV 89128For SaleMLS ID #2762816, Carlos Pujadas, Carlos Pujadas Real Estate. LVR
- $195,0001 bd1 ba756 sqft7701 Himalayas Ave Unit 204, Las Vegas, NV 89128SoldMLS ID #2519253, Maria C. Olivarez, City Villa Realty & Management. LVR
- $249,9982 bd2 ba928 sqft1150 N Buffalo Dr APT 1005, Las Vegas, NV 89128For SaleMLS ID #2765272, Walter Ford, IMS Realty LLC. LVR
- $199,9002 bd2 ba1.1k sqft1410 Santa Margarita St Unit E, Las Vegas, NV 89146For SaleMLS ID #2800157, David Garcia, Mainstay Brokerage LLC. LVR
- $208,0002 bd2 ba1.1k sqft2451 N Rainbow Blvd Unit 2143, Las Vegas, NV 89108For SaleMLS ID #2796089, Stephen A. Burroughs, Wardley Real Estate. LVR
- $249,9002 bd2 ba1k sqft2121 Echo Bay St Unit 203, Las Vegas, NV 89128For SaleMLS ID #2799787, Janie Schurr, South Bay Realty. LVR
- $199,9992 bd2 ba1.2k sqft1900 N Torrey Pines Dr Unit 217, Las Vegas, NV 89108For SaleMLS ID #2792289, Heather Greenhalgh, Brady Realty Group, LLC. LVR
- $229,8002 bd2 ba1k sqft3151 Soaring Gulls Dr Unit 1188, Las Vegas, NV 89128For SaleMLS ID #2773272, Erik Newkirk, Keller Williams MarketPlace. LVR
- $179,9001 bd1 ba659 sqft2111 Sealion Dr Unit 106, Las Vegas, NV 89128For SaleMLS ID #2768076, Kayla Delargy, Signature Real Estate Group. LVR
- $184,9002 bd2 ba944 sqft2801 N Rainbow Blvd APT 273, Las Vegas, NV 89108For SaleMLS ID #2796088, Tamara DiPasqualucci, Redfin. LVR
- $195,0002 bd2 ba978 sqft5080 Indian River Dr Unit 400, Las Vegas, NV 89103For SaleMLS ID #2803685, Kirsten Ames, Key Realty Southwest LLC. LVR
- $224,9002 bd2 ba934 sqft7885 W Flamingo Rd Unit 1002, Las Vegas, NV 89147For SaleMLS ID #2804544, Mirela Ionescu, Wynn Realty Group. LVR
- $192,0002 bd2 ba945 sqft1842 N Decatur Blvd Unit 201, Las Vegas, NV 89108For SaleMLS ID #2798340, Fernanda A. Kriese, Redfin. LVR
- $225,0002 bd2 ba1k sqft8101 W Flamingo Rd Unit 2179, Las Vegas, NV 89147For SaleMLS ID #2776078, Nancy Li, Keller Williams MarketPlace. LVR
- $215,0002 bd2 ba964 sqft2606 S Durango Dr APT 152, Las Vegas, NV 89117For SaleMLS ID #2758135, Aaron Taylor, eXp Realty. LVR
- $199,9992 bd2 ba1k sqft5710 E Tropicana Ave Unit 1137, Las Vegas, NV 89122For SaleMLS ID #2808389, LaShelle M. Washington, Realty ONE Group, Inc. LVR
