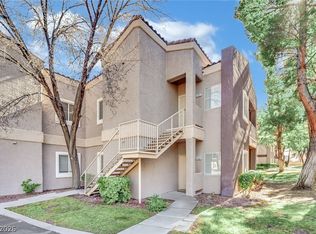
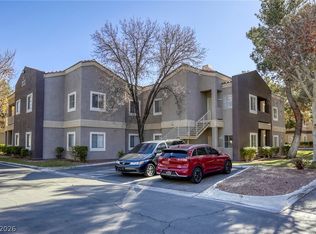
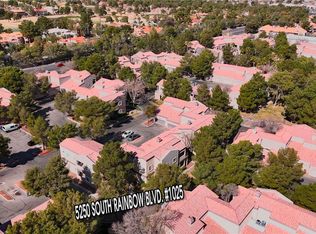
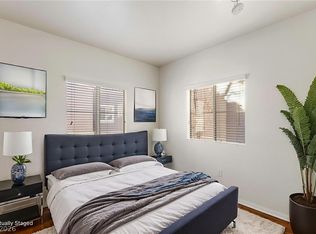
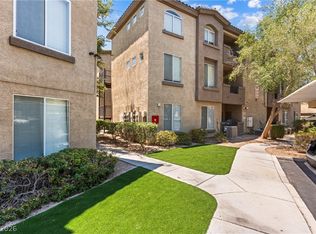
Thoughtfully maintained and ideally located, this charming home offers a comfortable, low-maintenance lifestyle with tasteful updates where they matter most***Both bathrooms showcase newly installed quartz countertops and crisp white cabinetry, offering a clean, timeless design***Luxury vinyl plank flooring throughout***2-car garage w/ epoxy flooring & additional storage***Inviting living room with a cozy fireplace***Stylish kitchen with granite countertops, newer dishwasher, & updated light fixtures***Split-bedroom floor plan offers added privacy with bedrooms on opposite sides of the home*French door opens to a private patio, ideal for relaxing or entertaining***HOA covers water, sewer, & trash, while maintaining the beautifully landscaped grounds & resort-style amenities*Resort-style amenities include two sparkling pools, clubhouse, putting green, and park*Prime location within the community just minutes from the guardhouse for easy owner & guest access***Rare abundance of guest parking conveniently located in both the front and rear of the home***Prime central Las Vegas location just minutes from the Las Vegas Strip, Allegiant Stadium, shopping, dining, Harry Reid International Airport, & easy access to I-215****Perfect for downsizing, as a primary residence, second home, or lock-and-leave property****
Active
Price cut: $9K (8/10)
$250,000
5250 S Rainbow Blvd Unit 1029, Las Vegas, NV 89118
2beds
1,034sqft
:
Get pre-qualified$2,076/mo
Condominium
Built in 1997
-- sqft lot
$-- Zestimate®
$242/sqft
$448/mo HOA
What's special
Two sparkling poolsClean timeless designNewly installed quartz countertopsPutting greenCrisp white cabinetryBeautifully landscaped groundsTasteful updates
- 14 days |
- 310 |
- 17 |
Likely to sell faster than
Zillow last checked:
Listing updated:
Listed by:
Ethel Macasaquit S.0183889 (267)467-3746,
Signature Real Estate Group
Source: LVR,MLS#: 2803825 Originating MLS: Greater Las Vegas Association of Realtors Inc
Originating MLS: Greater Las Vegas Association of Realtors IncFacts & features
Interior
Bedrooms & bathrooms
- Bedrooms: 2
- Bathrooms: 2
- Full bathrooms: 2
Primary bedroom
- Description: Ceiling Fan,Ceiling Light,Walk-In Closet(s)
- Dimensions: 13x12
Bedroom 2
- Description: Closet
- Dimensions: 11x10
Primary bathroom
- Description: Tub/Shower Combo
Kitchen
- Description: Granite Countertops
Heating
- Central, Electric
Cooling
- Central Air, Electric
Appliances
- Included: Dryer, Disposal, Gas Range, Microwave, Refrigerator, Washer
- Laundry: Electric Dryer Hookup, Gas Dryer Hookup, In Garage, Main Level
Features
- Bedroom on Main Level, Primary Downstairs, Window Treatments, Programmable Thermostat
- Flooring: Luxury Vinyl Plank
- Windows: Double Pane Windows, Window Treatments
- Number of fireplaces: 1
- Fireplace features: Gas, Living Room
Interior area
- Total structure area: 1,034
- Total interior livable area: 1,034 sqft
Video & virtual tour
Property
Parking
- Total spaces: 2
- Parking features: Attached, Epoxy Flooring, Garage, Garage Door Opener, Inside Entrance, Private, Guest
- Attached garage spaces: 2
Features
- Stories: 2
- Patio & porch: Patio
- Exterior features: Patio
- Pool features: Community
- Fencing: None
Lot
- Size: 0.37 Acres
- Features: Desert Landscaping, Landscaped, None, Rocks
Details
- Parcel number: 16326214057
- Zoning description: Multi-Family
- Horse amenities: None
Construction
Type & style
- Home type: Condo
- Architectural style: Two Story
- Property subtype: Condominium
- Attached to another structure: Yes
Materials
- Roof: Pitched,Tile
Condition
- Resale
- Year built: 1997
Utilities & green energy
- Electric: Photovoltaics None
- Sewer: Public Sewer
- Water: Public
- Utilities for property: Underground Utilities
Green energy
- Energy efficient items: Windows
Community & HOA
Community
- Features: Pool
- Subdivision: Spanish Palms Condo
HOA
- Has HOA: Yes
- Amenities included: Clubhouse, Fitness Center, Gated, Barbecue, Pool, Guard, Spa/Hot Tub
- Services included: Association Management
- HOA fee: $448 monthly
- HOA name: Spanish Palms
- HOA phone: 702-220-5162
Location
- Region: Las Vegas
Financial & listing details
- Price per square foot: $242/sqft
- Tax assessed value: $156,060
- Annual tax amount: $1,425
- Date on market: 7/28/2026
- Listing agreement: Exclusive Right To Sell
- Listing terms: Cash,Conventional,FHA,VA Loan
Estimated market value
Not available
Estimated sales range
Not available
Not available
Price history
| Date | Event | Price |
|---|---|---|
| 8/10/2026 | Price change | $250,000-3.5%$242/sqft |
Source:  LVR #2803825 Report a problem LVR #2803825 Report a problem | ||
| 7/28/2026 | Listed for sale | $259,000$250/sqft |
Source: LVR #2803825 Report a problem | ||
| 7/28/2026 | Listing removed | $259,000$250/sqft |
Source: LVR #2747378 Report a problem | ||
| 5/14/2026 | Listed for sale | $259,000$250/sqft |
Source: LVR #2747378 Report a problem | ||
| 4/10/2026 | Pending sale | $259,000$250/sqft |
Source: LVR #2747378 Report a problem | ||
| 3/26/2026 | Price change | $259,000-2.3%$250/sqft |
Source: LVR #2747378 Report a problem | ||
| 3/12/2026 | Price change | $265,000-1.9%$256/sqft |
Source: LVR #2747378 Report a problem | ||
| 1/16/2026 | Listed for sale | $270,000$261/sqft |
Source: LVR #2747378 Report a problem | ||
| 5/15/2025 | Sold | $270,000-3.6%$261/sqft |
Source: LVR #2679496 Report a problem | ||
| 5/12/2025 | Contingent | $280,000$271/sqft |
Source: LVR #2679496 Report a problem | ||
| 5/6/2025 | Listed for sale | $280,000+77.2%$271/sqft |
Source: LVR #2679496 Report a problem | ||
| 12/1/2016 | Sold | $158,000-4%$153/sqft |
Source: LVR #1840351 Report a problem | ||
| 10/12/2016 | Listed for sale | $164,500-29.5%$159/sqft |
Source: RE/MAX Central #1840351 Report a problem | ||
| 4/5/2006 | Sold | $233,400$226/sqft |
Source: Public Record Report a problem | ||
Public tax history
| Year | Property taxes | Tax assessment |
|---|---|---|
| 2026 | $1,539 +8% | $54,621 -1% |
| 2025 | $1,425 +7.9% | $55,196 -0.5% |
| 2024 | $1,320 +8% | $55,499 +14.5% |
| 2023 | $1,223 +8% | $48,456 +4.7% |
| 2022 | $1,132 +7.7% | $46,281 +0.3% |
| 2021 | $1,051 +6.8% | $46,159 +1.9% |
| 2020 | $984 +4.8% | $45,293 +20.2% |
| 2019 | $939 +6.9% | $37,682 |
| 2018 | $879 | $37,682 +1.1% |
| 2017 | $879 | $37,274 +13.2% |
| 2016 | $879 +3.6% | $32,934 +2.4% |
| 2015 | $849 | $32,149 +11% |
| 2014 | $849 | $28,952 |
| 2013 | -- | $28,952 +7.5% |
| 2012 | -- | $26,944 -7.6% |
| 2011 | -- | $29,168 -8.6% |
| 2010 | -- | $31,899 -25.5% |
| 2009 | -- | $42,790 |
| 2008 | -- | $42,790 -44.5% |
| 2007 | -- | $77,113 +160.8% |
| 2006 | -- | $29,573 |
Find assessor info on the county website
Monthly payment
Est. payment
Payment breakdown
Explore the cost of this home by adjusting the details. Changes won't be saved.Climate risks
Neighborhood: Spring Valley
Nearby schools
GreatSchools rating
- 7/10Marion B Earl Elementary SchoolGrades: PK-5Distance: 0.3 mi
- 5/10Grant Sawyer Middle SchoolGrades: 6-8Distance: 0.4 mi
- 3/10Durango High SchoolGrades: 9-12Distance: 0.4 mi
Schools provided by the listing agent
- Elementary: Earl, Marion B.,Earl, Marion B.
- Middle: Sawyer Grant
- High: Durango
Source: LVR. This data may not be complete. We recommend contacting the local school district to confirm school assignments for this home.
- $260,0002 bd2 ba1k sqft5250 S Rainbow Blvd UNIT 1032, Spring Valley, NV 89118Sold
- $264,9002 bd2 ba1k sqft5250 S Rainbow Blvd UNIT 2032, Las Vegas, NV 89118For Sale
- $226,0002 bd2 ba1k sqft5250 S Rainbow Blvd UNIT 1025, Las Vegas, NV 89118For Sale
- $288,2002 bd2 ba1k sqft5250 S Rainbow Blvd UNIT 2025, Las Vegas, NV 89118Sold

- $215,0001 bd1 ba744 sqft5250 S Rainbow Blvd UNIT 1038, Las Vegas, NV 89118Sold
- $220,0001 bd1 ba744 sqft5250 S Rainbow Blvd UNIT 2033, Las Vegas, NV 89118Sold
- $292,5002 bd2 ba1k sqft5250 S Rainbow Blvd UNIT 2037, Las Vegas, NV 89118Sold
- $195,0001 bd1 ba744 sqft5250 S Rainbow Blvd UNIT 2038, Las Vegas, NV 89118Sold
A local agent can set up tours, give advice and negotiate with sellers.
Similar homes
- $252,0003 bd2 ba1.1k sqft5250 S Rainbow Blvd Unit 2093, Las Vegas, NV 89118For Sale
 MLS ID #2797686, Tamra J. Trainer, Platinum Real Estate Prof. LVR
 - $269,5992 bd2 ba1k sqft5250 S Rainbow Blvd Unit 1046, Las Vegas, NV 89118For Sale
 MLS ID #2786090, Ramin M. Shoar, Black & Cherry Real Estate. LVR
 - $270,0002 bd2 ba1k sqft5225 W Reno Ave Unit 122, Las Vegas, NV 89118For Sale
 MLS ID #2795379, Gregory Didonato, HomeSmart Encore. LVR
 - $249,0002 bd2 ba994 sqft4400 S Jones Blvd Unit 1128, Las Vegas, NV 89103For Sale
 MLS ID #2793751, Molly Rhyan Schwartz, Redfin. LVR
 - $250,0002 bd2 ba1.1k sqft9470 Peace Way Unit 238, Las Vegas, NV 89147For SaleMLS ID #2805891, Shannon N. Hearn, Keller Williams VIP. LVR
- $249,0002 bd2 ba1k sqft7701 W Robindale Rd Unit 248, Las Vegas, NV 89113For SaleMLS ID #2773850, Kathryn Harouni, Real Broker LLC. LVR
- $240,0002 bd2 ba929 sqft7119 S Durango Dr Unit 105, Las Vegas, NV 89113For SaleMLS ID #2793918, Daniel Mumm, Huntington & Ellis, A Real Est. LVR
- $249,9002 bd2 ba890 sqft8501 W University Ave Unit 1014, Las Vegas, NV 89147For SaleMLS ID #2803965, Lola Mayorga, Monopoly Realty & Mgmt Inc. LVR
- $239,0002 bd2 ba1k sqft5415 W Harmon Ave Unit 1075, Las Vegas, NV 89103For SaleMLS ID #2805901, Nancy Chen, LIFE Realty District. LVR
- $225,0002 bd2 ba1k sqft8101 W Flamingo Rd Unit 2179, Las Vegas, NV 89147For SaleMLS ID #2776078, Nancy Li, Keller Williams MarketPlace. LVR
- $165,0001 bd1 ba744 sqft5250 S Rainbow Blvd Unit 1012, Las Vegas, NV 89118For SaleMLS ID #2789337, Craig Tann, Huntington & Ellis, A Real Est. LVR
- $259,9002 bd2 ba1.1k sqft8410 Eldora Ave Unit 2078, Spring Valley, NV 89117For SaleMLS ID #2796236, John C. Kujundzich, BHHS Nevada Properties. LVR
- $254,9002 bd2 ba1.3k sqft3924 Quiet Pine St Unit 203, Las Vegas, NV 89108For SaleMLS ID #2807554, Paula Rayson, eXp Realty. LVR
- $229,0002 bd2 ba934 sqft7885 W Flamingo Rd Unit 1101, Las Vegas, NV 89147For SaleMLS ID #2691438, Raquel Gil, United Realty Group. LVR
- $229,9002 bd2 ba994 sqft4400 S Jones Blvd Unit 1119, Las Vegas, NV 89103For SaleMLS ID #2751667, Mariel Pamintuan-Esguerra, Huntington & Ellis, A Real Est. LVR
- $249,0002 bd2 ba943 sqft7189 S Durango Dr Unit 306, Las Vegas, NV 89113For SaleMLS ID #2750238, James Clark, LPT Realty, LLC. LVR
- $230,0002 bd1 ba836 sqft8070 W Russell Rd Unit 1123, Spring Valley, NV 89113For SaleMLS ID #2794570, Esther A. Lucibello, Elite Realty. LVR
- $199,9002 bd2 ba884 sqft4824 Nara Vista Way Unit 201, Las Vegas, NV 89103For SaleMLS ID #2763794, Ethel Macasaquit, Signature Real Estate Group. LVR
- $269,9002 bd2 ba1k sqft5415 W Harmon Ave Unit 1017, Las Vegas, NV 89103For SaleMLS ID #2787347, Nina Grozav, Wardley Real Estate. LVR
- $235,0002 bd2 ba943 sqft7167 S Durango Dr Unit 206, Las Vegas, NV 89113For SaleMLS ID #2765280, Sandy Brooks, eXp Realty. LVR
