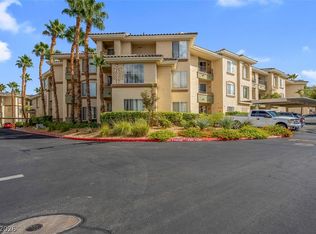
Escape to effortless resort-style living in this beautiful 2-bedroom condo w/ garage! Perfectly situated on the third floor of the desirable gated Vistana community. The open floor plan is bathed in natural light and features luxury vinyl flooring throughout. Unwind in the spacious living room with a cozy fireplace and step out onto your private balcony—your own retreat. Both bedrooms offer peaceful comfort with an ensuite or nearby full bath. The open kitchen flows into the dining area and features custom cabinetry, butcher-block counters, and modern appliances. An in-unit washer and dryer closet adds everyday ease. This home also includes a rare private garage! Enjoy tropical-style community amenities including a sparkling pool and spa, tennis courts, fitness center, ample parking, and lush grounds. Close to shopping, dining, Durango Casino, schools, and the 215. Your everyday getaway awaits!
Active
$249,000
7189 S Durango Dr Unit 306, Las Vegas, NV 89113
2beds
943sqft
Condominium
Built in 2000
-- sqft lot
$-- Zestimate®
$264/sqft
$300/mo HOA
What's special
Modern appliancesAmple parkingDesirable gated southwest communityTennis courtsFitness centerLush groundsButcher-block counters
- 180 days |
- 321 |
- 29 |
Zillow last checked:
Listing updated:
Listed by:
James Clark S.0203458 702-715-5834,
LPT Realty, LLC
Source: LVR,MLS#: 2750238 Originating MLS: Greater Las Vegas Association of Realtors Inc
Originating MLS: Greater Las Vegas Association of Realtors IncFacts & features
Interior
Bedrooms & bathrooms
- Bedrooms: 2
- Bathrooms: 2
- Full bathrooms: 2
Primary bedroom
- Description: Ceiling Fan,Ceiling Light
- Dimensions: 12x12
Bedroom 2
- Description: Ceiling Fan,Ceiling Light
- Dimensions: 11x12
Dining room
- Description: Breakfast Nook/Eating Area
- Dimensions: 6x7
Kitchen
- Description: Custom Cabinets,Luxury Vinyl Plank
- Dimensions: 4x9
Living room
- Description: Formal
- Dimensions: 8x14
Heating
- Central, Gas
Cooling
- Central Air, Electric
Appliances
- Included: Dryer, Dishwasher, Disposal, Gas Range, Refrigerator, Washer
- Laundry: Electric Dryer Hookup, Laundry Closet
Features
- Ceiling Fan(s), Programmable Thermostat
- Flooring: Luxury Vinyl Plank
- Windows: Double Pane Windows
- Number of fireplaces: 1
- Fireplace features: Living Room, Wood Burning
Interior area
- Total structure area: 943
- Total interior livable area: 943 sqft
Video & virtual tour
Property
Parking
- Total spaces: 1
- Parking features: Detached, Garage, Guest, Private
- Garage spaces: 1
Features
- Stories: 3
- Patio & porch: Balcony
- Exterior features: Balcony
- Pool features: Association, Community
- Fencing: None
Lot
- Features: None
Details
- Parcel number: 17605810203
- Zoning description: Single Family
- Horse amenities: None
Construction
Type & style
- Home type: Condo
- Architectural style: Three Story
- Property subtype: Condominium
- Attached to another structure: Yes
Materials
- Roof: Tile
Condition
- Resale
- Year built: 2000
Utilities & green energy
- Electric: Photovoltaics None
- Sewer: Public Sewer
- Water: Public
- Utilities for property: Cable Available
Green energy
- Energy efficient items: Windows
Community & HOA
Community
- Features: Pool
- Security: Gated Community
- Subdivision: Vistana Condo
HOA
- Has HOA: Yes
- Amenities included: Fitness Center, Gated, Pool, Recreation Room, Spa/Hot Tub, Tennis Court(s)
- Services included: Association Management, Maintenance Grounds, Recreation Facilities, Trash
- HOA fee: $300 monthly
- HOA name: Vistana
- HOA phone: 702-736-2449
Location
- Region: Las Vegas
Financial & listing details
- Price per square foot: $264/sqft
- Tax assessed value: $152,426
- Annual tax amount: $998
- Date on market: 1/23/2026
- Listing agreement: Exclusive Right To Sell
- Listing terms: Cash,Conventional
Estimated market value
Not available
Estimated sales range
Not available
Not available
Price history
| Date | Event | Price |
|---|---|---|
| 3/10/2026 | Price change | $249,000-2.2%$264/sqft |
Source:  LVR #2750238 Report a problem LVR #2750238 Report a problem | ||
| 2/24/2026 | Price change | $254,500-2.1%$270/sqft |
Source: LVR #2750238 Report a problem | ||
| 2/2/2026 | Price change | $259,900-3.4%$276/sqft |
Source: LVR #2750238 Report a problem | ||
| 1/23/2026 | Listed for sale | $269,000+55.5%$285/sqft |
Source: LVR #2750238 Report a problem | ||
| 10/29/2020 | Sold | $173,000-3.9%$183/sqft |
Source: LVR #2213942 Report a problem | ||
| 7/19/2020 | Listed for sale | $180,000$191/sqft |
Source: Wardley Real Estate #2213942 Report a problem | ||
| 3/24/2020 | Listing removed | $180,000$191/sqft |
Source: CENTURY 21 Gavish Real Estate #2155360 Report a problem | ||
| 1/21/2020 | Price change | $180,000-5.3%$191/sqft |
Source: CENTURY 21 Gavish Real Estate #2155360 Report a problem | ||
| 1/8/2020 | Price change | $190,000-5%$201/sqft |
Source: CENTURY 21 Gavish Real Estate #2155360 Report a problem | ||
| 9/26/2019 | Listed for sale | $200,000+97.9%$212/sqft |
Source: Rex Real Estate Exchange Report a problem | ||
| 8/2/2000 | Sold | $101,055$107/sqft |
Source: Public Record Report a problem | ||
Public tax history
| Year | Property taxes | Tax assessment |
|---|---|---|
| 2026 | $1,078 +8% | $53,349 -1.4% |
| 2025 | $998 +7.9% | $54,129 +5.8% |
| 2024 | $925 +8% | $51,159 +9.3% |
| 2023 | $857 +8% | $46,792 +6.8% |
| 2022 | $794 +7.8% | $43,820 +7.3% |
| 2021 | $736 +3.1% | $40,827 +5.7% |
| 2020 | $714 +3% | $38,618 +4.3% |
| 2019 | $694 +5.7% | $37,037 |
| 2018 | $657 | $37,037 +19.9% |
| 2017 | $657 | $30,882 +5.6% |
| 2016 | $657 -15.4% | $29,253 +9.6% |
| 2015 | $776 | $26,694 +19.1% |
| 2014 | $776 | $22,420 |
| 2013 | -- | $22,420 +10% |
| 2012 | -- | $20,389 -10.4% |
| 2011 | -- | $22,768 +5.3% |
| 2010 | -- | $21,631 -33.7% |
| 2009 | -- | $32,634 |
| 2008 | -- | $32,634 -49.3% |
| 2007 | -- | $64,351 +6% |
| 2006 | -- | $60,688 +41.2% |
| 2005 | -- | $42,970 +24.5% |
| 2004 | -- | $34,503 +15.1% |
| 2003 | -- | $29,978 +0.1% |
| 2002 | -- | $29,960 +15.4% |
| 2001 | -- | $25,960 |
Find assessor info on the county website
Monthly payment
Est. payment
Payment breakdown
Explore the cost of this home by adjusting the details. Changes won't be saved.Climate risks
Neighborhood: Spring Valley
Nearby schools
GreatSchools rating
- 6/10Wayne N Tanaka Elementary SchoolGrades: PK-5Distance: 0.7 mi
- 7/10Wilbur & Theresa Faiss Middle SchoolGrades: 6-8Distance: 1.2 mi
- 4/10Sierra Vista High SchoolGrades: 9-12Distance: 0.8 mi
Schools provided by the listing agent
- Elementary: Tanaka, Wayne N.,Tanaka, Wayne N.
- Middle: Faiss, Wilbur & Theresa
- High: Sierra Vista High
Source: LVR. This data may not be complete. We recommend contacting the local school district to confirm school assignments for this home.
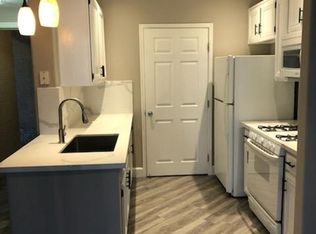
- $236,5002 bd2 ba906 sqft7189 S Durango Dr UNIT 104, Las Vegas, NV 89113Off Market
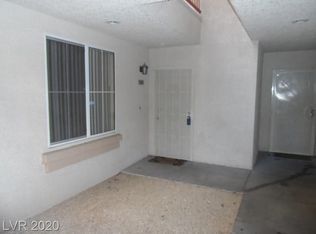
- $221,8002 bd2 ba943 sqft7189 S Durango Dr UNIT 106, Las Vegas, NV 89113Off Market
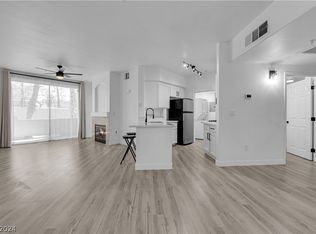
- $260,0002 bd2 ba962 sqft7189 S Durango Dr UNIT 107, Las Vegas, NV 89113Sold
- $249,9002 bd2 ba943 sqft7189 S Durango Dr UNIT 109, Spring Valley, NV 89113Sold

- $214,8002 bd2 ba906 sqft7189 S Durango Dr UNIT 111, Las Vegas, NV 89113Off Market
- $239,2001 bd1 ba816 sqft7189 S Durango Dr UNIT 201, Las Vegas, NV 89113Off Market
- $193,2001 bd1 ba743 sqft7189 S Durango Dr UNIT 202, Las Vegas, NV 89113Off Market
- $288,0002 bd2 ba1.2k sqft7189 S Durango Dr UNIT 203, Las Vegas, NV 89113Sold
- $230,4002 bd2 ba929 sqft7189 S Durango Dr UNIT 205, Las Vegas, NV 89113Off Market
A local agent can set up tours, give advice and negotiate with sellers.
Similar homes
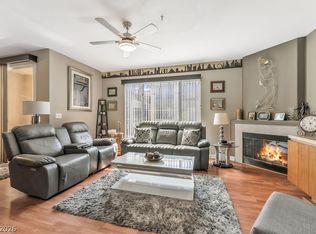
- $275,0002 bd2 ba1.2k sqft7173 S Durango Dr Unit 212, Las Vegas, NV 89113For Sale
 MLS ID #2765312, Maria E. Flores, United Realty Group. LVR
 - $239,0002 bd2 ba943 sqft7167 S Durango Dr Unit 206, Las Vegas, NV 89113For Sale
 MLS ID #2765280, Sandy Brooks, eXp Realty. LVR
 - $260,0002 bd2 ba1.1k sqft83 E Agate Ave Unit 305, Las Vegas, NV 89123For Sale
 MLS ID #2801933, Donovan Reyes, Galindo Group Real Estate. LVR
 - $225,0002 bd2 ba989 sqft5000 Red Rock St APT 207, Las Vegas, NV 89118For Sale
 MLS ID #2798069, Juan Lopez, Realty of America LLC. LVR
 - $225,0002 bd2 ba882 sqft3450 Erva St APT 230, Las Vegas, NV 89117For SaleMLS ID #2793174, Ann Marie Allen, Realty ONE Group, Inc. LVR
- $275,0002 bd2 ba1.2k sqft32 E Serene Ave Unit 302, Las Vegas, NV 89123For SaleMLS ID #2791453, Allison H. Jung, Elite Realty. LVR
- $232,0002 bd2 ba1.1k sqft8432 Running Deer Ave Unit 103, Las Vegas, NV 89145For SaleMLS ID #2800276, Mario D. Joyner, Coldwell Banker Premier. LVR
- $265,0002 bd2 ba1k sqft7950 W Flamingo Rd Unit 1168, Las Vegas, NV 89147For SaleMLS ID #2737932, Cristina Sanedrin, Summit Properties. LVR
- $259,9002 bd2 ba1k sqft2121 Echo Bay St Unit 203, Las Vegas, NV 89128For SaleMLS ID #2799787, Janie Schurr, South Bay Realty. LVR
- $239,9002 bd2 ba1k sqft2111 Sealion Dr Unit 105, Las Vegas, NV 89128For SaleMLS ID #2763416, Michelle E. Yoon, Home Realty Center. LVR
- $270,0003 bd2 ba1.2k sqft2641 S Durango Dr APT 201, Las Vegas, NV 89117For SaleMLS ID #2765231, Katherine Mae Clemmons, eXp Realty. LVR
- $308,9993 bd2 ba1.1k sqft5250 S Rainbow Blvd Unit 1063, Spring Valley, NV 89118For SaleMLS ID #2791075, Wesley Tool, Realty ONE Group, Inc. LVR
- $245,0002 bd2 ba906 sqft6808 Elm Creek Dr Unit 201, Las Vegas, NV 89108For SaleMLS ID #2793880, Denise Sida, Realty ONE Group, Inc. LVR
- $225,0002 bd2 ba1k sqft1415 Santa Margarita St Unit F, Las Vegas, NV 89146For SaleMLS ID #2794996, Christopher Youkhana, LPT Realty, LLC. LVR
- $229,0002 bd2 ba1k sqft900 Heavenly Hills Ct Unit 213, Las Vegas, NV 89145For SaleMLS ID #2767844, Lisa A. Wilson, Simply Vegas. LVR
- $315,0002 bd2 ba1.1k sqft9975 Peace Way Unit 2141, Las Vegas, NV 89147For SaleMLS ID #2768528, Rosa A. Flores, Real Broker LLC. LVR
- $275,0003 bd2 ba1.1k sqft1050 E Cactus Ave Unit 2006, Las Vegas, NV 89183For SaleMLS ID #2799363, Mike S. Roland, LPT Realty, LLC. LVR
- $254,9002 bd3 ba1.1k sqft5330 E Charleston Blvd Unit 44, Las Vegas, NV 89142For SaleMLS ID #2801655, Anna M. Kitras, Sphere Real Estate. LVR
- $230,0002 bd2 ba1k sqft3151 Soaring Gulls Dr Unit 1060, Las Vegas, NV 89128For SaleMLS ID #2791076, Michelle Hardy-Rodriguez, Realty ONE Group, Inc. LVR
- $245,0002 bd2 ba1k sqft3480 Cactus Shadow St Unit 103, Las Vegas, NV 89129For SaleMLS ID #2769947, Sabrina Harrington, Harrington Realty. LVR
