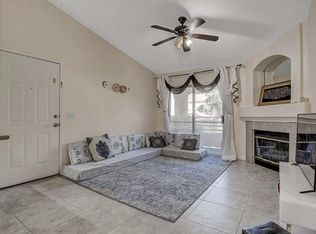
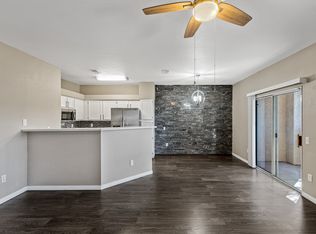
Experience effortless living in this beautifully renovated first-floor condominium, offering modern style, quality upgrades, and an unbeatable location just minutes from the world-famous Las Vegas Strip. This move-in-ready home features a bright, open layout enhanced by premium new flooring, fresh designer paint, elegant contemporary trim, recessed lighting, and new blinds throughout. The stunning remodeled kitchen showcases custom cabinetry featuring a nice pantry cabinet, expansive countertops, and brand-new stainless-steel appliances. Both full bathrooms have been tastefully updated with modern vanities, designer faucets, stylish fixtures, and brand-new toilets with updated plumbing. Additional improvements include new interior doors and casings throughout the bedrooms, bathrooms, and hallways, new ceiling fans with remote controls, upgraded dual-pane windows in the primary bedroom, and new window screens. The HVAC system has been serviced and includes a new condenser and refrigerant recharge, with paid invoice available. Thoughtfully updated from top to bottom, this exceptional condominium combines comfort, style, and peace of mind while providing convenient access to premier dining, shopping, entertainment, and all that Las Vegas has to offer.
Active
$269,900
5415 W Harmon Ave Unit 1017, Las Vegas, NV 89103
2beds
1,073sqft
:
Get pre-qualified$1,969/mo
Condominium
Built in 1995
-- sqft lot
$261,600 Zestimate®
$252/sqft
$212/mo HOA
What's special
Modern styleModern vanitiesStylish fixturesDesigner faucetsElegant contemporary trimFresh designer paintQuality upgrades
- 70 days |
- 139 |
- 8 |
Zillow last checked:
Listing updated:
Listed by:
Nina Grozav S.0170691 702-256-4900,
Wardley Real Estate
Source: LVR,MLS#: 2787347 Originating MLS: Greater Las Vegas Association of Realtors Inc
Originating MLS: Greater Las Vegas Association of Realtors IncFacts & features
Interior
Bedrooms & bathrooms
- Bedrooms: 2
- Bathrooms: 2
- Full bathrooms: 2
Primary bedroom
- Description: Ceiling Fan,Ceiling Light,Downstairs,Walk-In Closet(s)
- Dimensions: 14x12
Bedroom 2
- Description: Ceiling Light,Downstairs,Walk-In Closet(s)
- Dimensions: 12x11
Primary bathroom
- Description: Double Sink,Tub/Shower Combo
- Dimensions: 8x6
Dining room
- Description: Dining Area
- Dimensions: 8x8
Kitchen
- Description: Breakfast Bar/Counter,Custom Cabinets,Granite Countertops,Luxury Vinyl Plank,Stainless Steel Appliances
- Dimensions: 10x8
Living room
- Description: Front
- Dimensions: 16x16
Heating
- Central, Gas
Cooling
- Central Air, Electric
Appliances
- Included: Dryer, Dishwasher, Disposal, Gas Range, Microwave, Refrigerator, Washer
- Laundry: Gas Dryer Hookup, Laundry Closet, Main Level
Features
- Bedroom on Main Level, Ceiling Fan(s), Primary Downstairs, Window Treatments
- Flooring: Luxury Vinyl Plank
- Windows: Blinds, Double Pane Windows
- Number of fireplaces: 1
- Fireplace features: Gas, Living Room
Interior area
- Total structure area: 1,073
- Total interior livable area: 1,073 sqft
Video & virtual tour
Property
Parking
- Parking features: Assigned, Covered, Guest
Features
- Stories: 2
- Patio & porch: Balcony
- Exterior features: Balcony
- Pool features: Community
- Fencing: Full
Lot
- Features: Desert Landscaping, Landscaped, None
Details
- Parcel number: 16324713033
- Zoning description: Multi-Family
- Horse amenities: None
Construction
Type & style
- Home type: Condo
- Architectural style: Two Story
- Property subtype: Condominium
- Attached to another structure: Yes
Materials
- Roof: Tile
Condition
- Resale
- Year built: 1995
Utilities & green energy
- Electric: Photovoltaics None
- Sewer: Public Sewer
- Water: Public
- Utilities for property: Underground Utilities
Green energy
- Energy efficient items: Windows
Community & HOA
Community
- Features: Pool
- Security: Gated Community
- Subdivision: K C N Condo-Phase 1 Amd
HOA
- Has HOA: Yes
- Amenities included: Clubhouse, Dog Park, Fitness Center, Gated, Barbecue, Pool, Spa/Hot Tub
- Services included: Association Management, Maintenance Grounds, Sewer, Water
- HOA fee: $212 monthly
- HOA name: Opulence
- HOA phone: 702-222-2391
Location
- Region: Las Vegas
Financial & listing details
- Price per square foot: $252/sqft
- Tax assessed value: $148,940
- Annual tax amount: $860
- Date on market: 5/31/2026
- Listing agreement: Exclusive Right To Sell
- Listing terms: Cash,Conventional
Estimated market value
$261,600
$249,000 - $275,000
$1,574/mo
Price history
| Date | Event | Price |
|---|---|---|
| 5/31/2026 | Listed for sale | $269,900+365.3%$252/sqft |
Source:  LVR #2787347 Report a problem LVR #2787347 Report a problem | ||
| 4/30/2010 | Sold | $58,000-31.8%$54/sqft |
Source: Public Record Report a problem | ||
| 5/20/1999 | Sold | $85,000-90.5%$79/sqft |
Source: Public Record Report a problem | ||
| 1/13/1995 | Sold | $897,000$836/sqft |
Source: Public Record Report a problem | ||
Public tax history
| Year | Property taxes | Tax assessment |
|---|---|---|
| 2026 | $905 +8% | $52,129 +0.3% |
| 2025 | $838 +2.9% | $51,994 +5% |
| 2024 | $814 +3% | $49,497 +8.4% |
| 2023 | $790 -1.5% | $45,646 +8.4% |
| 2022 | $802 +7.8% | $42,102 +0.2% |
| 2021 | $744 +3.1% | $42,005 +0.3% |
| 2020 | $722 +3% | $41,865 +27.3% |
| 2019 | $701 +5.7% | $32,882 |
| 2018 | $664 | $32,882 +1.2% |
| 2017 | $664 | $32,492 +5.6% |
| 2016 | $664 +3.6% | $30,777 +28% |
| 2015 | $640 | $24,042 +10.1% |
| 2014 | $640 | $21,833 |
| 2013 | -- | $21,833 +7.4% |
| 2012 | -- | $20,329 -15.9% |
| 2011 | -- | $24,177 -4% |
| 2010 | -- | $25,176 -31.6% |
| 2009 | -- | $36,813 |
| 2008 | -- | $36,813 -41.4% |
| 2007 | -- | $62,792 +11.6% |
| 2006 | -- | $56,288 +40.7% |
| 2005 | -- | $40,019 +31% |
| 2004 | -- | $30,559 +1.8% |
| 2003 | -- | $30,023 +1.8% |
| 2002 | -- | $29,500 +6% |
| 2001 | -- | $27,830 |
Find assessor info on the county website
Monthly payment
Est. payment
Payment breakdown
Explore the cost of this home by adjusting the details. Changes won't be saved.Climate risks
Neighborhood: Spring Valley
Nearby schools
GreatSchools rating
- 4/10Joseph E Thiriot Elementary SchoolGrades: PK-5Distance: 0.2 mi
- 5/10Grant Sawyer Middle SchoolGrades: 6-8Distance: 1.7 mi
- 6/10Ed W Clark High SchoolGrades: 9-12Distance: 2.3 mi
Schools provided by the listing agent
- Elementary: Thiriot, Joseph E.,Thiriot, Joseph E.
- Middle: Sawyer Grant
- High: Clark Ed. W.
Source: LVR. This data may not be complete. We recommend contacting the local school district to confirm school assignments for this home.
- $259,9002 bd2 ba1k sqft5415 W Harmon Ave UNIT 2017, Las Vegas, NV 89103Sold

- $185,1001 bd1 ba723 sqft5415 W Harmon Ave UNIT 2034, Las Vegas, NV 89103Off Market
- $168,4001 bd1 ba723 sqft5415 W Harmon Ave UNIT 1044, Las Vegas, NV 89103Off Market
- $227,2002 bd2 ba1k sqft5415 W Harmon Ave UNIT 1078, Las Vegas, NV 89103Off Market
- $200,8002 bd2 ba1k sqft5415 W Harmon Ave UNIT 2050, Las Vegas, NV 89103Off Market
- $162,7001 bd1 ba723 sqft5415 W Harmon Ave UNIT 1096, Spring Valley, NV 89103Off Market
- $213,6002 bd2 ba1k sqft5415 W Harmon Ave UNIT 1059, Las Vegas, NV 89103Off Market
- $230,8002 bd2 ba1.2k sqft5415 W Harmon Ave UNIT 1042, Las Vegas, NV 89103Off Market
A local agent can set up tours, give advice and negotiate with sellers.
Similar homes
- $239,0002 bd2 ba1k sqft5415 W Harmon Ave Unit 1075, Las Vegas, NV 89103For Sale
 MLS ID #2805901, Nancy Chen, LIFE Realty District. LVR
 - $275,0002 bd2 ba1.1k sqft8555 W Russell Rd Unit 2069, Las Vegas, NV 89113For Sale
 MLS ID #2806567, Donghyun Kim, BHHS Nevada Properties. LVR
 - $275,0002 bd2 ba1k sqft5225 W Reno Ave Unit 122, Las Vegas, NV 89118For Sale
 MLS ID #2795379, Gregory Didonato, HomeSmart Encore. LVR
 - $195,0002 bd2 ba978 sqft5080 Indian River Dr Unit 400, Las Vegas, NV 89103For Sale
 MLS ID #2803685, Kirsten Ames, Key Realty Southwest LLC. LVR
 - $250,0002 bd2 ba1.1k sqft9470 Peace Way Unit 238, Las Vegas, NV 89147For SaleMLS ID #2805891, Shannon N. Hearn, Keller Williams VIP. LVR
- $259,9002 bd2 ba1.1k sqft8410 Eldora Ave Unit 2078, Spring Valley, NV 89117For SaleMLS ID #2796236, John C. Kujundzich, BHHS Nevada Properties. LVR
- $265,0002 bd2 ba1k sqft7950 W Flamingo Rd Unit 1168, Las Vegas, NV 89147For SaleMLS ID #2737932, Cristina Sanedrin, Summit Properties. LVR
- $285,0002 bd2 ba1.3k sqft3327 Erva St Unit 207, Spring Valley, NV 89117For SaleMLS ID #2777634, Zheng Wu, Vertex Realty & Property Manag. LVR
- $200,0002 bd1 ba949 sqft5066 S Rainbow Blvd Unit 205, Las Vegas, NV 89118For SaleMLS ID #2807040, Osceola S. Brunson, Raintree Real Estate. LVR
- $225,0002 bd2 ba1k sqft8101 W Flamingo Rd Unit 2179, Las Vegas, NV 89147For SaleMLS ID #2776078, Nancy Li, Keller Williams MarketPlace. LVR
- $283,0002 bd2 ba1.1k sqft7905 Ryandale Cir Unit 201, Las Vegas, NV 89145For SaleMLS ID #2783163, Leonor Sainato-Perez, Signature Real Estate Group. LVR
- $289,0002 bd2 ba1k sqft1830 N Buffalo Dr Unit 2057, Las Vegas, NV 89128For SaleMLS ID #2805288, William Lester Collins, Nonnie Group LLC. LVR
- $245,9002 bd2 ba1k sqft2200 S Fort Apache Rd Unit 2182, Las Vegas, NV 89117For SaleMLS ID #2791624, Michael Moretti, Coldwell Banker Premier. LVR
- $247,5003 bd2 ba1.2k sqft6804 Indian Chief Dr Unit 204, Las Vegas, NV 89130For SaleMLS ID #2805142, Harvey Blankfeld, BHHS Nevada Properties. LVR
- $235,0002 bd2 ba1k sqft3425 E Russell Rd Unit 223, Las Vegas, NV 89120For SaleMLS ID #2797040, Linda M. Sunada, Signature Real Estate Group. LVR
- $295,0002 bd2 ba1.1k sqft7450 S Eastern Ave Unit 1084, Las Vegas, NV 89123For SaleMLS ID #2801117, Nicole Latiolait, Realty ONE Group, Inc. LVR
- $249,9002 bd2 ba1k sqft2121 Echo Bay St Unit 203, Las Vegas, NV 89128For SaleMLS ID #2799787, Janie Schurr, South Bay Realty. LVR
- $255,0003 bd2 ba1.1k sqft517 Indian Princess Dr Unit 201, Las Vegas, NV 89145For SaleMLS ID #2773181, Carla Redmond, Queensridge Realty. LVR
- $315,0003 bd2 ba1.3k sqft669 Oakmont Ave Unit 3708, Las Vegas, NV 89109For SaleMLS ID #2785239, Tod A. Wever, Rentmax Property Management. LVR
- $304,9993 bd2 ba1.2k sqft2633 S Durango Dr APT 201, Las Vegas, NV 89117For SaleMLS ID #2775319, Stefan Grabez, BlackRidge Luxury. LVR
