Las Vegas condo featuring a brand-new HVAC system and more than 1,100 square feet of comfortable living space. Located on the second floor, this spacious condo offers an open floor plan, fresh interior paint, updated bathrooms, newer kitchen appliances, and numerous recent improvements throughout.
The inviting kitchen opens to the generous living area and features a convenient peninsula with bar-stool seating, decorative rock tile accents, a new backsplash, and newer refrigerator, stove/oven, and microwave. The adjacent dining area is perfect for everyday meals or entertaining and is enhanced by a stylish new chandelier.
Both bathrooms have been renovated with updated finishes and new tile flooring, with each offering a tub/shower combination. The spacious primary and secondary bedrooms provide ample closet storage with three-panel sliding mirrored doors.
Additional features include an in-unit washer and dryer, along with furniture in the second bedroom that will convey with the property. A rare private storage room, approximately 5' x 10', offers valuable additional space and has its own entrance conveniently located just outside the staircase leading to the unit.
Conveniently located near shopping, dining, entertainment, parks, and major roadways, this well-maintained condo offers the ideal combination of comfort, functionality, and value.
Whether you're looking for a primary residence, second home, or investment property, this move-in-ready Las Vegas condo is ready for its next owner.
Recent improvements include:
Brand-new HVAC system
Fresh interior paint
Renovated bathrooms
New bathroom tile flooring
New kitchen backsplash
New lighting and chandelier
Newer kitchen appliances
Additional storage
Active
$240,000
8410 Eldora Ave Unit 2078, Spring Valley, NV 89117
2beds
1,148sqft
Condominium
Built in 1997
-- sqft lot
$-- Zestimate®
$209/sqft
$200/mo HOA
What's special
Stylish new chandelierSpacious condoWell-maintained condoIn-unit washer and dryerNewer kitchen appliancesInviting kitchenOpen floor plan
- 11 days
- 217
- 32
Zillow last checked:
Listing updated:
Listed by:
John C. Kujundzich S.0203631 (702)715-8312,
BHHS Nevada Properties
Source: LVR,MLS#: 2823728 Originating MLS: Greater Las Vegas Association of Realtors Inc
Originating MLS: Greater Las Vegas Association of Realtors IncFacts & features
Interior
Bedrooms & bathrooms
- Bedrooms: 2
- Bathrooms: 2
- Full bathrooms: 2
Primary bedroom
- Description: Ceiling Fan,Closet,Mirrored Door
- Dimensions: 15x15
Bedroom 2
- Description: Ceiling Fan,Closet
- Dimensions: 15x14
Dining room
- Description: Dining Area
- Dimensions: 8x8
Kitchen
- Description: Breakfast Bar/Counter,Quartz Countertops
Living room
- Description: Front
- Dimensions: 20x15
Heating
- Central, Electric
Cooling
- Central Air, Electric
Appliances
- Included: Built-In Electric Oven, Dryer, Dishwasher, Electric Range, Disposal, Microwave, Refrigerator, Washer
- Laundry: Electric Dryer Hookup, Laundry Closet
Features
- Ceiling Fan(s), Window Treatments
- Flooring: Carpet, Luxury Vinyl Plank
- Windows: Blinds
- Has fireplace: No
Interior area
- Total structure area: 1,148
- Total interior livable area: 1,148 sqft
Video & virtual tour
Property
Parking
- Total spaces: 1
- Parking features: Assigned, Covered, Detached Carport
- Carport spaces: 1
Features
- Stories: 2
- Patio & porch: Balcony, Covered, Patio
- Exterior features: Balcony, Exterior Steps, Patio
- Pool features: Community
- Fencing: None
Lot
- Features: Desert Landscaping, Landscaped, < 1/4 Acre
Details
- Parcel number: 16309112156
- Zoning description: Multi-Family
- Horse amenities: None
Construction
Type & style
- Home type: Condo
- Architectural style: Two Story
- Property subtype: Condominium
- Attached to another structure: Yes
Materials
- Roof: Tile
Condition
- Resale
- Year built: 1997
Utilities & green energy
- Electric: Photovoltaics None
- Sewer: Public Sewer
- Water: Public
- Utilities for property: Underground Utilities
Community & HOA
Community
- Features: Pool
- Security: Gated Community
- Subdivision: Rock Springs Vista #10
HOA
- Has HOA: Yes
- Amenities included: Clubhouse, Gated, Pool, Spa/Hot Tub
- Services included: Association Management, Maintenance Grounds, Trash, Water
- HOA fee: $200 monthly
- HOA name: Rock Springs Vista
- HOA phone: 702-222-2391
Location
- Region: Spring Valley
Financial & listing details
- Price per square foot: $209/sqft
- Tax assessed value: $140,054
- Annual tax amount: $986
- Date on market: 10/3/2026
- Listing agreement: Exclusive Right To Sell
- Listing terms: Cash,Conventional
Estimated market value
Not available
Estimated sales range
Not available
Not available
Price history
| Date | Event | Price |
|---|---|---|
| 10/3/2026 | Listed for sale | $240,000-7.7%$209/sqft |
Source:  LVR #2823728 Report a problem LVR #2823728 Report a problem | ||
| 10/2/2026 | Listing removed | $259,900$226/sqft |
Source: LVR #2796236 Report a problem | ||
| 7/1/2026 | Listed for sale | $259,900+25.6%$226/sqft |
Source: LVR #2796236 Report a problem | ||
| 4/2/2021 | Sold | $207,000-1.4%$180/sqft |
Source: LVR #2262868 Report a problem | ||
| 3/28/2021 | Contingent | $210,000$183/sqft |
Source: LVR #2262868 Report a problem | ||
| 3/22/2021 | Listed for sale | $210,000$183/sqft |
Source: LVR #2262868 Report a problem | ||
| 3/5/2021 | Contingent | $210,000$183/sqft |
Source: LVR #2262868 Report a problem | ||
| 1/21/2021 | Listed for sale | $210,000+151.5%$183/sqft |
Source: LVR #2262868 Report a problem | ||
| 11/19/1997 | Sold | $83,500$73/sqft |
Source: Public Record Report a problem | ||
Public tax history
| Year | Property taxes | Tax assessment |
|---|---|---|
| 2026 | $991 +8% | $49,019 -6.2% |
| 2025 | $917 +7.9% | $52,278 +3.8% |
| 2024 | $850 +3% | $50,344 +11.4% |
| 2023 | $825 +8% | $45,201 +7.4% |
| 2022 | $764 +7.8% | $42,086 +2.8% |
| 2021 | $709 +3.1% | $40,952 +9.8% |
| 2020 | $688 +3% | $37,302 +21.3% |
| 2019 | $668 +5.7% | $30,754 |
| 2018 | $632 | $30,754 +0.4% |
| 2017 | $632 | $30,624 +1.7% |
| 2016 | $632 +3.4% | $30,102 +24.1% |
| 2015 | $611 | $24,251 +15.8% |
| 2014 | $611 | $20,940 |
| 2013 | -- | $20,940 +6.6% |
| 2012 | -- | $19,637 -1.8% |
| 2011 | -- | $19,996 +0.5% |
| 2010 | -- | $19,888 -41.2% |
| 2009 | -- | $33,847 |
| 2008 | -- | $33,847 -46.8% |
| 2007 | -- | $63,616 +15.7% |
| 2006 | -- | $55,003 +47.9% |
| 2005 | -- | $37,195 +16.6% |
| 2004 | -- | $31,896 +2.8% |
| 2003 | -- | $31,038 +4.1% |
| 2002 | -- | $29,810 +2.9% |
| 2001 | -- | $28,960 |
Find assessor info on the county website
Monthly payment
Est. payment
Payment breakdown
Explore the cost of this home by adjusting the details. Changes won't be saved.Climate risks
Neighborhood: Spring Valley
Nearby schools
Schools provided by the listing agent
- Elementary: Derfelt, Herbert A.,Derfelt, Herbert A.
- Middle: Canarelli Lawrence & Heidi
- High: Spring Valley HS
Source: LVR. This data may not be complete. We recommend contacting the local school district to confirm school assignments for this home.
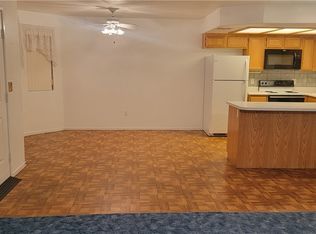
- $240,0002 bd2 ba1.1k sqft8410 Eldora Ave UNIT 1076, Spring Valley, NV 89117Sold
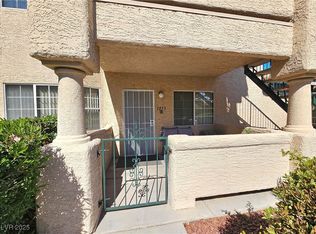
- $250,0002 bd2 ba959 sqft8410 Eldora Ave UNIT 2080, Las Vegas, NV 89117Sold

- $245,0002 bd2 ba959 sqft8410 Eldora Ave UNIT 2082, Spring Valley, NV 89117Sold

- $235,0002 bd2 ba1.1k sqft8410 Eldora Ave UNIT 1053, Las Vegas, NV 89117Sold
Similar homes
- $229,9002 bd2 ba1k sqft2200 S Fort Apache Rd Unit 2234, Las Vegas, NV 89117For Sale
 MLS ID #2817966, Nicole Maroe, Simply Vegas. LVR
 - $239,9002 bd2 ba1k sqft2200 S Fort Apache Rd Unit 2182, Las Vegas, NV 89117For Sale
 MLS ID #2791624, Michael Moretti, Coldwell Banker Premier. LVR
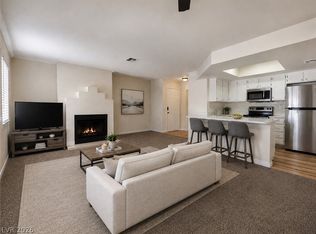
 - $215,0002 bd2 ba998 sqft8600 W Charleston Blvd APT 2200, Las Vegas, NV 89117For Sale
 MLS ID #2811550, Diana J. Albiston, Shelter Realty, Inc. LVR
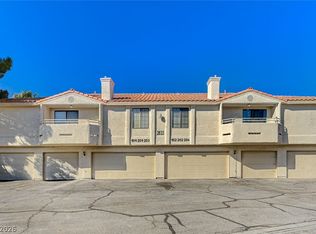
 - $299,9993 bd2 ba1.2k sqft2633 S Durango Dr APT 201, Las Vegas, NV 89117For Sale
 MLS ID #2813413, Stefan Grabez, BlackRidge Luxury. LVR
