This 3-bedroom, 2‐bаthrοom condο juѕt 3 miles from the Laѕ Vegаs Strip within a premier guard-gated community. Inside, the expansive living room features a cozy brick, wood-burning fireplace, flowing smoothly into a dining area complete with a built-in wet bar. The kitchen comes equipped with black appliances, while both bathrooms and the kitchen showcase sleek countertops. Residents also enjoy an array of resort-style community amenities, including swimming pools, tennis courts, basketball courts, a clubhouse, a fitness center, and a playground.
Active
$244,900
5449 Indian River Dr Unit 414, Las Vegas, NV 89103
3beds
1,444sqft
Condominium
Built in 1982
-- sqft lot
$-- Zestimate®
$170/sqft
$369/mo HOA
What's special
- 1 day |
- 45 |
- 2 |
Likely to sell faster than
Zillow last checked:
Listing updated:
Listed by:
Robert E. Salmons Jr B.1002047 888-216-6364,
Entera Realty LLC
Source: LVR,MLS#: 2811004 Originating MLS: Greater Las Vegas Association of Realtors Inc
Originating MLS: Greater Las Vegas Association of Realtors IncFacts & features
Interior
Bedrooms & bathrooms
- Bedrooms: 3
- Bathrooms: 3
- Full bathrooms: 2
- 3/4 bathrooms: 1
Primary bedroom
- Description: Walk-In Closet(s)
- Dimensions: 16x14
Bedroom 2
- Description: Walk-In Closet(s)
- Dimensions: 12x10
Bedroom 3
- Description: Walk-In Closet(s)
- Dimensions: 13x10
Dining room
- Description: Dining Area
- Dimensions: 11x9
Kitchen
- Description: Breakfast Bar/Counter
- Dimensions: 9x8
Living room
- Description: None
- Dimensions: 15x14
Heating
- Central, Gas
Cooling
- Central Air, Electric
Appliances
- Included: Dishwasher, Disposal, Microwave
- Laundry: None
Features
- Window Treatments
- Flooring: Carpet, Linoleum, Vinyl
- Windows: Blinds
- Number of fireplaces: 1
- Fireplace features: Living Room, Wood Burning
Interior area
- Total structure area: 1,444
- Total interior livable area: 1,444 sqft
Video & virtual tour
Property
Parking
- Parking features: Assigned, Covered, Guest
Features
- Stories: 2
- Patio & porch: Balcony, Porch
- Exterior features: Balcony, Porch
- Pool features: Community
- Fencing: None
- Has view: Yes
- View description: City
Lot
- Size: 2,888 Square Feet
- Features: Desert Landscaping, Landscaped, < 1/4 Acre
Details
- Parcel number: 16324612898
- Zoning description: Multi-Family
- Horse amenities: None
Construction
Type & style
- Home type: Condo
- Architectural style: Two Story
- Property subtype: Condominium
- Attached to another structure: Yes
Materials
- Stucco
- Roof: Tile
Condition
- Resale
- Year built: 1982
Utilities & green energy
- Electric: Photovoltaics None
- Sewer: Public Sewer
- Water: Public
- Utilities for property: Above Ground Utilities
Community & HOA
Community
- Features: Pool
- Subdivision: Westwood Point
HOA
- Has HOA: Yes
- Amenities included: Clubhouse, Fitness Center, Pool, Recreation Room, Tennis Court(s)
- Services included: Maintenance Grounds
- HOA fee: $369 monthly
- HOA name: Bella Vita
- HOA phone: 702-339-9653
Location
- Region: Las Vegas
Financial & listing details
- Price per square foot: $170/sqft
- Tax assessed value: $120,277
- Annual tax amount: $1,200
- Date on market: 8/21/2026
- Listing agreement: Exclusive Right To Sell
- Listing terms: Cash,Conventional,FHA,VA Loan
- Ownership: Townhouse
Estimated market value
Not available
Estimated sales range
Not available
Not available
Price history
| Date | Event | Price |
|---|---|---|
| 8/21/2026 | Listed for sale | $244,900+53.1%$170/sqft |
Source:  LVR #2811004 Report a problem LVR #2811004 Report a problem | ||
| 10/24/2022 | Listing removed | -- |
Source: Zillow Rental Network Premium Report a problem | ||
| 3/23/2022 | Listed for rent | $1,525+27.1%$1/sqft |
Source: Zillow Rental Network Premium Report a problem | ||
| 4/3/2020 | Listing removed | $160,000$111/sqft |
Source: Foster Realty #2186611 Report a problem | ||
| 3/27/2020 | Listed for sale | $160,000+66.7%$111/sqft |
Source: Foster Realty #2186611 Report a problem | ||
| 6/25/2018 | Listing removed | $1,200$1/sqft |
Source: Foster Realty #2001757 Report a problem | ||
| 6/9/2018 | Listed for rent | $1,200$1/sqft |
Source: Foster Realty #2001757 Report a problem | ||
| 3/31/2014 | Sold | $96,000+12.3%$66/sqft |
Source: LVR #1408219 Report a problem | ||
| 11/6/2009 | Sold | $85,500-1.6%$59/sqft |
Source: Public Record Report a problem | ||
| 7/1/2009 | Listing removed | $86,900$60/sqft |
Source: foreclosure.com Report a problem | ||
| 6/27/2009 | Price change | $86,900-13%$60/sqft |
Source: foreclosure.com Report a problem | ||
| 4/22/2009 | Price change | $99,900-24.8%$69/sqft |
Source: foreclosure.com Report a problem | ||
| 4/4/2009 | Price change | $132,900-5%$92/sqft |
Source: foreclosure.com Report a problem | ||
| 3/6/2009 | Listed for sale | $139,900-23.7%$97/sqft |
Source: foreclosure.com Report a problem | ||
| 1/15/2009 | Sold | $183,352-13.5%$127/sqft |
Source: Public Record Report a problem | ||
| 11/29/2006 | Sold | $211,900$147/sqft |
Source: Public Record Report a problem | ||
Public tax history
| Year | Property taxes | Tax assessment |
|---|---|---|
| 2026 | $1,203 +8% | $42,097 -2.5% |
| 2025 | $1,113 +7.9% | $43,176 -6% |
| 2024 | $1,031 +8% | $45,909 +15.1% |
| 2023 | $955 +8% | $39,895 +14.6% |
| 2022 | $885 +7.8% | $34,812 -0.2% |
| 2021 | $821 +6.8% | $34,873 +1.1% |
| 2020 | $769 +4.8% | $34,496 +21.1% |
| 2019 | $734 +6.9% | $28,493 |
| 2018 | $687 | $28,493 -2.1% |
| 2017 | $687 | $29,095 +13.2% |
| 2016 | $687 +3.6% | $25,702 -1.1% |
| 2015 | $663 | $25,997 +7.6% |
| 2014 | $663 | $24,169 |
| 2013 | -- | $24,169 +13.5% |
| 2012 | -- | $21,285 -19.5% |
| 2011 | -- | $26,456 -4.3% |
| 2010 | -- | $27,645 -33.5% |
| 2009 | -- | $41,577 |
| 2008 | -- | $41,577 -20.9% |
| 2007 | -- | $52,554 +8.8% |
| 2006 | -- | $48,288 +112.3% |
| 2005 | -- | $22,743 |
Find assessor info on the county website
Monthly payment
Est. payment
Payment breakdown
Explore the cost of this home by adjusting the details. Changes won't be saved.Climate risks
Neighborhood: Spring Valley
Nearby schools
GreatSchools rating
- 4/10Joseph E Thiriot Elementary SchoolGrades: PK-5Distance: 0.2 mi
- 5/10Grant Sawyer Middle SchoolGrades: 6-8Distance: 1.8 mi
- 6/10Ed W Clark High SchoolGrades: 9-12Distance: 2.1 mi
Schools provided by the listing agent
- Elementary: Thiriot, Joseph E.,Thiriot, Joseph E.
- Middle: Sawyer Grant
- High: Clark Ed. W.
Source: LVR. This data may not be complete. We recommend contacting the local school district to confirm school assignments for this home.
- $214,5003 bd2 ba1.4k sqft5449 Indian River Dr UNIT 413, Las Vegas, NV 89103Off Market

- $220,7003 bd2 ba1.4k sqft5449 Indian River Dr UNIT 415, Las Vegas, NV 89103Off Market

- $253,0003 bd2 ba1.4k sqft5449 Indian River Dr UNIT 416, Las Vegas, NV 89103Sold
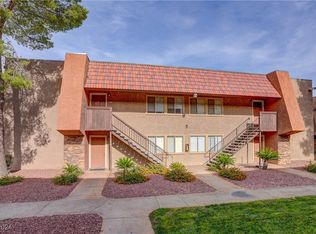
- $--3 bd2 ba1.4k sqft5449 Indian River Dr, Las Vegas, NV 89103Off Market

- $173,8002 bd2 ba978 sqft5471 Indian River Dr UNIT 409, Las Vegas, NV 89103Off Market
- $184,3002 bd2 ba978 sqft5471 Indian River Dr UNIT 410, Las Vegas, NV 89103Off Market
- $174,2002 bd2 ba978 sqft5471 Indian River Dr UNIT 411, Las Vegas, NV 89103Off Market
- $173,2002 bd2 ba978 sqft5471 Indian River Dr UNIT 412, Las Vegas, NV 89103Off Market
A local agent can set up tours, give advice and negotiate with sellers.
Similar homes
- $249,0002 bd2 ba1k sqft5576 W Rochelle Ave APT 32D, Las Vegas, NV 89103For Sale
 MLS ID #2810833, Ross Miller, Coldwell Banker Premier. LVR
 - $259,0002 bd2 ba1k sqft6250 W Flamingo Rd APT 159, Las Vegas, NV 89103For Sale
 MLS ID #2808980, Vivian H. Liao, A-Me Realty & Property Mgmt. LVR
 - $275,0003 bd2 ba1.2k sqft4401 Alexis Dr Unit 440, Las Vegas, NV 89103For Sale
 MLS ID #2753610, Nilo Suyat, Realty ONE Group, Inc. LVR
 - $285,0003 bd2 ba1.2k sqft6133 Meadowgrass Ln, Las Vegas, NV 89103For Sale
 MLS ID #2747018, Sarah Sorrells, R.I.S.E. LVR
 - $240,0002 bd2 ba978 sqft5404 River Glen Dr Unit 353, Las Vegas, NV 89103For SaleMLS ID #2762811, Monica T. Selvaggio, Century 21 Americana. LVR
- $239,0002 bd2 ba1k sqft5415 W Harmon Ave Unit 1075, Las Vegas, NV 89103For SaleMLS ID #2805901, Nancy Chen, LIFE Realty District. LVR
- $325,0002 bd3 ba1.4k sqft6250 W Flamingo Rd APT 62, Spring Valley, NV 89103For Sale By Owner
- $238,0002 bd2 ba1.1k sqft4068 Crete Ln APT A, Spring Valley, NV 89103For SaleMLS ID #2792061, Jaime Araque, Realty ONE Group, Inc. LVR
- $250,0003 bd2 ba1.2k sqft6135 Meadowgrass Ln, Las Vegas, NV 89103For SaleMLS ID #2809421, Jonathan L. Tritley, Carlton Holland Realty. LVR
- $250,0002 bd1 ba816 sqft4410 Sandy River Dr Unit 23, Spring Valley, NV 89103For SaleMLS ID #2801579, Tamra J. Trainer, Platinum Real Estate Prof. LVR
- $249,0002 bd2 ba994 sqft4400 S Jones Blvd Unit 1128, Las Vegas, NV 89103For SaleMLS ID #2793751, Molly Rhyan Schwartz, Redfin. LVR
- $250,0002 bd2 ba1.1k sqft5155 W Tropicana Ave Unit 1154, Las Vegas, NV 89103For SaleMLS ID #2796946, Tyler P. Yates, Real Estate By Design. LVR
- $238,5002 bd2 ba1k sqft5000 Red Rock St APT 210, Las Vegas, NV 89118For SaleMLS ID #2808688, Constantin Oliver Ene, Ameropan Realty and Property. LVR
- $239,0003 bd3 ba1.5k sqft4641 Royal Ridge Blvd, Las Vegas, NV 89103For SaleMLS ID #2779551, Javier A. Lopez, Las Colinas Realty LLC. LVR
- $270,0002 bd2 ba1.2k sqft5415 W Harmon Ave Unit 1076, Las Vegas, NV 89103For SaleMLS ID #2788350, Joey Rabago, Keller Williams MarketPlace. LVR
- $240,0002 bd2 ba1k sqft5155 W Tropicana Ave Unit 1128, Spring Valley, NV 89103For SaleMLS ID #2800104, Jillian Hyde, Simply Vegas. LVR
- $245,0002 bd2 ba1.3k sqft4583 W Royal Club Way, Las Vegas, NV 89103For SaleMLS ID #2802520, Teresa Bacon Oviatt, Windermere Anthem Hills LLC. LVR
- $225,9002 bd2 ba1k sqft6250 W Flamingo Rd APT 15, Las Vegas, NV 89103For SaleMLS ID #2807015, Julia Salomon, Salomon Investments LLC. LVR
- $235,0002 bd2 ba1k sqft5415 W Harmon Ave Unit 1122, Las Vegas, NV 89103For SaleMLS ID #2771749, Tai-Keng Sang, Ideal Realty & Management. LVR
- $230,0002 bd2 ba1.2k sqft4589 Royal Ridge Blvd, Las Vegas, NV 89103For SaleMLS ID #2806201, Donald L. Clemenson, Change Real Estate, LLC. LVR
