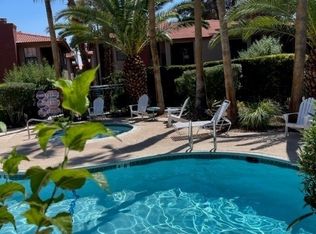
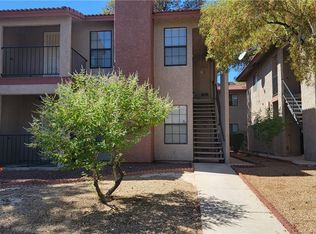
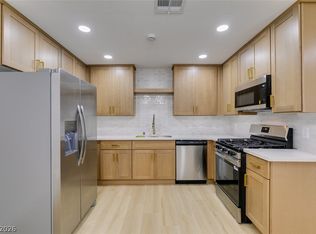
Corner second-ѕtοrу condo fеaturіng 2 bedrooms and 2 full baths іn a сonvenient Las Vegas location! This well-maintained home offers a spacious, comfortable floor plan enhanced by attractive luxury vinyl plank (LVP) flooring, 2 tone paint, large living room, dining area, separate laundry room and private shaded balcony, perfect for relaxing. The kitchen offers plenty of upgraded cabinets and counter space and includes all appliances, making this home truly move-in ready. Please see the attached $14,735.00 invoice for a NEW 14.6 SEER high efficiency AC/FURNANCE. Enjoy added peace of mind with a new AC/furnace unit installed in 2026. Community amenities include a pool and spa, assigned parking plus abundant open parking for added convenience. Ideally located just minutes from the Las Vegas Strip and close to shopping, supermarkets, restaurants, fine dining, entertainment, and everyday conveniences. Whether you're looking for a primary residence or a Las Vegas getaway, this beautifully updated condo is a must-see!
Active
$249,000
5576 W Rochelle Ave APT 32D, Las Vegas, NV 89103
2beds
1,058sqft
Condominium
Built in 1984
-- sqft lot
$240,800 Zestimate®
$235/sqft
$220/mo HOA
What's special
Separate laundry roomDining areaIncludes all appliancesSpacious comfortable floor planBeautifully updated condo
- 50 days
- 32
- 1
Zillow last checked:
Listing updated:
Listed by:
Ross Miller BS.0144546 ross.miller@cbvegas.com,
Coldwell Banker Premier
Source: LVR,MLS#: 2810833 Originating MLS: Greater Las Vegas Association of Realtors Inc
Originating MLS: Greater Las Vegas Association of Realtors IncFacts & features
Interior
Bedrooms & bathrooms
- Bedrooms: 2
- Bathrooms: 2
- Full bathrooms: 2
Primary bedroom
- Description: Ceiling Light,Walk-In Closet(s)
- Dimensions: 14x14
Bedroom 2
- Description: Walk-In Closet(s)
- Dimensions: 12x12
Primary bathroom
- Description: Tub/Shower Combo
Dining room
- Description: Dining Area
- Dimensions: 8x8
Kitchen
- Description: Lighting Recessed,Solid Surface Countertops,Stainless Steel Appliances
- Dimensions: 14x10
Living room
- Description: Front
- Dimensions: 14x14
Heating
- Central, Gas
Cooling
- Central Air, Electric
Appliances
- Included: Dryer, Disposal, Gas Range, Microwave, Refrigerator, Washer
- Laundry: Electric Dryer Hookup, Gas Dryer Hookup, Laundry Room, Upper Level
Features
- Ceiling Fan(s), Window Treatments, Programmable Thermostat
- Flooring: Luxury Vinyl Plank
- Windows: Double Pane Windows, Drapes, Window Treatments
- Number of fireplaces: 1
- Fireplace features: Gas, Living Room
Interior area
- Total structure area: 1,058
- Total interior livable area: 1,058 sqft
Video & virtual tour
Property
Parking
- Total spaces: 1
- Parking features: Assigned, Covered, Guest, Open, One Space
- Has uncovered spaces: Yes
Features
- Stories: 2
- Patio & porch: Balcony, Covered, Patio, Porch
- Exterior features: Balcony, Porch, Patio, Sprinkler/Irrigation
- Pool features: Community
- Fencing: None
Lot
- Size: 2,182 Square Feet
- Features: Drip Irrigation/Bubblers, Desert Landscaping, Landscaped, Rocks, Trees, < 1/4 Acre
Details
- Parcel number: 16324112128
- Zoning description: Multi-Family
- Horse amenities: None
Construction
Type & style
- Home type: Condo
- Architectural style: Two Story
- Property subtype: Condominium
- Attached to another structure: Yes
Materials
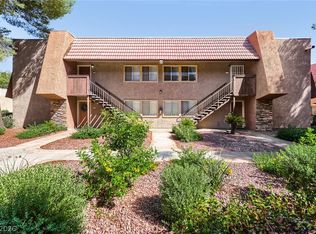
- Roof: Pitched,Tile
Condition
- Resale
- Year built: 1984
Utilities & green energy
- Electric: Photovoltaics Third-Party Owned
- Sewer: Public Sewer
- Water: Public
- Utilities for property: Cable Available, Underground Utilities
Green energy
- Energy efficient items: Windows, HVAC
Community & HOA
Community
- Features: Pool
- Subdivision: Casa Mesa 1 Condo Amd
HOA
- Has HOA: Yes
- Amenities included: Pool, Spa/Hot Tub
- Services included: Common Areas, Maintenance Grounds, Recreation Facilities, Reserve Fund, Taxes, Trash
- HOA fee: $220 monthly
- HOA name: Casa Mesa
- HOA phone: 702-304-9455
Location
- Region: Las Vegas
Financial & listing details
- Price per square foot: $235/sqft
- Tax assessed value: $101,837
- Annual tax amount: $697
- Date on market: 8/21/2026
- Listing agreement: Exclusive Right To Sell
- Listing terms: Cash,Conventional,FHA,VA Loan
- Ownership: Condominium
Estimated market value
$240,800
$229,000 - $253,000
$1,442/mo
Price history
| Date | Event | Price |
|---|---|---|
| 8/21/2026 | Listed for sale | $249,000+15.8%$235/sqft |
Source:  LVR #2810833 Report a problem LVR #2810833 Report a problem | ||
| 11/18/2022 | Sold | $215,000-3.2%$203/sqft |
Source: Public Record Report a problem | ||
| 6/28/2022 | Sold | $222,000+70.9%$210/sqft |
Source: Public Record Report a problem | ||
| 6/15/2018 | Sold | $129,900$123/sqft |
Source: LVR #1994625 Report a problem | ||
| 6/1/2018 | Pending sale | $129,900$123/sqft |
Source: Keller Williams Realty Southwest #1994625 Report a problem | ||
| 5/29/2018 | Listed for sale | $129,900$123/sqft |
Source: Keller Williams Realty Southwest #1994625 Report a problem | ||
| 5/25/2018 | Pending sale | $129,900$123/sqft |
Source: Keller Williams Realty Southwest #1994625 Report a problem | ||
| 5/23/2018 | Price change | $129,900-3.8%$123/sqft |
Source: Keller Williams Realty Southwest #1994625 Report a problem | ||
| 5/17/2018 | Listed for sale | $135,000+104.5%$128/sqft |
Source: Keller Williams Realty SW #1994625 Report a problem | ||
| 4/25/2013 | Sold | $66,000-2.2%$62/sqft |
Source: LVR #1318162 Report a problem | ||
| 3/28/2013 | Listed for sale | $67,500$64/sqft |
Source: Realty ONE Group #1318162 Report a problem | ||
| 3/19/2013 | Pending sale | $67,500$64/sqft |
Source: Realty ONE Group #1318162 Report a problem | ||
| 2/2/2013 | Price change | $67,500+9.8%$64/sqft |
Source: Realty ONE Group #1318162 Report a problem | ||
| 8/30/2012 | Listed for sale | $61,500+2.5%$58/sqft |
Source: Realty ONE Group #1261733 Report a problem | ||
| 11/5/2008 | Sold | $60,000-45.5%$57/sqft |
Source: Public Record Report a problem | ||
| 4/16/2008 | Sold | $110,000+100.4%$104/sqft |
Source: Public Record Report a problem | ||
| 8/13/1999 | Sold | $54,900+1.7%$52/sqft |
Source: Public Record Report a problem | ||
| 4/5/1999 | Sold | $54,000-20.6%$51/sqft |
Source: Public Record Report a problem | ||
| 2/3/1995 | Sold | $68,000$64/sqft |
Source: Public Record Report a problem | ||
Public tax history
| Year | Property taxes | Tax assessment |
|---|---|---|
| 2026 | $700 +8% | $35,643 -4.2% |
| 2025 | $648 +7.9% | $37,200 -5.1% |
| 2024 | $601 +7.9% | $39,218 +20.5% |
| 2023 | $557 +8% | $32,546 +8% |
| 2022 | $516 +7.8% | $30,123 -0.2% |
| 2021 | $478 +6.8% | $30,182 +9.9% |
| 2020 | $448 +4.8% | $27,467 +27% |
| 2019 | $427 +6.9% | $21,628 |
| 2018 | $400 | $21,628 -0.8% |
| 2017 | $400 | $21,797 +4.9% |
| 2016 | $400 +0.6% | $20,783 +4.8% |
| 2015 | $398 +3% | $19,822 +17% |
| 2014 | $386 | $16,948 |
| 2013 | -- | $16,948 +36.7% |
| 2012 | -- | $12,398 -18.9% |
| 2011 | -- | $15,288 -4.1% |
| 2010 | -- | $15,942 -33.8% |
| 2009 | -- | $24,074 |
| 2008 | -- | $24,074 -46.4% |
| 2007 | -- | $44,954 +22.1% |
| 2006 | -- | $36,832 +18.6% |
| 2005 | -- | $31,063 +44.1% |
| 2004 | -- | $21,560 +0.3% |
| 2003 | -- | $21,497 +3.5% |
| 2002 | -- | $20,770 +6.6% |
| 2001 | -- | $19,490 |
Find assessor info on the county website
Monthly payment
Est. payment
Payment breakdown
Explore the cost of this home by adjusting the details. Changes won't be saved.Climate risks
Neighborhood: Spring Valley
Nearby schools
Schools provided by the listing agent
- Elementary: Dondero, Harvey,Dondero, Harvey
- Middle: Guinn Kenny C.
- High: Clark Ed. W.
Source: LVR. This data may not be complete. We recommend contacting the local school district to confirm school assignments for this home.
- $209,0002 bd2 ba1k sqft5576 W Rochelle Ave APT 32A, Las Vegas, NV 89103Sold

- $205,0002 bd2 ba1k sqft5576 W Rochelle Ave APT 33A, Spring Valley, NV 89103Sold
- $210,0002 bd2 ba1k sqft5576 W Rochelle Ave APT 31D, Las Vegas, NV 89103Sold
- $1,4952 bd2 ba1k sqft5576 W Rochelle Ave APT 43C, Las Vegas, NV 89103For Rent

Similar homes
- $205,0002 bd2 ba1k sqft5576 W Rochelle Ave APT 25B, Las Vegas, NV 89103For Sale
 MLS ID #2825882, Jay Mirando, Legacy Real Estate Group. LVR
 - $229,0002 bd2 ba1k sqft5415 W Harmon Ave Unit 1075, Las Vegas, NV 89103For Sale
 MLS ID #2825231, Nancy Chen, LIFE Realty District. LVR
 - $215,0002 bd2 ba947 sqft4400 S Jones Blvd Unit 2033, Las Vegas, NV 89103For Sale
 MLS ID #2822132, Daniel Stewart, eXp Realty. LVR
 - $244,9003 bd2 ba1.4k sqft5449 Indian River Dr Unit 414, Las Vegas, NV 89103For Sale
 MLS ID #2811004, Robert E. Salmons Jr, Entera Realty LLC. LVR
