Welcome to this іnvіtіng ground-floοr cοndo in the guard-gated Βellа Vita community! Featuring an open and functional floor plan with brand-new luxury vinyl flooring throughout, this home offers easy, comfortable living with no stairs to navigate. The kitchen features granite countertops and includes all appliances. The spacious living area is enhanced by a cozy fireplace and wet bar, perfect for relaxing or entertaining. Step outside to your covered patio and enjoy your own outdoor space. Bella Vita offers resort-style community amenities including pools, spas, tennis courts, basketball courts, and more. A great opportunity for a primary residence, second home, or investment property!
Active
$274,900
5386 River Glen Dr Unit 349, Las Vegas, NV 89103
3beds
1,444sqft
Condominium
Built in 1982
-- sqft lot
$267,800 Zestimate®
$190/sqft
$347/mo HOA
What's special
Wet barCovered patioCozy fireplaceKitchen features granite countertops
- 1 day
- 82
- 0
Zillow last checked:
Listing updated:
Listed by:
Juichi Yu B.1001784 702-686-3886,
REICHI REALTY
Source: LVR,MLS#: 2812806 Originating MLS: Greater Las Vegas Association of Realtors Inc
Originating MLS: Greater Las Vegas Association of Realtors IncFacts & features
Interior
Bedrooms & bathrooms
- Bedrooms: 3
- Bathrooms: 2
- Full bathrooms: 2
Primary bedroom
- Description: Closet
- Dimensions: 12x14
Bedroom 2
- Description: Closet
- Dimensions: 11x11
Bedroom 3
- Description: Closet
- Dimensions: 11x10
Primary bathroom
- Description: Double Sink,Shower Only
Dining room
- Description: Living Room/Dining Combo
- Dimensions: 9x10
Kitchen
- Description: Granite Countertops,Walk-in Pantry
Living room
- Description: Wet Bar
- Dimensions: 13x14
Heating
- Central, Gas
Cooling
- Central Air, Electric
Appliances
- Included: Dryer, Disposal, Gas Range, Microwave, Refrigerator, Washer
- Laundry: Gas Dryer Hookup, Main Level, Laundry Room
Features
- BathroomonMainLevel, Bedroom on Main Level, Primary Downstairs, None
- Flooring: Luxury Vinyl Plank
- Number of fireplaces: 1
- Fireplace features: Family Room, Wood Burning
Interior area
- Total structure area: 1,444
- Total interior livable area: 1,444 sqft
Video & virtual tour
Property
Parking
- Total spaces: 1
- Parking features: Assigned, Covered, Detached Carport
- Carport spaces: 1
Features
- Stories: 2
- Patio & porch: Balcony
- Exterior features: Balcony
- Pool features: Community
- Fencing: None
Lot
- Size: 2,888 Square Feet
- Features: None
Details
- Parcel number: 16324611429
- Zoning description: Multi-Family
- Horse amenities: None
Construction
Type & style
- Home type: Condo
- Architectural style: Two Story
- Property subtype: Condominium
- Attached to another structure: Yes
Materials
- Roof: Tile
Condition
- Resale
- Year built: 1982
Utilities & green energy
- Electric: Photovoltaics None
- Sewer: Public Sewer
- Water: Public
- Utilities for property: Underground Utilities
Community & HOA
Community
- Features: Pool
- Subdivision: Westwood Point
HOA
- Has HOA: Yes
- Amenities included: Basketball Court, Clubhouse, Gated, Barbecue, Pool, Guard, Spa/Hot Tub
- Services included: Sewer, Security, Taxes, Water
- HOA fee: $347 monthly
- HOA name: Bella Vita
- HOA phone: 702-737-8580
Location
- Region: Las Vegas
Financial & listing details
- Price per square foot: $190/sqft
- Tax assessed value: $120,277
- Annual tax amount: $1,200
- Date on market: 8/31/2026
- Listing agreement: Exclusive Right To Sell
- Listing terms: Cash,Conventional,FHA,VA Loan
Estimated market value
$267,800
$254,000 - $281,000
$1,502/mo
Price history
| Date | Event | Price |
|---|---|---|
| 8/31/2026 | Listed for sale | $274,900+244.1%$190/sqft |
Source:  LVR #2812806 Report a problem LVR #2812806 Report a problem | ||
| 7/16/2009 | Sold | $79,900-7%$55/sqft |
Source: Public Record Report a problem | ||
| 5/20/2009 | Price change | $85,900-7.5%$59/sqft |
Source: Prudential Real Estate #911925 Report a problem | ||
| 4/4/2009 | Listed for sale | $92,900+11%$64/sqft |
Source: Prudential Real Estate #911925 Report a problem | ||
| 3/11/2009 | Sold | $83,700-16.2%$58/sqft |
Source: Public Record Report a problem | ||
| 2/27/2009 | Listed for sale | $99,900-41.5%$69/sqft |
Source: Prudential Real Estate #911925 Report a problem | ||
| 9/23/2004 | Sold | $170,900$118/sqft |
Source: Public Record Report a problem | ||
Public tax history
| Year | Property taxes | Tax assessment |
|---|---|---|
| 2026 | $1,202 +8% | $42,097 -2.5% |
| 2025 | $1,113 +7.9% | $43,176 -6% |
| 2024 | $1,031 +8% | $45,909 +15.1% |
| 2023 | $955 +8% | $39,895 +14.6% |
| 2022 | $885 +7.8% | $34,812 -0.2% |
| 2021 | $821 +6.8% | $34,873 +1.1% |
| 2020 | $769 +4.8% | $34,496 +21.1% |
| 2019 | $734 +5.7% | $28,493 |
| 2018 | $695 | $28,493 -2.1% |
| 2017 | $695 | $29,095 +13.2% |
| 2016 | $695 +3.6% | $25,702 -1.1% |
| 2015 | $670 | $25,997 +7.6% |
| 2014 | $670 | $24,169 |
| 2013 | -- | $24,169 +13.5% |
| 2012 | -- | $21,285 -19.5% |
| 2011 | -- | $26,456 -4.3% |
| 2010 | -- | $27,645 -33.5% |
| 2009 | -- | $41,577 |
| 2008 | -- | $41,577 -20.9% |
| 2007 | -- | $52,554 +8.8% |
| 2006 | -- | $48,288 +112.3% |
| 2005 | -- | $22,743 |
Find assessor info on the county website
Monthly payment
Est. payment
Payment breakdown
Explore the cost of this home by adjusting the details. Changes won't be saved.Climate risks
Neighborhood: Spring Valley
Nearby schools
Schools provided by the listing agent
- Elementary: Thiriot, Joseph E.,Thiriot, Joseph E.
- Middle: Sawyer Grant
- High: Clark Ed. W.
Source: LVR. This data may not be complete. We recommend contacting the local school district to confirm school assignments for this home.
- $222,3003 bd2 ba1.4k sqft5386 River Glen Dr UNIT 352, Las Vegas, NV 89103Off Market
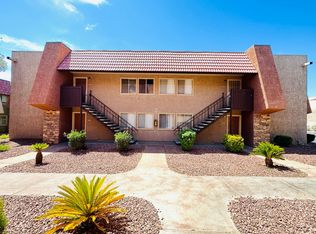
- $226,1003 bd2 ba1.4k sqft5386 River Glen Dr UNIT 350, Las Vegas, NV 89103Off Market

- $251,2003 bd2 ba1.4k sqft5386 River Glen Dr UNIT 351, Las Vegas, NV 89103Off Market
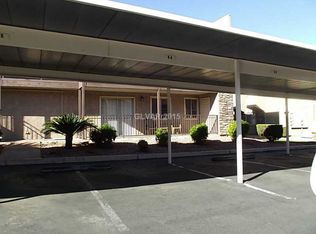
- $245,7003 bd2 ba1.4k sqft5386 River Glen Dr #133, Las Vegas, NV 89103Off Market

Similar homes
- $280,0003 bd2 ba1.2k sqft5415 W Harmon Ave Unit 1029, Las Vegas, NV 89103For Sale
 MLS ID #2813796, Michael Moed, Huntington & Ellis, A Real Est. LVR
 - $264,7772 bd2 ba1.1k sqft5155 W Tropicana Ave Unit 2100, Las Vegas, NV 89103For Sale
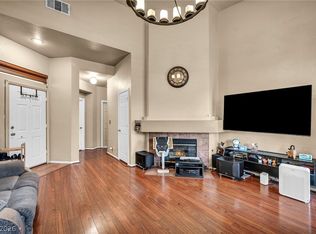 MLS ID #2812464, Colby Madrid, LPT Realty, LLC. LVR
 - $244,9003 bd2 ba1.4k sqft5449 Indian River Dr Unit 414, Las Vegas, NV 89103For Sale
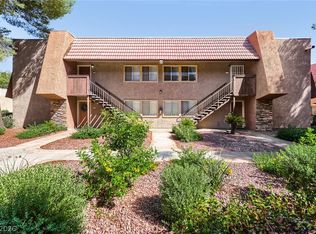 MLS ID #2811004, Robert E. Salmons Jr, Entera Realty LLC. LVR
 - $275,0003 bd2 ba1.4k sqft4431 Alexis Dr Unit 424, Las Vegas, NV 89103For Sale
 MLS ID #2804556, Hilary J. Chorak, ERA Brokers Consolidated. LVR
