Nestled within a ѕесure gated сommunіty tailored for aсtivе adults aged 55 and over, this charming 1981 manufactured home features a functional two bedroom and two bathroom configuration. Its premier location ensures effortless access to an array of neighborhood amenities, beginning with a bright interior highlighted by vaulted ceilings, an open floor plan a view of the Las Vegas strip from the living room. brand new laminated hardwood floor throughout the primary living spaces. The kitchen is designed for efficiency, offering extensive cabinet storage and a full suite of appliances, while the dedicated dining area serves as an ideal setting for hosting guests. Residents can enjoy access to a pristine community pool, an indoor spa, tennis courts, and a putting green, alongside a professionally managed clubhouse that hosts various social gatherings and activities.
Pending
$240,000
4684 Royal Ridge Way, Las Vegas, NV 89103
2beds
1,600sqft
Manufactured Home, Single Family Residence
Built in 1976
3,920 Square Feet Lot
$230,100 Zestimate®
$150/sqft
$140/mo HOA
What's special
Tennis courtsPutting greenPristine community poolVaulted ceilingsBright interiorFull suite of appliancesOpen floor plan
- 40 days
- 152
- 7
Likely to sell faster than
Zillow last checked:
Listing updated:
Listed by:
Juan Lopez S.0175815 702-420-2440,
Realty of America LLC
Source: LVR,MLS#: 2811844 Originating MLS: Greater Las Vegas Association of Realtors Inc
Originating MLS: Greater Las Vegas Association of Realtors IncFacts & features
Interior
Bedrooms & bathrooms
- Bedrooms: 2
- Bathrooms: 2
- Full bathrooms: 2
Primary bedroom
- Description: Closet
- Dimensions: 14x11
Bedroom 2
- Description: Closet
- Dimensions: 10x11
Primary bathroom
- Description: Separate Shower
Dining room
- Description: Dining Area,Hutch,Living Room/Dining Combo
- Dimensions: 9x9
Kitchen
- Description: Breakfast Nook/Eating Area,Laminate Countertops,Linoleum/Vinyl Flooring
Living room
- Description: Entry Foyer,Formal
- Dimensions: 23x12
Heating
- Central, Gas
Cooling
- Central Air, Electric
Appliances
- Included: Disposal, Gas Range, Microwave, Refrigerator
- Laundry: Electric Dryer Hookup, Gas Dryer Hookup, Laundry Closet
Features
- Ceiling Fan(s), Primary Downstairs, Skylights
- Flooring: Laminate
- Windows: Skylight(s)
- Has fireplace: No
Interior area
- Total structure area: 1,600
- Total interior livable area: 1,600 sqft
Video & virtual tour
Property
Parking
- Total spaces: 1
- Parking features: Detached Carport, Garage, Private, RV Access/Parking
- Carport spaces: 1
Features
- Stories: 1
- Exterior features: None
- Pool features: Community
- Fencing: Block,Back Yard
Lot
- Size: 3,920 Square Feet
- Features: < 1/4 Acre
Details
- Parcel number: 16324711022
- Zoning description: Single Family
- Horse amenities: None
Construction
Type & style
- Home type: MobileManufactured
- Architectural style: One Story
- Property subtype: Manufactured Home, Single Family Residence
Materials
- Roof: Asphalt
Condition
- Resale
- Year built: 1976
Utilities & green energy
- Electric: Photovoltaics None
- Sewer: Public Sewer
- Water: Public
- Utilities for property: Underground Utilities
Community & HOA
Community
- Features: Pool
- Subdivision: Royal Ridge Mobile Home Park Aka Decatur Gardens
HOA
- Has HOA: Yes
- Amenities included: Basketball Court, Clubhouse, Pool, Recreation Room, RV Parking, Spa/Hot Tub, Tennis Court(s)
- Services included: Sewer, Water
- HOA fee: $140 monthly
- HOA name: Royal Ridge
- HOA phone: 702-531-3382
Location
- Region: Las Vegas
Financial & listing details
- Price per square foot: $150/sqft
- Tax assessed value: $68,720
- Annual tax amount: $301
- Date on market: 8/25/2026
- Listing agreement: Exclusive Right To Sell
- Listing terms: Cash,Conventional,VA Loan
Estimated market value
$230,100
$219,000 - $242,000
Not available
Price history
| Date | Event | Price |
|---|---|---|
| 9/18/2026 | Pending sale | $240,000$150/sqft |
Source:  LVR #2811844 Report a problem LVR #2811844 Report a problem | ||
| 8/25/2026 | Listed for sale | $240,000-4%$150/sqft |
Source: LVR #2811844 Report a problem | ||
| 8/25/2026 | Listing removed | $250,000$156/sqft |
Source: LVR #2776469 Report a problem | ||
| 8/11/2026 | Price change | $250,000-2%$156/sqft |
Source: LVR #2776469 Report a problem | ||
| 7/31/2026 | Price change | $255,000-1.9%$159/sqft |
Source: LVR #2776469 Report a problem | ||
| 7/2/2026 | Price change | $260,000-3.3%$163/sqft |
Source: LVR #2776469 Report a problem | ||
| 6/18/2026 | Price change | $269,000-3.6%$168/sqft |
Source: LVR #2776469 Report a problem | ||
| 6/2/2026 | Price change | $279,000-2.1%$174/sqft |
Source: LVR #2776469 Report a problem | ||
| 5/12/2026 | Price change | $285,000-3.4%$178/sqft |
Source: LVR #2776469 Report a problem | ||
| 4/28/2026 | Listed for sale | $295,000+109.2%$184/sqft |
Source: LVR #2776469 Report a problem | ||
| 2/27/2026 | Sold | $141,000+370%$88/sqft |
Source: Public Record Report a problem | ||
| 4/19/1994 | Sold | $30,000$19/sqft |
Source: Public Record Report a problem | ||
Public tax history
| Year | Property taxes | Tax assessment |
|---|---|---|
| 2026 | $304 +8% | $24,052 +0.1% |
| 2025 | $281 +7.7% | $24,027 +23.4% |
| 2024 | $261 +7.9% | $19,472 +22.8% |
| 2023 | $242 +7.9% | $15,855 +2.5% |
| 2022 | $224 +7.9% | $15,469 -0.3% |
| 2021 | $208 +7% | $15,511 +46.2% |
| 2020 | $194 +4.7% | $10,607 +35.8% |
| 2019 | $185 +6.8% | $7,809 |
| 2018 | $173 | $7,809 +13.4% |
| 2017 | $173 | $6,887 0% |
| 2016 | $173 +1.2% | $6,888 +25.1% |
| 2015 | $171 +3.2% | $5,505 +14.6% |
| 2014 | $166 | $4,805 |
| 2013 | -- | $4,805 -26.9% |
| 2012 | -- | $6,573 -20.6% |
| 2011 | -- | $8,277 -17.7% |
| 2010 | -- | $10,052 -61.1% |
| 2009 | -- | $25,815 |
| 2008 | -- | $25,815 -16.7% |
| 2007 | -- | $30,990 +29.2% |
| 2006 | -- | $23,991 +18.6% |
| 2005 | -- | $20,230 +35.2% |
| 2004 | -- | $14,959 -0.6% |
| 2003 | -- | $15,054 -0.1% |
| 2002 | -- | $15,070 +13.3% |
| 2001 | -- | $13,300 |
Find assessor info on the county website
Monthly payment
Climate risks
Neighborhood: Spring Valley
Nearby schools
Schools provided by the listing agent
- Elementary: Thiriot, Joseph E.,Thiriot, Joseph E.
- Middle: Sawyer Grant
- High: Clark Ed. W.
Source: LVR. This data may not be complete. We recommend contacting the local school district to confirm school assignments for this home.
- $193,7003 bd2 ba1.4k sqft4674 Royal Ridge Way, Las Vegas, NV 89103Off Market
- $4,671-- bd-- ba1.4k sqft4674 Royal Ridge Way, Las vegas, NV 89103Off Market
- $155,500-- bd-- ba-- sqft4692 Royal Ridge Way, Las Vegas, NV 89103Off Market
- $5,000-- bd-- ba1.6k sqft4692 Royal Ridge Way, Las vegas, NV 89103Off Market
Similar homes
- $239,0002 bd2 ba1.3k sqft4570 Royal Ridge Ave, Las Vegas, NV 89103For Sale
 MLS ID #2756841, Kyle Zechel, Keller Williams MarketPlace. LVR
 - $279,5002 bd2 ba1.9k sqft5054 Ridge Dr, Las Vegas, NV 89103For Sale
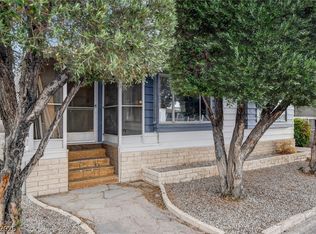 MLS ID #2789469, Donald L. Clemenson, Change Real Estate, LLC. LVR
 - $229,5003 bd2 ba1.1k sqft3579 Isle Royale Dr, Las Vegas, NV 89122For Sale
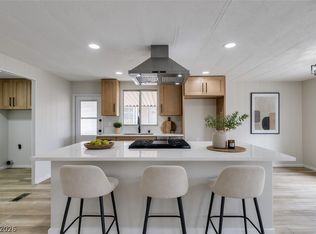 MLS ID #2817456, Jamie Kirk, Alchemy Investments RE. LVR
 - $230,0002 bd3 ba1.3k sqft4790 Fuentes Way, Paradise, NV 89121For Sale
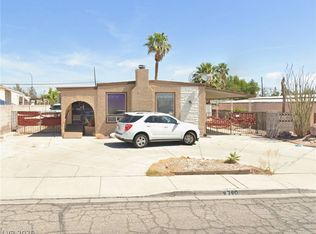 MLS ID #2821355, Adrian Eduardo Lemus Galera, Golden Stars Realty Group LLC. LVR
