***Location. Lοсаtion. Lοcаtion!!!*** Welcome homе to а vibrant & fully furnished urban retreat perfectly positioned for an exceptional lifestyle. This renovated condominium offers a seamless blend of comfort and convenience, ideal for those seeking a dynamic living experience in a prime location. The thoughtfully designed interior encompasses two spacious bedrooms, both with ensuites, providing ample private accommodations. Step outside to a private patio, an inviting extension of the living area, perfect for enjoying a morning coffee or an evening unwind. Dual access to patio from Family room & Primary bedroom. This home boasts crown molding & custom paint throughout, a separate dining area & fireplace in Family room. Cool off with a dip in the community pool or ease sore muscles in the spa after having completed your workout in the onsite gym. Situated in a desirable area, this property is surrounded by local amenities and offers easy access to the best that the city has to offer. The location ensures a lifestyle of ease and accessibility, making every commute and errand a breeze. *Schedule your private tour today and feel the excitement of calling this home!* Airbnb potential too - ask for details.
Active
$285,900
5525 W Flamingo Rd Unit 1023, Spring Valley, NV 89103
2beds
1,135sqft
Condominium
Built in 1997
-- sqft lot
$-- Zestimate®
$252/sqft
$250/mo HOA
What's special
Community poolSeparate dining areaFireplace in family room
- 75 days
- 36
- 4
Zillow last checked:
Listing updated:
Listed by:
Heather L. Ferris B.0144863 702-610-9298,
Barber Realty
Source: LVR,MLS#: 2801948 Originating MLS: Greater Las Vegas Association of Realtors Inc
Originating MLS: Greater Las Vegas Association of Realtors IncFacts & features
Interior
Bedrooms & bathrooms
- Bedrooms: 2
- Bathrooms: 2
- Full bathrooms: 1
- 3/4 bathrooms: 1
Primary bedroom
- Description: Ceiling Fan,Walk-In Closet(s)
- Dimensions: 18x12
Bedroom 2
- Description: Ceiling Fan,Walk-In Closet(s)
- Dimensions: 11x12
Dining room
- Description: Dining Area
- Dimensions: 9x10
Family room
- Description: Ceiling Fan
- Dimensions: 15x13
Kitchen
- Description: Quartz Countertops
- Dimensions: 8x10
Heating
- Central, Gas
Cooling
- Central Air, Electric
Appliances
- Included: Dryer, Dishwasher, Disposal, Gas Range, Microwave, Refrigerator, Washer
- Laundry: Electric Dryer Hookup, Gas Dryer Hookup, Main Level, Laundry Room
Features
- BathroomonMainLevel, Bedroom on Main Level, Ceiling Fan(s), Primary Downstairs
- Flooring: Carpet, Tile
- Number of fireplaces: 1
- Fireplace features: Family Room, Gas
- Furnished: Yes
Interior area
- Total structure area: 1,135
- Total interior livable area: 1,135 sqft
Video & virtual tour
Property
Parking
- Total spaces: 1
- Parking features: Assigned, Covered, Detached Carport, Guest
- Carport spaces: 1
Features
- Stories: 2
- Patio & porch: Covered, Patio
- Exterior features: Patio
- Pool features: Community
- Fencing: None
Lot
- Features: Desert Landscaping, Landscaped, None
Details
- Parcel number: 16324114108
- Zoning description: Single Family
- Horse amenities: None
Construction
Type & style
- Home type: Condo
- Architectural style: Two Story
- Property subtype: Condominium
- Attached to another structure: Yes
Materials
- Frame, Stucco
- Roof: Tile
Condition
- Resale
- Year built: 1997
Utilities & green energy
- Electric: Photovoltaics None
- Sewer: Public Sewer
- Water: Public
- Utilities for property: Underground Utilities
Community & HOA
Community
- Features: Pool
- Security: Security System Owned
- Subdivision: Flamingo Bay
HOA
- Has HOA: Yes
- Amenities included: Clubhouse, Fitness Center, Pool, Spa/Hot Tub
- Services included: Association Management, Maintenance Grounds, Recreation Facilities
- HOA fee: $250 monthly
- HOA name: Camco
- HOA phone: 702-531-3382
Location
- Region: Spring Valley
Financial & listing details
- Price per square foot: $252/sqft
- Tax assessed value: $156,406
- Annual tax amount: $920
- Date on market: 7/21/2026
- Listing agreement: Exclusive Right To Sell
- Listing terms: Cash,Conventional,FHA,VA Loan
- Ownership: Condominium
Estimated market value
Not available
Estimated sales range
Not available
$1,410/mo
Price history
| Date | Event | Price |
|---|---|---|
| 7/23/2026 | Listed for sale | $285,900+184.2%$252/sqft |
Source:  LVR #2801948 Report a problem LVR #2801948 Report a problem | ||
| 8/15/2025 | Listing removed | $1,650$1/sqft |
Source: Zillow Rentals Report a problem | ||
| 8/3/2025 | Listed for rent | $1,650-8.3%$1/sqft |
Source: Zillow Rentals Report a problem | ||
| 10/26/2024 | Listing removed | $1,800$2/sqft |
Source: LVR #2610362 Report a problem | ||
| 9/6/2024 | Price change | $1,800-28%$2/sqft |
Source: LVR #2610362 Report a problem | ||
| 8/20/2024 | Listed for rent | $2,500+35.1%$2/sqft |
Source: LVR #2610362 Report a problem | ||
| 6/1/2024 | Listing removed | -- |
Source: LVR #2568861 Report a problem | ||
| 3/20/2024 | Listed for rent | $1,850+117.6%$2/sqft |
Source: LVR #2568861 Report a problem | ||
| 4/25/2017 | Sold | $100,598-39.6%$89/sqft |
Source: Public Record Report a problem | ||
| 1/21/2015 | Listing removed | $850$1/sqft |
Source: Century 21 Solutions Report a problem | ||
| 12/22/2014 | Listed for rent | $850$1/sqft |
Source: Century 21 Solutions Report a problem | ||
| 3/30/2005 | Sold | $166,500$147/sqft |
Source: Public Record Report a problem | ||
Public tax history
| Year | Property taxes | Tax assessment |
|---|---|---|
| 2026 | $1,089 +7.9% | $54,742 -2.5% |
| 2025 | $1,010 +11.5% | $56,128 -0.3% |
| 2024 | $905 +23.5% | $56,292 +20.1% |
| 2023 | $733 +8% | $46,853 +1.8% |
| 2022 | $679 +7.8% | $46,011 +0% |
| 2021 | $630 +6.8% | $45,996 +6.1% |
| 2020 | $590 +4.8% | $43,363 +20.4% |
| 2019 | $563 +6.9% | $36,026 |
| 2018 | $527 | $36,026 +9.9% |
| 2017 | $527 | $32,787 +10.1% |
| 2016 | $527 +3.5% | $29,767 +25.8% |
| 2015 | $509 | $23,654 +23.8% |
| 2014 | $509 | $19,101 |
| 2013 | -- | $19,101 +16.8% |
| 2012 | -- | $16,353 -16.1% |
| 2011 | -- | $19,482 +4.3% |
| 2010 | -- | $18,674 -42.1% |
| 2009 | -- | $32,242 -13.4% |
| 2008 | -- | $37,240 -40.3% |
| 2007 | -- | $62,385 +24.9% |
| 2006 | -- | $49,937 |
Find assessor info on the county website
Monthly payment
Est. payment
Payment breakdown
Explore the cost of this home by adjusting the details. Changes won't be saved.Climate risks
Neighborhood: Spring Valley
Nearby schools
Schools provided by the listing agent
- Elementary: Dondero, Harvey,Dondero, Harvey
- Middle: Guinn Kenny C.
- High: Clark Ed. W.
Source: LVR. This data may not be complete. We recommend contacting the local school district to confirm school assignments for this home.
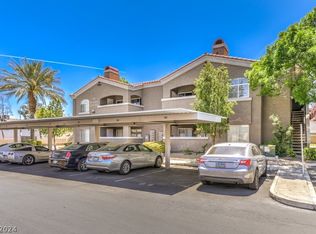
- $257,0002 bd2 ba1.1k sqft5525 W Flamingo Rd UNIT 2025, Las Vegas, NV 89103Sold
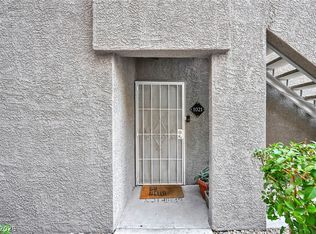
- $230,0002 bd2 ba1.1k sqft5525 W Flamingo Rd UNIT 1021, Las Vegas, NV 89103For Sale

- $245,0002 bd2 ba1.1k sqft5525 W Flamingo Rd UNIT 1019, Las Vegas, NV 89103Sold
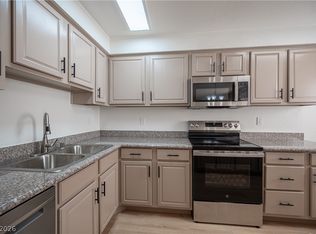
- $179,0001 bd1 ba870 sqft5525 W Flamingo Rd UNIT 2029, Las Vegas, NV 89103For Sale

Similar homes
- $275,0003 bd2 ba1.2k sqft5415 W Harmon Ave Unit 1029, Las Vegas, NV 89103For Sale
 MLS ID #2822660, Michael Moed, Huntington & Ellis, A Real Est. LVR
 - $274,9003 bd2 ba1.2k sqft4381 Alexis Dr Unit 332, Las Vegas, NV 89103For Sale
 MLS ID #2820589, Ruth E. Ahlbrand, Love Las Vegas Realty. LVR
 - $279,9002 bd2 ba978 sqft5317 Indian River Dr Unit 297, Las Vegas, NV 89103For Sale
 MLS ID #2803532, Susanne Moss, Anchor Realty Group. LVR
 - $275,0003 bd2 ba1.4k sqft4431 Alexis Dr Unit 424, Las Vegas, NV 89103For Sale
 MLS ID #2804556, Hilary J. Chorak, ERA Brokers Consolidated. LVR
