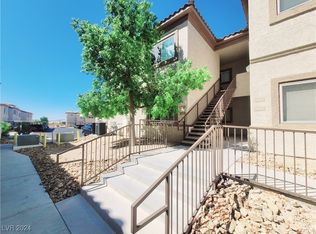
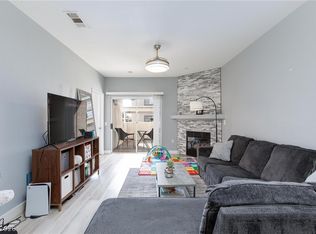
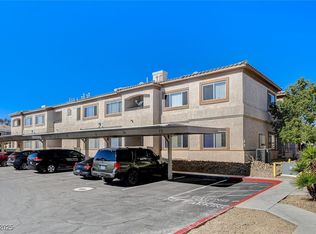
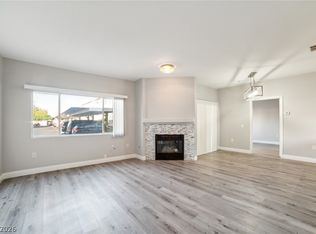
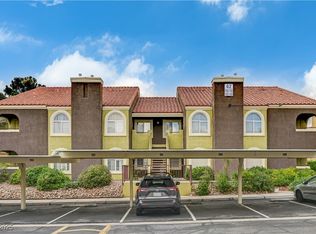
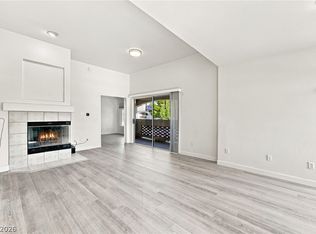
Welcome to 8725 W Flamingo Road, Unit 110, in Las Vegas! This beautifully maintained 2-bedroom, 2-bathroom condo offers approximately 1,156 square feet of comfortable living space with stylish upgrades throughout. Inside discover an inviting open floor plan featuring upgraded flooring, recessed lighting throughout, and a spacious living room with a cozy fireplace, creating the perfect setting for everyday living and entertaining. The kitchen offers ample cabinetry, generous counter space, and matching appliances, seamlessly connecting to the dining and living areas. The primary suite features a custom California Closet system, providing exceptional organization and storage, along with a private bathroom. The additional bedroom offers flexibility for guests, a home office, or additional living space. Additional highlights include an in-unit laundry area and one assigned carport parking space. Residents enjoy access to community amenities, including a sparkling swimming pool, relaxing spa, and beautifully maintained grounds. HOA amenities include grounds maintenance and water. Conveniently located near shopping, dining, entertainment, and major roadways, this property offers easy access to everything Las Vegas has to offer.
Active
$255,000
8725 W Flamingo Rd APT 110, Las Vegas, NV 89147
2beds
1,156sqft
Condominium
Built in 1999
-- sqft lot
$-- Zestimate®
$221/sqft
$285/mo HOA
What's special
Beautifully maintained groundsRelaxing spaIn-unit laundry areaRecessed lighting throughoutInviting open floor planUpgraded flooringMatching appliances
- 17 days
- 185
- 18
Likely to sell faster than
Zillow last checked:
Listing updated:
Listed by:
Arthur H. Anserlian S.0197347 (725)243-9239,
JohnHart Real Estate
Source: LVR,MLS#: 2826833 Originating MLS: Greater Las Vegas Association of Realtors Inc
Facts & features
Interior
Bedrooms & bathrooms
- Bedrooms: 2
- Bathrooms: 2
- Full bathrooms: 2
Primary bedroom
- Description: Walk-In Closet(s)
- Dimensions: 11x10
Bedroom 2
- Description: Mirrored Door
- Dimensions: 10x10
Kitchen
- Description: Granite Countertops
- Dimensions: 10x10
Heating
- Central, Electric
Cooling
- Central Air, Electric
Appliances
- Included: Dryer, Dishwasher, Disposal, Gas Range, Microwave, Refrigerator, Washer
- Laundry: Electric Dryer Hookup, Gas Dryer Hookup, Main Level
Features
- Bathroom on Main Level, Bedroom on Main Level, Full Bath on Main Level, Primary Downstairs, Window Treatments
- Flooring: Laminate, Tile
- Windows: Blinds
- Number of fireplaces: 1
- Fireplace features: Electric, Living Room
Interior area
- Total structure area: 1,156
- Total interior livable area: 1,156 sqft
Video & virtual tour
Property
Parking
- Total spaces: 1
- Parking features: Assigned, Covered, Detached Carport
- Carport spaces: 1
Features
- Stories: 2
- Exterior features: None
- Pool features: Association
- Fencing: None
Lot
- Size: 2,613 Square Feet
- Features: 1 to 5 Acres
Details
- Parcel number: 16320513016
- Zoning description: Multi-Family
- Horse amenities: None
Construction
Type & style
- Home type: Condo
- Architectural style: Two Story
- Property subtype: Condominium
- Attached to another structure: Yes
Materials
- Roof: Tile
Condition
- Resale
- Year built: 1999
Utilities & green energy
- Electric: Photovoltaics None
- Sewer: Public Sewer
- Water: Public
- Utilities for property: Above Ground Utilities
Community & HOA
Community
- Subdivision: Starfire Luxury Condo 1 2nd Amd
HOA
- Has HOA: Yes
- Amenities included: Pool, Spa/Hot Tub
- Services included: Maintenance Grounds, Water
- HOA fee: $285 monthly
- HOA name: Starfire Condo
- HOA phone: 702-368-3670
Location
- Region: Las Vegas
Financial & listing details
- Price per square foot: $221/sqft
- Tax assessed value: $160,031
- Annual tax amount: $1,110
- Date on market: 10/14/2026
- Listing agreement: Exclusive Right To Sell
- Listing terms: Cash,Conventional,FHA,VA Loan
- Ownership: Condominium
Estimated market value
Not available
Estimated sales range
Not available
Not available
Price history
| Date | Event | Price |
|---|---|---|
| 10/14/2026 | Listed for sale | $255,000-7.3%$221/sqft |
Source:  LVR #2826833 Report a problem | ||
| 7/18/2026 | Listing removed | $1,600$1/sqft |
Source: LVR #2791037 Report a problem | ||
| 7/15/2026 | Price change | $1,600-8.6%$1/sqft |
Source: LVR #2791037 Report a problem | ||
| 6/11/2026 | Listed for rent | $1,750$2/sqft |
Source: LVR #2791037 Report a problem | ||
| 4/3/2026 | Listing removed | $275,000$238/sqft |
Source: LVR #2752810 Report a problem | ||
| 3/10/2026 | Price change | $275,000-1.4%$238/sqft |
Source: LVR #2752810 Report a problem | ||
| 2/1/2026 | Listed for sale | $279,000+0.5%$241/sqft |
Source: LVR #2752810 Report a problem | ||
| 11/19/2025 | Listing removed | $277,500$240/sqft |
Source: LVR #2716100 Report a problem | ||
| 10/27/2025 | Price change | $277,500-0.9%$240/sqft |
Source: LVR #2716100 Report a problem | ||
| 10/20/2025 | Price change | $280,000-1.8%$242/sqft |
Source: LVR #2716100 Report a problem | ||
| 10/7/2025 | Price change | $285,000-1.4%$247/sqft |
Source: LVR #2716100 Report a problem | ||
| 9/4/2025 | Listed for sale | $289,000$250/sqft |
Source: LVR #2716100 Report a problem | ||
| 6/27/2025 | Listing removed | $289,000$250/sqft |
Source: LVR #2688886 Report a problem | ||
| 6/3/2025 | Listed for sale | $289,000$250/sqft |
Source: LVR #2688886 Report a problem | ||
| 6/2/2025 | Listing removed | $289,000$250/sqft |
Source: LVR #2651560 Report a problem | ||
| 5/22/2025 | Price change | $289,000-3.3%$250/sqft |
Source: LVR #2651560 Report a problem | ||
| 5/8/2025 | Price change | $299,000-3.2%$259/sqft |
Source: LVR #2651560 Report a problem | ||
| 2/1/2025 | Listed for sale | $308,888$267/sqft |
Source: LVR #2651560 Report a problem | ||
| 2/1/2025 | Listing removed | $308,888$267/sqft |
Source: LVR #2601728 Report a problem | ||
| 1/2/2025 | Price change | $308,8880%$267/sqft |
Source: LVR #2601728 Report a problem | ||
| 12/14/2024 | Price change | $309,000-3.1%$267/sqft |
Source: LVR #2601728 Report a problem | ||
| 9/30/2024 | Listed for sale | $319,000+1.3%$276/sqft |
Source: LVR #2601728 Report a problem | ||
| 7/26/2024 | Listing removed | -- |
Source: LVR #2601728 Report a problem | ||
| 7/20/2024 | Listed for sale | $315,000+16.7%$272/sqft |
Source: LVR #2601728 Report a problem | ||
| 9/10/2023 | Listing removed | -- |
Source: Zillow Rentals Report a problem | ||
| 7/26/2023 | Sold | $270,000+170%$234/sqft |
Source: LVR #2502412 Report a problem | ||
| 4/8/2016 | Sold | $100,000-18.7%$87/sqft |
Source: LVR #1604847 Report a problem | ||
| 12/11/2014 | Sold | $122,942+29.4%$106/sqft |
Source: Public Record Report a problem | ||
| 9/1/2000 | Sold | $94,999$82/sqft |
Source: Public Record Report a problem | ||
Public tax history
| Year | Property taxes | Tax assessment |
|---|---|---|
| 2026 | $1,113 +8% | $56,011 -1.4% |
| 2025 | $1,031 +7.9% | $56,809 -1.8% |
| 2024 | $955 +8% | $57,848 +24.1% |
| 2023 | $885 +8% | $46,629 +4.1% |
| 2022 | $819 +7.8% | $44,800 +0.2% |
| 2021 | $760 +6.8% | $44,719 +15.8% |
| 2020 | $712 +4.8% | $38,615 +19.2% |
| 2019 | $679 +6.9% | $32,406 |
| 2018 | $636 | $32,406 +0.4% |
| 2017 | $636 | $32,290 +10.4% |
| 2016 | $636 -17.9% | $29,242 +8.6% |
| 2015 | $775 +2.6% | $26,926 +24.6% |
| 2014 | $755 | $21,607 |
| 2013 | -- | $21,607 +10.9% |
| 2012 | -- | $19,475 -14.2% |
| 2011 | -- | $22,690 +20% |
| 2010 | -- | $18,916 -50.2% |
| 2009 | -- | $37,981 |
| 2008 | -- | $37,981 -45.3% |
| 2007 | -- | $69,377 +11.6% |
| 2006 | -- | $62,160 +42% |
| 2005 | -- | $43,785 +24% |
| 2004 | -- | $35,322 +9.1% |
| 2003 | -- | $32,361 +5.2% |
| 2002 | -- | $30,770 +8% |
| 2001 | -- | $28,500 |
Find assessor info on the county website
Monthly payment
Est. payment
Payment breakdown
Explore the cost of this home by adjusting the details. Changes won't be saved.Climate risks
Neighborhood: Spring Valley
Nearby schools
Schools provided by the listing agent
- Elementary: Bendorf, Patricia A.,Bendorf, Patricia A.
- Middle: Lawrence
- High: Spring Valley HS
Source: LVR. This data may not be complete. We recommend contacting the local school district to confirm school assignments for this home.
- $300,0003 bd3 ba1.2k sqft8725 W Flamingo Rd APT 107, Las Vegas, NV 89147Sold
- $289,0002 bd2 ba1.1k sqft8725 W Flamingo Rd APT 109, Las Vegas, NV 89147For Sale
- $294,9983 bd3 ba1.2k sqft8725 W Flamingo Rd APT 208, Spring Valley, NV 89147Sold
- $299,7003 bd3 ba1.2k sqft8725 W Flamingo Rd APT 137, Las Vegas, NV 89147For Sale
Similar homes
- $259,9002 bd2 ba1k sqft7400 W Flamingo Rd APT 2088, Spring Valley, NV 89147For Sale
 MLS ID #2819007, James Dirig, LPT Realty, LLC. LVR
- $299,7003 bd3 ba1.2k sqft8725 W Flamingo Rd APT 137, Las Vegas, NV 89147For SaleMLS ID #2815836, Ron Nir, Desert Horizon Realty. LVR
- $259,8002 bd2 ba1k sqft7950 W Flamingo Rd Unit 1168, Las Vegas, NV 89147For Sale
 MLS ID #2737932, Cristina Sanedrin, Summit Properties. LVR
- $259,9002 bd1 ba917 sqft7400 W Flamingo Rd APT 2013, Las Vegas, NV 89147For Sale
 MLS ID #2818987, James Dirig, LPT Realty, LLC. LVR
