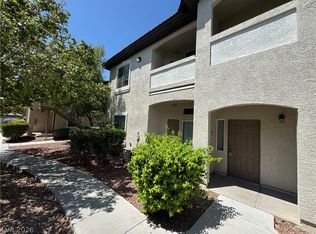
Welcome to 3350 Cactus Shadow #201. Recent updates and an all around great floorplan. 2 bedrooms, 2 baths
Closed
Est. $272,700
3350 Cactus Shadow St Unit 201, Las Vegas, NV 89129
3beds
1,223sqft
Condominium
Built in 2004
-- sqft lot
$272,700 Zestimate®
$223/sqft
$290/mo HOA
Overview
- 114 days |
- 7 |
- 0 |
Zillow last checked:
Listing updated:
Listed by:
Michele Kubiak S.0048606 (702)683-6576,
BHHS Nevada Properties
Source: LVR,MLS#: 2635656 Originating MLS: Greater Las Vegas Association of Realtors Inc
Originating MLS: Greater Las Vegas Association of Realtors IncFacts & features
Interior
Bedrooms & bathrooms
- Bedrooms: 3
- Bathrooms: 2
- Full bathrooms: 2
Primary bedroom
- Dimensions: 15x10
Bedroom 2
- Dimensions: 11x10
Bedroom 3
- Dimensions: 11x10
Dining room
- Dimensions: 8x10
Living room
- Dimensions: 12x12
Heating
- Central, Gas
Cooling
- Central Air, Electric
Appliances
- Included: Built-In Gas Oven, Dryer, Dishwasher, Disposal, Refrigerator, Washer
- Laundry: Gas Dryer Hookup, Laundry Closet
Features
- Ceiling Fan(s), Window Treatments
- Flooring: Laminate
- Windows: Blinds, Double Pane Windows
- Number of fireplaces: 1
- Fireplace features: Gas, Living Room
Interior area
- Total structure area: 1,223
- Total interior livable area: 1,223 sqft
Property
Parking
- Total spaces: 1
- Parking features: Assigned, Covered, Detached Carport
- Carport spaces: 1
Features
- Stories: 2
- Patio & porch: Balcony
- Exterior features: Balcony
- Pool features: Community
- Fencing: None
Lot
- Features: Desert Landscaping, Landscaped, None
Details
- Parcel number: 13712310045
- Zoning description: Single Family
- Horse amenities: None
Construction
Type & style
- Home type: Condo
- Architectural style: Two Story
- Property subtype: Condominium
Materials
- Roof: Tile
Condition
- Excellent,Resale
- Year built: 2004
Utilities & green energy
- Electric: Photovoltaics None
- Sewer: Public Sewer
- Water: Public
- Utilities for property: Cable Available, Underground Utilities
Green energy
- Energy efficient items: Windows
Community & HOA
Community
- Features: Pool
- Subdivision: Gowan Cliff Shadows Condo
HOA
- Has HOA: Yes
- Amenities included: Clubhouse, Gated, Pool
- Services included: Association Management
- HOA fee: $290 monthly
- HOA name: Cliff Shadow
- HOA phone: 702-737-8580
Location
- Region: Las Vegas
Financial & listing details
- Price per square foot: $223/sqft
- Tax assessed value: $167,511
- Annual tax amount: $950
- Date on market: 11/27/2024
- Listing agreement: Exclusive Right To Sell
- Listing terms: Cash,Conventional,Owner Will Carry
- Ownership: Condominium
Visit our professional directory to find a foreclosure specialist in your area that can help with your home search.
Find a foreclosure agentForeclosure details
Estimated market value
$272,700
$248,000 - $297,000
$1,824/mo
Price history
| Date | Event | Price |
|---|---|---|
| 12/31/2024 | Sold | $284,000$232/sqft |
Source:  LVR #2635656 Report a problem LVR #2635656 Report a problem | ||
| 12/13/2024 | Pending sale | $284,000$232/sqft |
Source: BHHS broker feed #2635656 Report a problem | ||
| 12/12/2024 | Contingent | $284,000$232/sqft |
Source: LVR #2635656 Report a problem | ||
| 11/27/2024 | Listed for sale | $284,000+49.6%$232/sqft |
Source: LVR #2635656 Report a problem | ||
| 5/3/2010 | Sold | $189,819+63.6%$155/sqft |
Source: Public Record Report a problem | ||
| 12/9/2003 | Sold | $116,015$95/sqft |
Source: Public Record Report a problem | ||
Public tax history
| Year | Property taxes | Tax assessment |
|---|---|---|
| 2026 | $1,057 +3% | $58,629 -1.7% |
| 2025 | $1,026 +7.9% | $59,626 -1.8% |
| 2024 | $950 +8% | $60,707 +12.2% |
| 2023 | $880 +8% | $54,089 +6.2% |
| 2022 | $815 +3.1% | $50,928 +1.3% |
| 2021 | $791 +3.1% | $50,275 +5% |
| 2020 | $767 +3% | $47,868 +17.9% |
| 2019 | $745 +5.7% | $40,584 |
| 2018 | $705 | $40,584 +4.3% |
| 2017 | $705 | $38,924 +10.7% |
| 2016 | $705 +3.6% | $35,175 +37.6% |
| 2015 | $681 | $25,556 +26.9% |
| 2014 | $681 | $20,144 |
| 2013 | -- | $20,144 +1.5% |
| 2012 | -- | $19,842 -7.8% |
| 2011 | -- | $21,526 -5% |
| 2010 | -- | $22,649 -39.1% |
| 2009 | -- | $37,174 |
| 2008 | -- | $37,174 -50.1% |
| 2007 | -- | $74,473 +58.3% |
| 2006 | -- | $47,056 +11.2% |
| 2005 | -- | $42,319 |
Find assessor info on the county website
Monthly payment
Climate risks
Neighborhood: Lone Mountain
Nearby schools
GreatSchools rating
- 6/10Eileen Conners Elementary SchoolGrades: PK-5Distance: 0.7 mi
- 6/10Justice Myron E Leavitt Middle SchoolGrades: 6-8Distance: 4.1 mi
- 4/10Centennial High SchoolGrades: 9-12Distance: 4 mi
Schools provided by the listing agent
- Elementary: Conners, Eileen,Conners, Eileen
- Middle: Leavitt Justice Myron E
- High: Centennial
Source: LVR. This data may not be complete. We recommend contacting the local school district to confirm school assignments for this home.
- $1,4953 bd2 ba1.2k sqft3350 Cactus Shadow St UNIT 102, Las Vegas, NV 89129For Rent
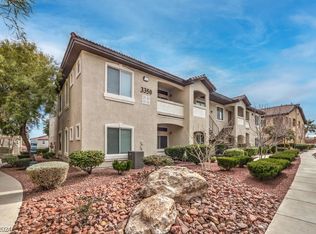
- $289,0003 bd2 ba1.2k sqft3350 Cactus Shadow St UNIT 203, Las Vegas, NV 89129Sold
- $1,6503 bd2 ba1.2k sqft3350 Cactus Shadow St UNIT 204, Las Vegas, NV 89129For Rent
- $255,5003 bd2 ba1.2k sqft3350 Cactus Shadow St UNIT 101, Las Vegas, NV 89129Off Market
- $256,1003 bd2 ba1.2k sqft3350 Cactus Shadow St UNIT 103, Las Vegas, NV 89129Off Market
- $258,3003 bd2 ba1.2k sqft3350 Cactus Shadow St UNIT 104, Las Vegas, NV 89129Off Market
- $251,4003 bd2 ba1.2k sqft3350 Cactus Shadow St UNIT 202, Las Vegas, NV 89129Off Market
- $240,600-- bd-- ba-- sqft3350 Cactus Shadow St, Las Vegas, NV 89129Off Market
Similar homes
- $280,0002 bd2 ba1.2k sqft3364 Indian Shadow St Unit 203, Las Vegas, NV 89129For Sale
 MLS ID #2802539, Stephen Ord, KNJ Real Estate. LVR
 - $270,0002 bd2 ba1.2k sqft3540 Cactus Shadow St Unit 102, Las Vegas, NV 89129For Sale
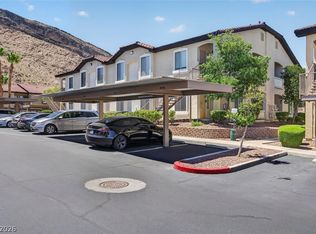 MLS ID #2792837, Darin Thomas, Huntington & Ellis, A Real Est. LVR
 - $250,0003 bd2 ba1.2k sqft3361 Indian Shadow St Unit 202, Las Vegas, NV 89129For Sale
 MLS ID #2793020, Michelle A. Rock, Red Rock Real Estate And Inves. LVR
 - $245,0002 bd2 ba1.2k sqft3360 Cactus Shadow St Unit 201, Las Vegas, NV 89129For Sale
 MLS ID #2799486, Andres Almanza, Realty of America LLC. LVR
 - $273,0003 bd2 ba1.1k sqft3850 Juno Beach St Unit 103, Las Vegas, NV 89129For SaleMLS ID #2786134, Yalu Huang, Las Vegas Realty LLC. LVR
- $264,5003 bd2 ba1.1k sqft10290 Gilmore Canyon Ct Unit 103, Las Vegas, NV 89129For SaleMLS ID #2772063, Cynthia Bologna-Rosenfeld, Barrett & Co, Inc. LVR
- $269,9003 bd2 ba1.1k sqft10150 Cedar Key Ave Unit 103, Las Vegas, NV 89129For SaleMLS ID #2758485, JoAnn Toranto, RE/MAX CENTRAL. LVR
- $262,0003 bd2 ba1.1k sqft3825 Juno Beach St Unit 102, Las Vegas, NV 89129For SaleMLS ID #2792397, Kathryn Campbell, Real Broker LLC. LVR
- $245,0002 bd2 ba1k sqft3480 Cactus Shadow St Unit 103, Las Vegas, NV 89129For SaleMLS ID #2769947, Sabrina Harrington, Harrington Realty. LVR
- $259,5002 bd2 ba1k sqft10550 W Alexander Rd Unit 1179, Las Vegas, NV 89129For SaleMLS ID #2761265, Leslie Stringham, Century 21 Americana. LVR
- $280,0002 bd2 ba1.2k sqft10200 Deerfield Beach Ave Unit 203, Las Vegas, NV 89129For SaleMLS ID #2797820, Michelle Grant, THE Brokerage A RE Firm. LVR
- $264,5002 bd2 ba1.2k sqft3815 Juno Beach St Unit 203, Las Vegas, NV 89129For SaleMLS ID #2772075, Cynthia Bologna-Rosenfeld, Barrett & Co, Inc. LVR
- $275,0002 bd1 ba1.1k sqft10550 W Alexander Rd Unit 2046, Las Vegas, NV 89129For SaleMLS ID #2762146, Janell Gomez, Trust Real Estate. LVR
- $299,0002 bd2 ba1.2k sqft3975 N Hualapai Way Unit 147, Las Vegas, NV 89129For SaleMLS ID #2801987, Richard D. Moss, RE/MAX CENTRAL. LVR
- $310,0003 bd2 ba1.4k sqft10550 W Alexander Rd Unit 2151, Las Vegas, NV 89129For SaleMLS ID #2778497, Karen Coleman, Vegas Realty Experts. LVR
- $268,5002 bd2 ba1.1k sqft3815 Juno Beach St Unit 204, Las Vegas, NV 89129For SaleMLS ID #2779846, Lena C. Paola, Simply Vegas. LVR
- $259,9992 bd2 ba1.2k sqft3805 Juno Beach St Unit 202, Las Vegas, NV 89129For SaleMLS ID #2784065, David Larson, General Realty Group Inc. LVR
- $239,0002 bd2 ba1.1k sqft10155 Cedar Key Ave Unit 201, Las Vegas, NV 89129For SaleMLS ID #2802875, Takumba Britt, Compass Realty & Management. LVR
- $295,0003 bd3 ba1.4k sqft10200 Deerfield Beach Ave Unit 102, Las Vegas, NV 89129For SaleMLS ID #2786661, Joey Gaede, Keller Williams MarketPlace. LVR
- $279,9002 bd2 ba1.1k sqft10550 W Alexander Rd Unit 2174, Las Vegas, NV 89129For SaleMLS ID #2759632, Frank Tenuta, Signature Real Estate Group. LVR
