Schedule a tour of this move-in ready, well cared for condo. As you enter this lovely, well maintained home at the ground level you will step into the foyer where the coat and storage closet is located. Head up the stairs to the single floor level of living area. The great room features an open layout that is well lit with natural light. Off of the great room is a balcony that has a storage closet and remote controlled privacy screen. The primary bedroom has two sliding closets as well as a separate walk-in closet and linen cabinet. The in-unit laundry area is conveniently located in hall area of the condo. Newly added luxury vinyl flooring throughout the home. The community features two pools, a gym/exercise room, and clubhouse. Surrounding the community area are plenty of park options including Lone Mtn Parks, Cliff Shadows Park, Reverence Park, Police Memorial Park, and Majestic Park.
Active
Price cut: $18.5K (8/10)
$250,000
3815 Juno Beach St Unit 204, Las Vegas, NV 89129
2beds
1,110sqft
:
Get pre-qualified$1,947/mo
Condominium
Built in 2004
-- sqft lot
$-- Zestimate®
$225/sqft
$319/mo HOA
What's special
In-unit laundry areaCommunity features two pools
- 95 days |
- 161 |
- 10 |
Zillow last checked:
Listing updated:
Listed by:
Lena C. Paola S.0069012 (702)460-3632,
Simply Vegas
Source: LVR,MLS#: 2779846 Originating MLS: Greater Las Vegas Association of Realtors Inc
Originating MLS: Greater Las Vegas Association of Realtors IncFacts & features
Interior
Bedrooms & bathrooms
- Bedrooms: 2
- Bathrooms: 2
- Full bathrooms: 2
Primary bedroom
- Description: Ceiling Fan,Ceiling Light,Closet,Upstairs,Walk-In Closet(s)
- Dimensions: 13X12
Bedroom 2
- Description: Ceiling Fan,Ceiling Light,Closet,TV/ Cable,Upstairs
- Dimensions: 12X11
Great room
- Description: Upstairs
- Dimensions: 19X14
Kitchen
- Description: Luxury Vinyl Plank,Quartz Countertops,Stainless Steel Appliances
- Dimensions: 11X9
Heating
- Central, Gas
Cooling
- Central Air, Electric
Appliances
- Included: Dryer, Dishwasher, Disposal, Gas Range, Microwave, Refrigerator, Washer
- Laundry: Gas Dryer Hookup, Laundry Closet, Upper Level
Features
- Ceiling Fan(s), Window Treatments
- Flooring: Luxury Vinyl Plank
- Windows: Double Pane Windows, Plantation Shutters, Window Treatments
- Has fireplace: No
Interior area
- Total structure area: 1,110
- Total interior livable area: 1,110 sqft
Video & virtual tour
Property
Parking
- Parking features: Assigned, Covered
Features
- Levels: One
- Stories: 2
- Patio & porch: Balcony
- Exterior features: Balcony
- Pool features: Community
- Fencing: None
Lot
- Features: Desert Landscaping, Landscaped, None
Details
- Parcel number: 13712510223
- Zoning description: Single Family
- Horse amenities: None
Construction
Type & style
- Home type: Condo
- Architectural style: Two Story
- Property subtype: Condominium
- Attached to another structure: Yes
Materials
- Roof: Tile
Condition
- Resale
- Year built: 2004
Utilities & green energy
- Electric: Photovoltaics None
- Sewer: Public Sewer
- Water: Public
- Utilities for property: Cable Available, Underground Utilities
Green energy
- Energy efficient items: Windows
Community & HOA
Community
- Features: Pool
- Security: Gated Community
- Subdivision: Lone Mountain Condos
HOA
- Has HOA: Yes
- Amenities included: Clubhouse, Fitness Center, Pool, Spa/Hot Tub
- Services included: Association Management, Insurance, Maintenance Grounds, Sewer, Trash, Water
- HOA fee: $319 monthly
- HOA name: Legends Maintenance
- HOA phone: 702-848-3418
Location
- Region: Las Vegas
Financial & listing details
- Price per square foot: $225/sqft
- Tax assessed value: $175,369
- Annual tax amount: $840
- Date on market: 5/9/2026
- Listing agreement: Exclusive Right To Sell
- Listing terms: Cash,Conventional,VA Loan
Estimated market value
Not available
Estimated sales range
Not available
Not available
Price history
| Date | Event | Price |
|---|---|---|
| 8/10/2026 | Price change | $250,000-6.9%$225/sqft |
Source:  LVR #2779846 Report a problem LVR #2779846 Report a problem | ||
| 5/9/2026 | Listed for sale | $268,500+114.8%$242/sqft |
Source: LVR #2779846 Report a problem | ||
| 10/14/2016 | Sold | $125,000$113/sqft |
Source: LVR #1816702 Report a problem | ||
| 8/18/2016 | Price change | $125,000-0.8%$113/sqft |
Source: Win Win Real Estate #1816702 Report a problem | ||
| 8/4/2016 | Price change | $126,000-1.6%$114/sqft |
Source: Win Win Real Estate #1816702 Report a problem | ||
| 7/15/2016 | Listed for sale | $128,000+6.7%$115/sqft |
Source: Win Win Real Estate #1816702 Report a problem | ||
| 10/6/2015 | Listing removed | $120,000$108/sqft |
Source: RE/MAX Central #1564808 Report a problem | ||
| 8/25/2015 | Pending sale | $120,000$108/sqft |
Source: RE/MAX Central #1564808 Report a problem | ||
| 8/14/2015 | Listed for sale | $120,000+3.7%$108/sqft |
Source: RE/MAX Central #1564808 Report a problem | ||
| 12/5/2003 | Sold | $115,760$104/sqft |
Source: Public Record Report a problem | ||
Public tax history
| Year | Property taxes | Tax assessment |
|---|---|---|
| 2026 | $843 +3% | $61,379 -2.3% |
| 2025 | $818 +2.9% | $62,792 -1.1% |
| 2024 | $795 +3% | $63,506 +15.8% |
| 2023 | $772 +3% | $54,837 +6% |
| 2022 | $749 +3.1% | $51,716 +2.6% |
| 2021 | $727 +3.1% | $50,392 +6.5% |
| 2020 | $705 +3% | $47,301 +21.2% |
| 2019 | $685 +5.7% | $39,038 |
| 2018 | $648 | $39,038 +0.1% |
| 2017 | $648 | $39,012 +18.7% |
| 2016 | $648 +3.4% | $32,862 +23.1% |
| 2015 | $627 | $26,692 +43.9% |
| 2014 | $627 | $18,548 |
| 2013 | -- | $18,548 -5.6% |
| 2012 | -- | $19,649 -9.2% |
| 2011 | -- | $21,631 -0.9% |
| 2010 | -- | $21,833 -43.7% |
| 2009 | -- | $38,773 |
| 2008 | -- | $38,773 -47.2% |
| 2007 | -- | $73,379 +10.9% |
| 2006 | -- | $66,189 +56.7% |
| 2005 | -- | $42,235 |
Find assessor info on the county website
Monthly payment
Est. payment
Payment breakdown
Explore the cost of this home by adjusting the details. Changes won't be saved.Climate risks
Neighborhood: Lone Mountain
Nearby schools
GreatSchools rating
- 6/10Eileen Conners Elementary SchoolGrades: PK-5Distance: 0.3 mi
- 6/10Justice Myron E Leavitt Middle SchoolGrades: 6-8Distance: 3.1 mi
- 4/10Centennial High SchoolGrades: 9-12Distance: 3.4 mi
Schools provided by the listing agent
- Elementary: Conners, Eileen,Conners, Eileen
- Middle: Leavitt Justice Myron E
- High: Centennial
Source: LVR. This data may not be complete. We recommend contacting the local school district to confirm school assignments for this home.
- $273,5002 bd2 ba1k sqft3815 Juno Beach St UNIT 104, Las Vegas, NV 89129Sold

- $241,8002 bd2 ba1k sqft3815 Juno Beach St UNIT 101, Las Vegas, NV 89129Off Market

- $252,2002 bd2 ba1.1k sqft3815 Juno Beach St UNIT 103, Las Vegas, NV 89129Off Market

- $248,7002 bd2 ba1.1k sqft3815 Juno Beach St UNIT 102, Las Vegas, NV 89129Off Market
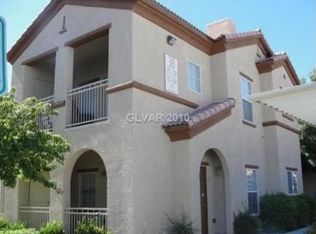
- $241,7002 bd2 ba1.1k sqft3815 Juno Beach St UNIT 201, Las Vegas, NV 89129Off Market
- $264,5002 bd2 ba1.2k sqft3815 Juno Beach St UNIT 203, Las Vegas, NV 89129For Sale
- $257,0003 bd2 ba1.2k sqft3815 Juno Beach St UNIT 202, Las Vegas, NV 89129Off Market
- $241,7002 bd2 ba1k sqft3815 Juno Beach St #38101, Las Vegas, NV 89129Off Market
A local agent can set up tours, give advice and negotiate with sellers.
Similar homes
- $254,9002 bd2 ba1.3k sqft3924 Quiet Pine St Unit 203, Las Vegas, NV 89108For Sale
 MLS ID #2807554, Paula Rayson, eXp Realty. LVR
 - $245,0002 bd2 ba1.1k sqft6812 Elm Creek Dr Unit 102, Las Vegas, NV 89108For Sale
 MLS ID #2779504, Melissa L. Zimbelman, LUXE International Realty. LVR
 - $265,0002 bd2 ba1.2k sqft6800 Indian Chief Dr Unit 204, Las Vegas, NV 89130For Sale
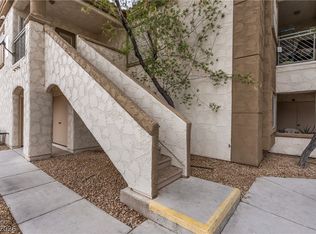 MLS ID #2801483, Antionette J. Ballard, Equity Union Real Estate. LVR
 - $245,0002 bd2 ba906 sqft6808 Elm Creek Dr Unit 201, Las Vegas, NV 89108For Sale
 MLS ID #2793880, Denise Sida, Realty ONE Group, Inc. LVR
 - $220,0002 bd2 ba981 sqft3150 Soft Breezes Dr APT 2014, Las Vegas, NV 89128For SaleMLS ID #2784000, Jasmine D. Tory, Sphere Real Estate. LVR
- $237,0002 bd2 ba1.1k sqft6812 Elm Creek Dr Unit 201, Las Vegas, NV 89108For SaleMLS ID #2772218, Craig Tann, Huntington & Ellis, A Real Est. LVR
- $239,9002 bd2 ba1k sqft3125 N Buffalo Dr Unit 1103, Las Vegas, NV 89128For SaleMLS ID #2729005, Frank Napoli II, BHHS Nevada Properties. LVR
- $270,0002 bd2 ba1k sqft5449 Bugle Way Unit 102, Las Vegas, NV 89108For SaleMLS ID #2806230, Radostina Encheva, eXp Realty. LVR
- $270,0003 bd2 ba1.2k sqft1830 N Buffalo Dr Unit 2049, Las Vegas, NV 89128For SaleMLS ID #2796785, Guillermo Camarena, Advent Realty Elite. LVR
- $289,0002 bd2 ba1k sqft1830 N Buffalo Dr Unit 2057, Las Vegas, NV 89128For SaleMLS ID #2805288, William Lester Collins, Nonnie Group LLC. LVR
- $229,0002 bd2 ba1.1k sqft525 Indian Princess Dr Unit 202, Las Vegas, NV 89145For SaleMLS ID #2805011, Daniel Mumm, Huntington & Ellis, A Real Est. LVR
- $285,0002 bd2 ba1.3k sqft3327 Erva St Unit 207, Spring Valley, NV 89117For SaleMLS ID #2777634, Zheng Wu, Vertex Realty & Property Manag. LVR
- $268,0003 bd2 ba1.1k sqft5250 S Rainbow Blvd Unit 2003, Spring Valley, NV 89118For SaleMLS ID #2795615, Bret Whipple, NV Superior Properties. LVR
- $258,8882 bd2 ba884 sqft9580 W Reno Ave Unit 134, Las Vegas, NV 89148For SaleMLS ID #2797405, Mahsheed Parsons, Mahsheed Real Estate LLC. LVR
- $249,0002 bd2 ba1k sqft7701 W Robindale Rd Unit 248, Las Vegas, NV 89113For SaleMLS ID #2773850, Kathryn Harouni, Real Broker LLC. LVR
- $269,0003 bd2 ba1.2k sqft7905 Lago Vista Ln Unit 203, Las Vegas, NV 89145For SaleMLS ID #2785507, Yesenia Taylor, Signature Real Estate Group. LVR
- $349,9002 bd2 ba1.3k sqft3352 Kylemore St Unit 103, Las Vegas, NV 89129For SaleMLS ID #2786997, Robert W. Morganti, LIFE Realty District. LVR
- $335,0002 bd2 ba1.1k sqft2401 Dove Valley Ct, Las Vegas, NV 89134For SaleMLS ID #2805971, Cassandra Shelby, Vegas Realty Experts. LVR
- $289,9892 bd2 ba1k sqft7295 Diamond Canyon Ln APT 202, Las Vegas, NV 89149For SaleMLS ID #2758529, Ethan Miles, Realty ONE Group, Inc. LVR
- $234,9992 bd2 ba1k sqft5855 Valley Dr Unit 2169, North Las Vegas, NV 89031For SaleMLS ID #2758099, Raul Pastrana Arroyo, LPT Realty, LLC. LVR
