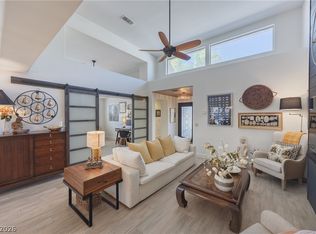
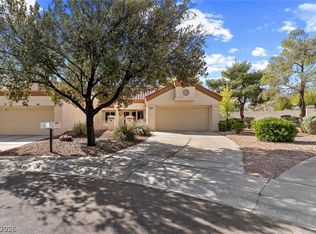
Welcome to effortlеѕѕ living in οne οf the area's premіer 55+ сommunities! This beautifully maintained townhouse offers the lifestyle you've been waiting for, combining comfort, convenience, and endless amenities. Step through the private front courtyard into a bright, inviting home featuring low- maintenance tile flooring throughout the main living areas and plush carpet in the bedrooms for added comfort. The best part? A golf cart is included, so you can immediately begin enjoying everything this incredible community has to offer. Whether you're looking to stay active, meet new friends, or simply enjoy a low- maintenance lifestyle, this home delivers it all. Don't miss this opportunity to own in one of the most desirable 55+ communities- where every day feels like a vacation and the next chapter of your life begins.
Active
Price cut: $10K (8/24)
$325,000
2401 Dove Valley Ct, Las Vegas, NV 89134
2beds
1,165sqft
Townhouse
Built in 1990
3,049 Square Feet Lot
$-- Zestimate®
$279/sqft
$230/mo HOA
What's special
Private front courtyardBright inviting home
- 29 days
- 675
- 36
Likely to sell faster than
Zillow last checked:
Listing updated:
Listed by:
Cassandra Shelby S.0191031 702-444-0806,
Vegas Realty Experts
Source: LVR,MLS#: 2805971 Originating MLS: Greater Las Vegas Association of Realtors Inc
Originating MLS: Greater Las Vegas Association of Realtors IncFacts & features
Interior
Bedrooms & bathrooms
- Bedrooms: 2
- Bathrooms: 2
- Full bathrooms: 2
Primary bedroom
- Description: Ceiling Fan,Ceiling Light,Closet
- Dimensions: 12x14
Bedroom 2
- Description: Ceiling Fan,Ceiling Light,Closet
- Dimensions: 12x14
Primary bathroom
- Description: Make Up Table,Separate Shower
- Dimensions: 6x13
Dining room
- Description: None
- Dimensions: 10x10
Kitchen
- Description: Tile Flooring
- Dimensions: 8x9
Living room
- Description: None
- Dimensions: 12x15
Heating
- Central, None
Cooling
- Central Air, Gas
Appliances
- Included: Dryer, Dishwasher, Disposal, Gas Range, Refrigerator, Water Softener Owned, Washer
- Laundry: Gas Dryer Hookup, Main Level
Features
- Bedroom on Main Level, Ceiling Fan(s), Primary Downstairs, Pot Rack, Window Treatments, Programmable Thermostat
- Flooring: Carpet, Tile
- Windows: Blinds
- Has fireplace: No
Interior area
- Total structure area: 1,165
- Total interior livable area: 1,165 sqft
Video & virtual tour
Property
Parking
- Total spaces: 2
- Parking features: Attached, Garage, Golf Cart Garage, Inside Entrance, Open, Private, Shelves, Storage
- Attached garage spaces: 2
- Has uncovered spaces: Yes
Features
- Stories: 1
- Patio & porch: Covered, Patio
- Exterior features: Courtyard, Patio, Private Yard
- Pool features: Community
- Fencing: None
Lot
- Size: 3,049 Square Feet
- Features: Desert Landscaping, Landscaped, Rocks, < 1/4 Acre
Details
- Parcel number: 13817410058
- Zoning description: Single Family
- Horse amenities: None
Construction
Type & style
- Home type: Townhouse
- Architectural style: One Story
- Property subtype: Townhouse
- Attached to another structure: Yes
Materials
- Roof: Tile
Condition
- Resale
- Year built: 1990
Utilities & green energy
- Electric: Photovoltaics None
- Sewer: Public Sewer
- Water: Public
- Utilities for property: Above Ground Utilities
Community & HOA
Community
- Features: Pool
- Senior community: Yes
- Subdivision: Sun City Summerlin
HOA
- Has HOA: Yes
- Amenities included: Clubhouse, Dog Park, Fitness Center, Golf Course, Barbecue, Park, Pool, Recreation Room, Spa/Hot Tub, Security, Tennis Court(s)
- Services included: Maintenance Grounds
- HOA fee: $230 monthly
- HOA name: Sun City Summerlin
- HOA phone: 702-966-1400
Location
- Region: Las Vegas
Financial & listing details
- Price per square foot: $279/sqft
- Tax assessed value: $204,114
- Annual tax amount: $1,535
- Date on market: 8/8/2026
- Listing agreement: Exclusive Right To Sell
- Listing terms: Cash,Conventional,FHA,VA Loan
- Ownership: Townhouse
Estimated market value
Not available
Estimated sales range
Not available
Not available
Price history
| Date | Event | Price |
|---|---|---|
| 8/24/2026 | Price change | $325,000-3%$279/sqft |
Source:  LVR #2805971 Report a problem LVR #2805971 Report a problem | ||
| 8/8/2026 | Listed for sale | $335,000$288/sqft |
Source: LVR #2805971 Report a problem | ||
Public tax history
| Year | Property taxes | Tax assessment |
|---|---|---|
| 2026 | $1,538 +3% | $71,440 -2.6% |
| 2025 | $1,493 +3% | $73,353 +13.1% |
| 2024 | $1,450 +3% | $64,885 +11.2% |
| 2023 | $1,408 +3% | $58,370 +14.7% |
| 2022 | $1,367 +3% | $50,905 -2% |
| 2021 | $1,327 +3% | $51,941 +5% |
| 2020 | $1,287 +3% | $49,457 +7.2% |
| 2019 | $1,250 +5.7% | $46,154 |
| 2018 | $1,183 | $46,154 +10% |
| 2017 | $1,183 | $41,953 +4.6% |
| 2016 | $1,183 +0.3% | $40,126 +6.6% |
| 2015 | $1,179 +3% | $37,633 +6.2% |
| 2014 | $1,145 | $35,420 |
| 2013 | -- | $35,420 +10.5% |
| 2012 | -- | $32,041 -10.5% |
| 2011 | -- | $35,800 -4.3% |
| 2010 | -- | $37,399 -15.7% |
| 2009 | -- | $44,350 |
| 2008 | -- | $44,350 -36% |
| 2007 | -- | $69,270 +0.9% |
| 2006 | -- | $68,621 +23.5% |
| 2005 | -- | $55,553 +27.8% |
| 2004 | -- | $43,481 +9.4% |
| 2003 | -- | $39,743 +8.1% |
| 2002 | -- | $36,770 +3.1% |
| 2001 | -- | $35,670 |
Find assessor info on the county website
Monthly payment
Est. payment
Payment breakdown
Explore the cost of this home by adjusting the details. Changes won't be saved.Climate risks
Neighborhood: Sun City Summerlin
Nearby schools
Schools provided by the listing agent
- Elementary: Lummis, William,Lummis, William
- Middle: Becker
- High: Palo Verde
Source: LVR. This data may not be complete. We recommend contacting the local school district to confirm school assignments for this home.

Similar homes
- $315,0002 bd2 ba1.1k sqft9052 Gemstone Dr, Las Vegas, NV 89134For Sale
 MLS ID #2796407, Eric S. Bumgardner, eXp Realty. LVR
 - $364,9992 bd2 ba1.3k sqft2712 Showcase Dr, Las Vegas, NV 89134For Sale
 MLS ID #2773422, Reginald Barham jr, LPT Realty LLC. LVR
 - $380,0002 bd2 ba1.1k sqft2809 Tumble Creek Ct, Las Vegas, NV 89134For Sale
 MLS ID #2776689, Crystal M. Loveheart, BHHS Nevada Properties. LVR
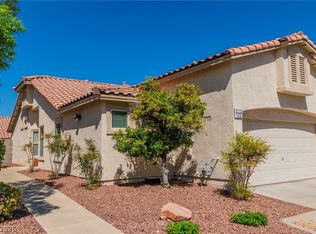
 - $324,0002 bd2 ba1.2k sqft9712 Blatimac Ave Unit 103, Las Vegas, NV 89129For Sale
 MLS ID #2807167, Katherine Mae Clemmons, eXp Realty. LVR
