Highly upgraded and fully remodeled townhome in Sun City Summerlin! Age restricted! The home features new electrical and new plumbing; a new AC (2023); and a whole house filtration system!. Upgrades include luxury vinyl plank flooring; quartz countertops, stainless steel appliances, custom cabinets......the list goes on and on. California closets in primary closet. High end window coverings throughout! Spa like shower in primary bath! Sun room across the back.
Active
$410,000
2408 Dove Valley Ct, Las Vegas, NV 89134
2beds
1,735sqft
Townhouse
Built in 1990
3,049 Square Feet Lot
$-- Zestimate®
$236/sqft
$655/mo HOA
What's special
Quartz countertopsStainless steel appliancesCustom cabinetsLuxury vinyl plank flooringWhole house filtration system
- 34 days |
- 191 |
- 8 |
Zillow last checked:
Listing updated:
Listed by:
Mark E. Kronschnabel S.0025280 (702)496-2490,
ERA Brokers Consolidated
Source: LVR,MLS#: 2799447 Originating MLS: Greater Las Vegas Association of Realtors Inc
Originating MLS: Greater Las Vegas Association of Realtors IncFacts & features
Interior
Bedrooms & bathrooms
- Bedrooms: 2
- Bathrooms: 2
- 3/4 bathrooms: 2
Primary bedroom
- Description: Bedroom With Bath Downstairs,Ceiling Fan,Ceiling Light,Custom Closet,Downstairs,Pbr Separate From Other,Walk-In Closet(s)
- Dimensions: 12x18
Bedroom 2
- Description: Ceiling Fan,Ceiling Light,Closet,Downstairs
- Dimensions: 13x14
Primary bathroom
- Description: Double Sink,Shower Only
Dining room
- Description: Breakfast Nook/Eating Area,Dining Area,Formal Dining Room,Living Room/Dining Combo
- Dimensions: 12x14
Family room
- Description: Ceiling Fan,Downstairs,Separate Family Room
- Dimensions: 10x10
Kitchen
- Description: Breakfast Bar/Counter,Breakfast Nook/Eating Area,Custom Cabinets,Garden Window,Luxury Vinyl Plank,Pantry,Quartz Countertops,Stainless Steel Appliances
Heating
- Central, Gas
Cooling
- Central Air, Electric, ENERGY STAR Qualified Equipment, High Efficiency, Refrigerated
Appliances
- Included: Dryer, Dishwasher, ENERGY STAR Qualified Appliances, Disposal, Gas Range, Microwave, Refrigerator, Water Softener Owned, Water Heater, Water Purifier, Washer
- Laundry: Gas Dryer Hookup, Laundry Room
Features
- Bedroom on Main Level, Ceiling Fan(s), Primary Downstairs, Window Treatments
- Flooring: Luxury Vinyl Plank
- Windows: Blinds, Double Pane Windows, Drapes, Window Treatments
- Number of fireplaces: 1
- Fireplace features: Family Room, Gas, Living Room, Multi-Sided
Interior area
- Total structure area: 1,735
- Total interior livable area: 1,735 sqft
Video & virtual tour
Property
Parking
- Total spaces: 2
- Parking features: Attached, Finished Garage, Garage, Garage Door Opener, Inside Entrance, Private, Storage
- Attached garage spaces: 2
Accessibility
- Accessibility features: Grab Bars
Features
- Stories: 1
- Patio & porch: Enclosed, Patio, Porch
- Exterior features: Courtyard, Porch, Patio, Sprinkler/Irrigation
- Pool features: Association, Community
- Fencing: None
Lot
- Size: 3,049 Square Feet
- Features: Drip Irrigation/Bubblers, Desert Landscaping, Landscaped, Rocks, < 1/4 Acre
Details
- Parcel number: 13817410055
- Zoning description: Single Family
- Horse amenities: None
Construction
Type & style
- Home type: Townhouse
- Architectural style: One Story
- Property subtype: Townhouse
- Attached to another structure: Yes
Materials
- Frame, Stucco
- Roof: Tile
Condition
- Resale
- Year built: 1990
Utilities & green energy
- Electric: Photovoltaics None
- Sewer: Public Sewer
- Water: Public
- Utilities for property: Cable Available
Green energy
- Energy efficient items: Windows, HVAC
Community & HOA
Community
- Features: Pool
- Security: Security System Owned, Controlled Access
- Senior community: Yes
- Subdivision: Sun City Summerlin
HOA
- Has HOA: Yes
- Amenities included: Business Center, Clubhouse, Fitness Center, Golf Course, Media Room, Playground, Pickleball, Pool, Recreation Room, Spa/Hot Tub, Security, Tennis Court(s)
- Services included: Association Management, Maintenance Grounds, Recreation Facilities, Security
- HOA fee: $230 monthly
- HOA name: Sun City Summerlin
- HOA phone: 702-966-1400
- Second HOA fee: $425 monthly
Location
- Region: Las Vegas
Financial & listing details
- Price per square foot: $236/sqft
- Tax assessed value: $253,966
- Annual tax amount: $2,211
- Date on market: 7/11/2026
- Listing agreement: Exclusive Right To Sell
- Listing terms: Cash,Conventional,FHA,VA Loan
- Ownership: Townhouse
Estimated market value
Not available
Estimated sales range
Not available
Not available
Price history
| Date | Event | Price |
|---|---|---|
| 7/11/2026 | Listed for sale | $410,000-6.8%$236/sqft |
Source:  LVR #2799447 Report a problem LVR #2799447 Report a problem | ||
| 1/14/2026 | Listing removed | $440,000$254/sqft |
Source: LVR #2740891 Report a problem | ||
| 12/16/2025 | Listed for sale | $440,000-7.3%$254/sqft |
Source: LVR #2740891 Report a problem | ||
| 12/3/2025 | Listing removed | $474,900$274/sqft |
Source: LVR #2731074 Report a problem | ||
| 11/12/2025 | Price change | $474,900-3.1%$274/sqft |
Source: LVR #2731074 Report a problem | ||
| 10/30/2025 | Price change | $489,900-2%$282/sqft |
Source: LVR #2731074 Report a problem | ||
| 10/7/2025 | Price change | $499,900-3.8%$288/sqft |
Source: LVR #2698938 Report a problem | ||
| 8/6/2025 | Price change | $519,900-1%$300/sqft |
Source: LVR #2698938 Report a problem | ||
| 7/24/2025 | Price change | $524,900-4.5%$303/sqft |
Source: LVR #2698938 Report a problem | ||
| 7/9/2025 | Listed for sale | $549,900+46.6%$317/sqft |
Source: LVR #2698938 Report a problem | ||
| 3/17/2023 | Sold | $375,000$216/sqft |
Source: LVR #2469595 Report a problem | ||
| 2/10/2023 | Pending sale | $375,000$216/sqft |
Source: LVR #2469595 Report a problem | ||
| 2/7/2023 | Listed for sale | $375,000+31.6%$216/sqft |
Source: LVR #2469595 Report a problem | ||
| 7/29/2020 | Sold | $285,000-5%$164/sqft |
Source: LVR #2184434 Report a problem | ||
| 7/6/2020 | Price change | $300,000-3.2%$173/sqft |
Source: Redfin #2184434 Report a problem | ||
| 3/19/2020 | Listed for sale | $310,000$179/sqft |
Source: Redfin #2184434 Report a problem | ||
| 2/17/2013 | Listing removed | $1,200$1/sqft |
Source: SPECIALISTS REAL ESTATE Report a problem | ||
| 12/28/2012 | Listed for rent | $1,200$1/sqft |
Source: SPECIALISTS REAL ESTATE Report a problem | ||
Public tax history
| Year | Property taxes | Tax assessment |
|---|---|---|
| 2026 | $2,214 +3% | $88,888 -2.9% |
| 2025 | $2,150 +8.7% | $91,585 +13.2% |
| 2024 | $1,978 -2.4% | $80,883 +9.8% |
| 2023 | $2,027 +3% | $73,684 +16.5% |
| 2022 | $1,968 +3% | $63,249 -2.6% |
| 2021 | $1,910 +6.7% | $64,965 +4% |
| 2020 | $1,790 +4.8% | $62,469 +6.4% |
| 2019 | $1,708 +6.9% | $58,688 |
| 2018 | $1,597 | $58,688 +7.6% |
| 2017 | $1,597 | $54,556 +2.9% |
| 2016 | $1,597 +0.3% | $53,027 +5.4% |
| 2015 | $1,593 +3.2% | $50,310 +5.1% |
| 2014 | $1,544 | $47,873 |
| 2013 | -- | $47,873 +11.4% |
| 2012 | -- | $42,993 -13% |
| 2011 | -- | $49,435 -4.7% |
| 2010 | -- | $51,868 -11.3% |
| 2009 | -- | $58,450 |
| 2008 | -- | $58,450 -30.5% |
| 2007 | -- | $84,092 +1% |
| 2006 | -- | $83,275 +21.3% |
| 2005 | -- | $68,628 +26.3% |
| 2004 | -- | $54,331 +6.4% |
| 2003 | -- | $51,072 +6.9% |
| 2002 | -- | $47,790 +3.5% |
| 2001 | -- | $46,180 |
Find assessor info on the county website
Monthly payment
Est. payment
Payment breakdown
Explore the cost of this home by adjusting the details. Changes won't be saved.Climate risks
Neighborhood: Sun City Summerlin
Nearby schools
GreatSchools rating
- 7/10William Lummis Elementary SchoolGrades: PK-5Distance: 0.4 mi
- 6/10Ernest Becker Middle SchoolGrades: 6-8Distance: 0.4 mi
- 8/10Palo Verde High SchoolGrades: 9-12Distance: 3.3 mi
Schools provided by the listing agent
- Elementary: Lummis, William,Lummis, William
- Middle: Becker
- High: Palo Verde
Source: LVR. This data may not be complete. We recommend contacting the local school district to confirm school assignments for this home.
- $494,5002 bd2 ba1.6k sqft2412 Dove Valley Ct, Las Vegas, NV 89134Sold
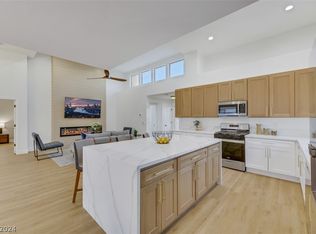
- $410,9002 bd2 ba1.6k sqft2404 Dove Valley Ct, Las Vegas, NV 89134Off Market
- $494,5002 bd2 ba1.3k sqft2409 Keiser Ct #0, Las Vegas, NV 89134Off Market

- $349,4002 bd2 ba1.3k sqft2409 Keiser Ct, Las Vegas, NV 89134Off Market
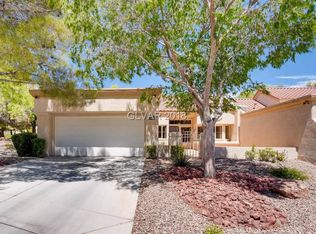
- $2,3492 bd2 ba1.6k sqft2413 Keiser Ct, Las Vegas, NV 89134For Rent
- $335,0002 bd2 ba1.1k sqft2400 Dove Valley Ct, Las Vegas, NV 89134For Sale
- $355,0002 bd2 ba1.6k sqft2405 Keiser Ct, Las Vegas, NV 89134Off Market
- $335,0002 bd2 ba1.1k sqft2401 Dove Valley Ct, Las Vegas, NV 89134For Sale
A local agent can set up tours, give advice and negotiate with sellers.
Similar homes
- $389,9952 bd2 ba1.1k sqft9009 Signal Terrace Dr, Las Vegas, NV 89134For Sale
 MLS ID #2809209, Kevin Goujon, Infinity Brokerage. LVR
 - $310,0002 bd1 ba1k sqft8601 Prairie Hill Dr, Las Vegas, NV 89134For Sale
 MLS ID #2805881, Nicholas J. Giorgi, Real Broker LLC. LVR
 - $435,0003 bd2 ba1.1k sqft9848 Panorama Cliff Dr, Las Vegas, NV 89134For Sale
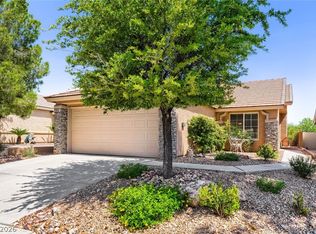 MLS ID #2772298, Katherine Clarkson, Century 21 Elevate. LVR
 - $499,0002 bd2 ba1.3k sqft2548 Tumble Brook Dr, Las Vegas, NV 89134For Sale
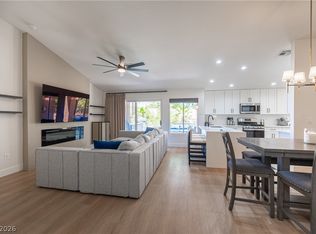 MLS ID #2760057, Lee Benjamin Packer, Las Vegas Sotheby's Int'l. LVR
 - $495,9993 bd2 ba1.3k sqft4826 Regalo Bello St, Las Vegas, NV 89135For SaleMLS ID #2808704, Debra Wohlschlegel, General Realty Group Inc. LVR
- $354,9003 bd2 ba1.4k sqft8324 W Charleston Blvd Unit 2022, Las Vegas, NV 89117For SaleMLS ID #2807809, Jason Milligan, eXp Realty. LVR
- $450,0003 bd3 ba1.7k sqft9125 Hampstead Ave, Las Vegas, NV 89145For SaleMLS ID #2784372, Kanwaljeet S. Nanray, Realty ONE Group, Inc. LVR
- $480,0004 bd3 ba1.9k sqft7919 Gorgas Ct, Las Vegas, NV 89129For SaleMLS ID #2802306, Ricky W. Clark, Signature Real Estate Group. LVR
- $449,9003 bd2 ba1.5k sqft1800 N Torrey Pines Dr, Las Vegas, NV 89108For SaleMLS ID #2806625, Joseph Andreano, Southern Nevada Realty Group. LVR
- $439,9003 bd2 ba1.6k sqft7921 Odysseus Ave, Las Vegas, NV 89131For SaleMLS ID #2806119, Rachel Booth, ERA Brokers Consolidated. LVR
- $414,9003 bd2 ba1.4k sqft4624 Sophia Way, North Las Vegas, NV 89032For SaleMLS ID #2806229, Michael L. Turner, Turner Realty. LVR
- $399,0002 bd2 ba1.3k sqft5240 Crooked River Cir, Las Vegas, NV 89149For SaleMLS ID #2774101, Anthony J. Romeo, Simply Vegas. LVR
- $372,0002 bd2 ba1.2k sqft8127 Chambersberg St, Las Vegas, NV 89147SoldMLS ID #2673767, Desale Aregay, Coldwell Banker Premier. LVR
- $369,0002 bd2 ba1k sqft6712 Accent Ct, Las Vegas, NV 89108For SaleMLS ID #2801780, Nancy Ruiz, Huntington & Ellis, A Real Est. LVR
- $474,5003 bd3 ba1.7k sqft3725 Shanagolden St, Las Vegas, NV 89129For SaleMLS ID #2790702, Monica Petrovic, Simply Vegas. LVR
- $574,9994 bd2 ba2.2k sqft5624 Burdel St, Las Vegas, NV 89149For SaleMLS ID #2809070, Brandy J. White Elk, Innovative Real Estate Strateg. LVR
- $515,0004 bd3 ba2.5k sqft8349 Cretan Blue Ln, Las Vegas, NV 89128For SaleMLS ID #2802503, Leslie E. Stewart, Signature Real Estate Group. LVR
- $483,0003 bd3 ba1.6k sqft8628 Panuco Way, Las Vegas, NV 89147For SaleMLS ID #2806678, Nicolle Scott, Real Broker LLC. LVR
- $439,0004 bd3 ba1.7k sqft4849 Maryvale Dr, Las Vegas, NV 89130For SaleMLS ID #2771544, Juliet D. Hebert, Real Broker LLC. LVR
- $477,0004 bd2 ba1.7k sqft9433 Oxford Wine Ct, Las Vegas, NV 89129For SaleMLS ID #2773234, Cristian Vasquez Campos, Century 21 1st Priority Realty. LVR
