Magnificent home with pool & spa! RV - boat parking & no HOA. Huge 12x27 covered patio. Solar panels are installed for lower power bills and are currently financed. Convenient location and plenty of parking. Living room with fireplace. Family room is adjacent to the kitchen. Pullouts are there for the kitchen cabinets. Wet bar. Some vaulted ceilings. Pool is 25' x 9' wide with attached raised spa. Nice and easy to maintain. There is a large 32 foot deep space behind the 10.5 foot wide RV gate on the right side. Ideal for all of your toys! This will go quickly with all that it has to offer! Get there quickly !
Active
$449,900
1800 N Torrey Pines Dr, Las Vegas, NV 89108
3beds
1,543sqft
:
Get pre-qualified$2,870/mo
Single Family Residence
Built in 1988
6,969 Square Feet Lot
$445,100 Zestimate®
$292/sqft
$-- HOA
What's special
Rv - boat parkingWet barSome vaulted ceilings
- 1 day |
- 350 |
- 19 |
Likely to sell faster than
Zillow last checked:
Listing updated:
Listed by:
Joseph Andreano S.0060214 702-330-3308,
Southern Nevada Realty Group
Source: LVR,MLS#: 2806625 Originating MLS: Greater Las Vegas Association of Realtors Inc
Originating MLS: Greater Las Vegas Association of Realtors IncFacts & features
Interior
Bedrooms & bathrooms
- Bedrooms: 3
- Bathrooms: 2
- Full bathrooms: 2
Primary bedroom
- Description: Ceiling Fan,Ceiling Light,Custom Closet,Walk-In Closet(s)
- Dimensions: 15x14
Bedroom 2
- Description: Ceiling Fan,Ceiling Light
- Dimensions: 12x10
Bedroom 3
- Description: Ceiling Fan,Ceiling Light
- Dimensions: 10x10
Dining room
- Description: Dining Area
- Dimensions: 15x9
Kitchen
- Description: Breakfast Bar/Counter,Garden Window,Granite Countertops,Island,Man Made Woodor Laminate Flooring
- Dimensions: 16x11
Heating
- Central, Gas
Cooling
- Central Air, Electric
Appliances
- Included: Dryer, Disposal, Gas Range, Microwave, Refrigerator, Washer
- Laundry: Electric Dryer Hookup, Gas Dryer Hookup, Laundry Room
Features
- Ceiling Fan(s), Primary Downstairs, Window Treatments
- Flooring: Ceramic Tile, Laminate
- Windows: Blinds, Double Pane Windows
- Number of fireplaces: 1
- Fireplace features: Gas, Living Room
Interior area
- Total structure area: 1,543
- Total interior livable area: 1,543 sqft
Video & virtual tour
Property
Parking
- Total spaces: 2
- Parking features: Attached, Finished Garage, Garage, Garage Door Opener, Inside Entrance, Open, RV Gated, RV Access/Parking
- Attached garage spaces: 2
- Has uncovered spaces: Yes
Features
- Stories: 1
- Patio & porch: Covered, Patio
- Exterior features: Patio, Private Yard
- Has private pool: Yes
- Pool features: In Ground, Private
- Has spa: Yes
- Fencing: Block,Back Yard
Lot
- Size: 6,969 Square Feet
- Features: Desert Landscaping, Landscaped, < 1/4 Acre
Details
- Parcel number: 13823412108
- Zoning description: Single Family
- Horse amenities: None
Construction
Type & style
- Home type: SingleFamily
- Architectural style: One Story
- Property subtype: Single Family Residence
Materials
- Roof: Composition,Shingle
Condition
- Resale
- Year built: 1988
Utilities & green energy
- Sewer: Public Sewer
- Water: Public
- Utilities for property: Above Ground Utilities
Green energy
- Energy efficient items: Windows
Community & HOA
Community
- Subdivision: Charleston Heights Tr #58A
HOA
- Has HOA: No
- Amenities included: None
Location
- Region: Las Vegas
Financial & listing details
- Price per square foot: $292/sqft
- Tax assessed value: $221,726
- Annual tax amount: $912
- Date on market: 8/8/2026
- Listing agreement: Exclusive Right To Sell
- Listing terms: Cash,Conventional,FHA,VA Loan
Estimated market value
$445,100
$423,000 - $467,000
$2,284/mo
Price history
| Date | Event | Price |
|---|---|---|
| 8/8/2026 | Listed for sale | $449,900+78.5%$292/sqft |
Source:  LVR #2806625 Report a problem LVR #2806625 Report a problem | ||
| 7/19/2025 | Listing removed | $2,200$1/sqft |
Source: Zillow Rentals Report a problem | ||
| 7/11/2025 | Price change | $2,200-12%$1/sqft |
Source: Zillow Rentals Report a problem | ||
| 7/1/2025 | Listed for rent | $2,500$2/sqft |
Source: Zillow Rentals Report a problem | ||
| 5/31/2018 | Sold | $252,000+0.8%$163/sqft |
Source: LVR #1987297 Report a problem | ||
| 4/30/2018 | Pending sale | $250,000$162/sqft |
Source: Spot Las Vegas #1987297 Report a problem | ||
| 4/25/2018 | Listed for sale | $250,000$162/sqft |
Source: Spot Las Vegas #1987297 Report a problem | ||
Public tax history
| Year | Property taxes | Tax assessment |
|---|---|---|
| 2026 | $915 +5.2% | $77,604 -2.4% |
| 2025 | $869 -40.5% | $79,552 +2.9% |
| 2024 | $1,462 +3% | $77,275 +12.3% |
| 2023 | $1,419 +3% | $68,831 +9% |
| 2022 | $1,378 +3% | $63,129 +1.6% |
| 2021 | $1,337 +1.3% | $62,124 +7.2% |
| 2020 | $1,321 +4.8% | $57,964 +5.6% |
| 2019 | $1,260 +6.9% | $54,901 |
| 2018 | $1,179 | $54,901 -0.9% |
| 2017 | $1,179 | $55,375 +9.3% |
| 2016 | $1,179 +0.3% | $50,675 +23.6% |
| 2015 | $1,176 +3.2% | $41,012 +18.5% |
| 2014 | $1,139 | $34,609 |
| 2013 | -- | $34,609 -7.6% |
| 2012 | -- | $37,475 +14% |
| 2011 | -- | $32,878 +8.1% |
| 2010 | -- | $30,417 -46.7% |
| 2009 | -- | $57,015 |
| 2008 | -- | $57,015 -31.2% |
| 2007 | -- | $82,837 +32% |
| 2006 | -- | $62,742 +19.4% |
| 2005 | -- | $52,532 +29.7% |
| 2004 | -- | $40,509 +3.5% |
| 2003 | -- | $39,137 -0.2% |
| 2002 | -- | $39,210 +7.7% |
| 2001 | -- | $36,410 |
Find assessor info on the county website
Monthly payment
Est. payment
Payment breakdown
Explore the cost of this home by adjusting the details. Changes won't be saved.Climate risks
Neighborhood: Michael Way
Nearby schools
GreatSchools rating
- 4/10Lilly & Wing Fong Elementary SchoolGrades: PK-5Distance: 0.7 mi
- 4/10J Harold Brinley Middle SchoolGrades: 6-8Distance: 1 mi
- 1/10Western High SchoolGrades: 9-12Distance: 2 mi
Schools provided by the listing agent
- Elementary: Fong, Wing & Lilly,Fong, Wing & Lilly
- Middle: Brinley J. Harold
- High: Western
Source: LVR. This data may not be complete. We recommend contacting the local school district to confirm school assignments for this home.
- $400,1004 bd2 ba1.8k sqft1804 N Torrey Pines Dr, Las Vegas, NV 89108Off Market
- $393,6003 bd2 ba1.2k sqft1801 Pluto Dr, Las Vegas, NV 89108Off Market
- $507,9003 bd2 ba2.1k sqft1808 N Torrey Pines Dr, Las Vegas, NV 89108Off Market
- $386,9003 bd2 ba1.4k sqft6413 Capricorn Dr, Las Vegas, NV 89108Off Market

- $350,7003 bd2 ba1.2k sqft1805 Pluto Dr, Las Vegas, NV 89108Off Market
- $409,0003 bd2 ba1.5k sqft1800 Runningbear Dr, Las Vegas, NV 89108Off Market
- $407,8003 bd2 ba1.6k sqft1804 Runningbear Dr, Las Vegas, NV 89108Off Market
- $369,1003 bd2 ba1k sqft1812 N Torrey Pines Dr, Las Vegas, NV 89108Off Market
A local agent can set up tours, give advice and negotiate with sellers.
Similar homes
- $450,0003 bd3 ba1.7k sqft1637 Harvest Pecan Ct, Las Vegas, NV 89108For Sale
 MLS ID #2804087, Rodicel Palacio-Gonzalez, Golden Stars Realty Group LLC. LVR
 - $515,0003 bd2 ba1.7k sqft2668 Dorshester Heights Ct, Las Vegas, NV 89108For Sale
 MLS ID #2806921, Cristina Cazares, Real Broker LLC. LVR
 - $395,0003 bd2 ba1.4k sqft6237 Carmen Blvd, Las Vegas, NV 89108For Sale
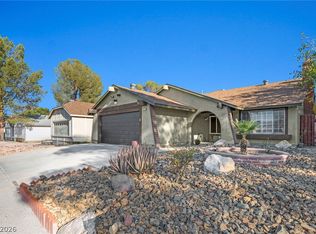 MLS ID #2804085, Tina M. Autry, LPT Realty LLC. LVR
 - $445,0003 bd2 ba1.2k sqft5705 Cannon Blvd, Las Vegas, NV 89108For Sale
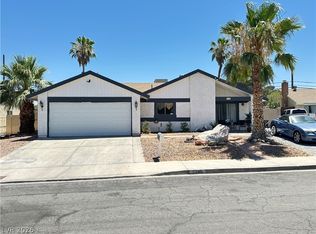 MLS ID #2792597, Roberto Chavarin, Las Vegas Realty LLC. LVR
 - $419,9004 bd2 ba1.2k sqft1617 Joshua Tree Ct, Las Vegas, NV 89108For SaleMLS ID #2772342, Brandy J. White Elk, Innovative Real Estate Strateg. LVR
- $375,0003 bd3 ba1.5k sqft1729 Palo Alto Cir, Las Vegas, NV 89108For SaleMLS ID #2804004, David J. Toro-Segarra, SMG Realty. LVR
- $435,0003 bd2 ba1.6k sqft2609 Shakespeare Rd, Las Vegas, NV 89108For SaleMLS ID #2791792, Dave Reichert, eXp Realty. LVR
- $439,9994 bd3 ba1.7k sqft6348 Copperfield Ave, Las Vegas, NV 89108For SaleMLS ID #2792033, Denisse M. Wright, Realty ONE Group, Inc. LVR
- $407,5003 bd2 ba1.5k sqft1825 Shadow Mountain Pl, Las Vegas, NV 89108For SaleMLS ID #2798730, Craig Tann, Huntington & Ellis, A Real Est. LVR
- $--3 bd2 ba1.6k sqft7100 Rawlins Ct, Las Vegas, NV 89128AuctionAuction.com 2
- $355,0003 bd2 ba1.2k sqft1841 Runningbear Dr, Las Vegas, NV 89108For SaleMLS ID #2800060, Rebecca Jones, Elite Realty. LVR
- $449,0004 bd3 ba1.7k sqft6505 Deadwood Rd, Las Vegas, NV 89108For SaleMLS ID #2791347, Gabriela Ormeno, Metropolitan Real Estate Group. LVR
- $415,0003 bd3 ba1.5k sqft1209 Nugget Creek Dr, Las Vegas, NV 89108For SaleMLS ID #2790862, Alla Margaryan, Vegas Realty Experts. LVR
- $429,9994 bd3 ba1.7k sqft1701 Jernae Ct, Las Vegas, NV 89108For SaleMLS ID #2799094, Cesar Gamboa, Park Place Realty. LVR
- $405,0003 bd2 ba1.4k sqft6520 Lombard Dr, Las Vegas, NV 89108For SaleMLS ID #2716410, Michael Owens, BHHS Nevada Properties. LVR
- $449,5004 bd3 ba2k sqft1325 Maplegrove Cir, Las Vegas, NV 89108For SaleMLS ID #2731178, Enrique A. Moreno Jr, Executive Realty Services. LVR
- $--3 bd1 ba1.1k sqft2324 Ragland St, Las Vegas, NV 89108AuctionServiceLink Auction
- $449,0004 bd3 ba1.7k sqft6532 Moon Roses Ct, Las Vegas, NV 89108For SaleMLS ID #2669309, Michael Owens, BHHS Nevada Properties. LVR
- $399,0003 bd2 ba1.3k sqft5912 Velma Ave, Las Vegas, NV 89108For SaleMLS ID #2788383, Yvonne D. Angarola, BHHS Nevada Properties. LVR
- $409,0003 bd2 ba1.6k sqft1528 Saylor Way, Las Vegas, NV 89108For SaleMLS ID #2789929, Niko Xhaholli, LPT Realty, LLC. LVR
