Beautifully upgraded 4-bedroom, 3-bath home on a premium corner lot in the guard-gated Los Prados Golf Community! This immaculate property features plantation shutters throughout the downstairs and a thoughtfully redesigned open floor plan. The kitchen features quartz countertops, white cabinets, and stainless steel appliances. Major upgrades include a fully replaced HVAC system with new furnaces and condensers, updated ductwork, added insulation, and a radiant barrier for energy efficiency. Enjoy porcelain tile flooring downstairs, upgraded carpet upstairs, Andersen windows downstairs, and Milgard windows upstairs. The staircase has been remodeled with wrought iron and wood banisters, and the home features a modern front door. The garage includes overhead storage, a full-length workbench, and shelving. Solar adds value and efficiency. Enjoy golf, tennis/pickleball courts, two pools, and an active community lifestyle. Don't miss out!
Active
Price cut: $5.9K (7/6)
$439,000
4849 Maryvale Dr, Las Vegas, NV 89130
4beds
1,794sqft
:
Get pre-qualified$2,990/mo
Single Family Residence
Built in 1988
5,227 Square Feet Lot
$438,300 Zestimate®
$245/sqft
$220/mo HOA
What's special
Premium corner lotMilgard windows upstairsAndersen windows downstairsStainless steel appliancesPorcelain tile flooring downstairsUpgraded carpet upstairsWhite cabinets
- 113 days |
- 679 |
- 57 |
Zillow last checked:
Listing updated:
Listed by:
Juliet D. Hebert BS.0145540 702-205-4816,
Real Broker LLC
Source: LVR,MLS#: 2771544 Originating MLS: Greater Las Vegas Association of Realtors Inc
Originating MLS: Greater Las Vegas Association of Realtors IncFacts & features
Interior
Bedrooms & bathrooms
- Bedrooms: 4
- Bathrooms: 3
- Full bathrooms: 2
- 1/2 bathrooms: 1
Primary bedroom
- Description: Walk-In Closet(s)
- Dimensions: 14x13
Bedroom 2
- Description: Closet
- Dimensions: 10x10
Bedroom 3
- Description: Closet
- Dimensions: 10x9
Primary bathroom
- Description: Double Sink,Separate Shower,Separate Tub
Dining room
- Description: Living Room/Dining Combo
- Dimensions: 12x8
Family room
- Description: Separate Family Room
- Dimensions: 14x12
Kitchen
- Description: Breakfast Bar/Counter,Garden Window,Quartz Countertops,Stainless Steel Appliances,Tile Flooring
Living room
- Description: Front
- Dimensions: 15x13
Heating
- Central, Gas, Multiple Heating Units, Solar
Cooling
- Central Air, Electric, 2 Units
Appliances
- Included: Dishwasher, Gas Range, Microwave
- Laundry: Gas Dryer Hookup, Laundry Room
Features
- Window Treatments
- Flooring: Carpet, Porcelain Tile, Tile
- Windows: Double Pane Windows, Plantation Shutters, Window Treatments
- Number of fireplaces: 1
- Fireplace features: Gas, Living Room
Interior area
- Total structure area: 1,794
- Total interior livable area: 1,794 sqft
Video & virtual tour
Property
Parking
- Total spaces: 2
- Parking features: Attached, Finished Garage, Garage, Garage Door Opener, Inside Entrance, Private, RV Gated, RV Paved, Shelves
- Attached garage spaces: 2
Features
- Stories: 2
- Patio & porch: Covered, Patio
- Exterior features: Patio, Private Yard, Sprinkler/Irrigation
- Pool features: Association, Community
- Fencing: Full,Wrought Iron
- Has view: Yes
- View description: None
Lot
- Size: 5,227 Square Feet
- Features: Drip Irrigation/Bubblers, Landscaped, Rocks, Synthetic Grass, < 1/4 Acre
Details
- Parcel number: 12536812073
- Zoning description: Single Family
- Horse amenities: None
Construction
Type & style
- Home type: SingleFamily
- Architectural style: Two Story
- Property subtype: Single Family Residence
Materials
- Frame, Stucco
- Roof: Tile
Condition
- Resale
- Year built: 1988
Utilities & green energy
- Electric: Photovoltaics Third-Party Owned
- Sewer: Public Sewer
- Water: Public
- Utilities for property: Underground Utilities
Green energy
- Energy efficient items: Windows, Solar Panel(s)
Community & HOA
Community
- Features: Pool
- Security: Gated Community
- Subdivision: Los Prados-Phase 2
HOA
- Has HOA: Yes
- Amenities included: Country Club, Clubhouse, Golf Course, Pool, RV Parking, Spa/Hot Tub, Security, Tennis Court(s)
- Services included: Association Management, Clubhouse, Recreation Facilities, Reserve Fund, Security
- HOA fee: $220 monthly
- HOA name: Los Prados
- HOA phone: 702-645-4523
Location
- Region: Las Vegas
Financial & listing details
- Price per square foot: $245/sqft
- Tax assessed value: $231,637
- Annual tax amount: $1,595
- Date on market: 4/9/2026
- Listing agreement: Exclusive Right To Sell
- Listing terms: Cash,Conventional,FHA,VA Loan
Estimated market value
$438,300
$416,000 - $460,000
$2,204/mo
Price history
| Date | Event | Price |
|---|---|---|
| 7/6/2026 | Price change | $439,000-1.3%$245/sqft |
Source:  LVR #2771544 Report a problem LVR #2771544 Report a problem | ||
| 6/1/2026 | Listed for sale | $444,900$248/sqft |
Source: LVR #2771544 Report a problem | ||
| 5/27/2026 | Contingent | $444,900$248/sqft |
Source: LVR #2771544 Report a problem | ||
| 5/19/2026 | Price change | $444,900-1.1%$248/sqft |
Source: LVR #2771544 Report a problem | ||
| 4/9/2026 | Listed for sale | $449,900+67.9%$251/sqft |
Source: LVR #2771544 Report a problem | ||
| 7/30/2018 | Sold | $268,000+0%$149/sqft |
Source: LVR #1997959 Report a problem | ||
| 7/9/2018 | Listed for sale | $267,900$149/sqft |
Source: Realty ONE Group, Inc #1997959 Report a problem | ||
| 7/3/2018 | Pending sale | $267,900$149/sqft |
Source: Realty ONE Group, Inc #1997959 Report a problem | ||
| 6/14/2018 | Listed for sale | $267,900$149/sqft |
Source: Realty ONE Group, Inc #1997959 Report a problem | ||
| 6/14/2018 | Pending sale | $267,900$149/sqft |
Source: Realty ONE Group, Inc #1997959 Report a problem | ||
| 5/30/2018 | Listed for sale | $267,900+76.3%$149/sqft |
Source: Realty ONE Group, Inc #1997959 Report a problem | ||
| 11/1/2002 | Sold | $152,000+16.9%$85/sqft |
Source: Public Record Report a problem | ||
| 1/13/1995 | Sold | $130,000$72/sqft |
Source: Public Record Report a problem | ||
Public tax history
| Year | Property taxes | Tax assessment |
|---|---|---|
| 2026 | $1,598 +3% | $81,073 -0.6% |
| 2025 | $1,551 +3% | $81,557 +2.2% |
| 2024 | $1,506 +3% | $79,781 +15.3% |
| 2023 | $1,462 +3% | $69,175 +6.9% |
| 2022 | $1,420 +3% | $64,732 +1.7% |
| 2021 | $1,378 +3% | $63,630 +4.5% |
| 2020 | $1,337 +3% | $60,894 +6.8% |
| 2019 | $1,298 +5.7% | $57,009 |
| 2018 | $1,229 | $57,009 +2.7% |
| 2017 | $1,229 | $55,514 +10.6% |
| 2016 | $1,229 +0.3% | $50,175 +13.3% |
| 2015 | $1,225 +3% | $44,269 +25.7% |
| 2014 | $1,190 | $35,208 |
| 2013 | -- | $35,208 -2.2% |
| 2012 | -- | $35,992 -16.3% |
| 2011 | -- | $42,984 -1.3% |
| 2010 | -- | $43,559 -23.7% |
| 2009 | -- | $57,064 |
| 2008 | -- | $57,064 -27.2% |
| 2007 | -- | $78,369 +1.1% |
| 2006 | -- | $77,529 +25.6% |
| 2005 | -- | $61,719 +33.9% |
| 2004 | -- | $46,097 +4.8% |
| 2003 | -- | $43,974 +2.9% |
| 2002 | -- | $42,740 +3.6% |
| 2001 | -- | $41,240 |
Find assessor info on the county website
Monthly payment
Est. payment
Payment breakdown
Explore the cost of this home by adjusting the details. Changes won't be saved.Climate risks
Neighborhood: North Cheyenne
Nearby schools
GreatSchools rating
- 7/10Ernest J. May Elementary SchoolGrades: PK-5Distance: 1.1 mi
- 3/10Theron L. Swainston Middle SchoolGrades: 6-8Distance: 2.1 mi
- 6/10Shadow Ridge High SchoolGrades: 9-12Distance: 4.9 mi
Schools provided by the listing agent
- Elementary: May, Ernest,May, Ernest
- Middle: Lied
- High: Shadow Ridge
Source: LVR. This data may not be complete. We recommend contacting the local school district to confirm school assignments for this home.
- $396,6003 bd2 ba1.8k sqft4861 Maryvale Dr, Las Vegas, NV 89130Off Market
- $395,6003 bd2 ba1.7k sqft4845 Friar Ln, Las Vegas, NV 89130Off Market

- $370,9003 bd2 ba1.3k sqft4865 Maryvale Dr, Las Vegas, NV 89130Off Market

- $369,8883 bd2 ba1.3k sqft4837 Maryvale Dr, Las Vegas, NV 89130For Sale
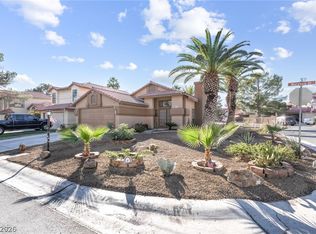
- $399,4003 bd3 ba1.8k sqft4841 Friar Ln, Las Vegas, NV 89130Off Market
- $304,3003 bd2 ba1.8k sqft4841 Friar Ln #0, Las Vegas, NV 89130Off Market
- $382,7003 bd2 ba1.5k sqft4848 Maryvale Dr, Las Vegas, NV 89130Off Market
- $378,0003 bd2 ba1.8k sqft4869 Maryvale Dr, Las Vegas, NV 89130Off Market
A local agent can set up tours, give advice and negotiate with sellers.
Similar homes
- $565,0004 bd3 ba2.2k sqft5300 Oakbury Ct, Las Vegas, NV 89130For Sale
 MLS ID #2790465, Lydia A. Kimble, Realty ONE Group, Inc. LVR
 - $470,0004 bd3 ba1.9k sqft3721 Calumet Farm Cir, North Las Vegas, NV 89031For Sale
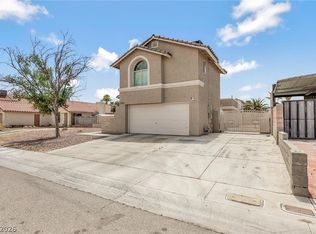 MLS ID #2779340, Alexa M. Serrano-Sanchez, United Realty Group. LVR
 - $512,5004 bd2 ba1.6k sqft5029 Sunrise Falls Ct, North Las Vegas, NV 89031For Sale
 MLS ID #2797388, Olga M. Kokubu, RE/MAX CENTRAL. LVR
 - $415,0004 bd2 ba1.5k sqft5222 Jungle Orchard St, North Las Vegas, NV 89031For Sale
 MLS ID #2791728, Jonny C. Lopez, Vegas Realty Experts. LVR
 - $450,0003 bd3 ba2.2k sqft7813 Falconwing Ave, Las Vegas, NV 89131For SaleMLS ID #2796650, Stephanie Mack, Listing Masters LLC. LVR
- $415,0003 bd3 ba1.5k sqft5253 Drifting Sands Ct, Las Vegas, NV 89149For SaleMLS ID #2784729, Craig Tann, Huntington & Ellis, A Real Est. LVR
- $419,0002 bd2 ba1.4k sqft5125 Portraits Pl, Las Vegas, NV 89149For SaleMLS ID #2770268, Kimberly M. Perryman, Painted Desert Realty. LVR
- $384,9003 bd3 ba1.7k sqft4508 Sandstone Vista Ct, North Las Vegas, NV 89031For SaleMLS ID #2794762, Jo Ann Archie, RE/MAX Advantage. LVR
- $465,0003 bd2 ba1.7k sqft7236 Tealwood St, Las Vegas, NV 89131For SaleMLS ID #2774438, Dave Reichert, eXp Realty. LVR
- $480,0003 bd3 ba2.5k sqft2608 Ironside Dr, Las Vegas, NV 89108For SaleMLS ID #2786849, Lisa A. Wilson, Simply Vegas. LVR
- $444,9954 bd3 ba1.7k sqft10223 Danskin Dr, Las Vegas, NV 89166For SaleMLS ID #2784553, Amie Anderson, Simply Vegas. LVR
- $550,0004 bd3 ba1.8k sqft3540 Tuscany Village Dr, Las Vegas, NV 89129For SaleMLS ID #2796335, Jason J. Schielke, Keller Williams Realty Las Veg. LVR
- $450,0002 bd2 ba1.3k sqft2817 Lotus Hill Dr, Las Vegas, NV 89134For SaleMLS ID #2787792, Richard J. Brenkus, Keller Williams MarketPlace. LVR
- $469,0004 bd3 ba2.2k sqft9400 Steeltree St, Las Vegas, NV 89143For SaleMLS ID #2795568, Mike Di Sabatino, Easy Street Realty Las Vegas. LVR
- $515,0004 bd3 ba1.9k sqft3825 Manhattan Bridge Pl, North Las Vegas, NV 89032For SaleMLS ID #2800712, Eduardo Tinoco, Sphere Real Estate. LVR
- $419,0003 bd2 ba1.5k sqft8924 Spinning Wheel Ave, Las Vegas, NV 89143For SaleMLS ID #2800856, Deborah J. Ruiz, LPT Realty, LLC. LVR
- $439,9003 bd3 ba1.7k sqft5543 Aleman Dr, Las Vegas, NV 89113For SaleMLS ID #2783245, Blake G. Lathrop, Savi Realty LLC. LVR
- $525,0004 bd3 ba2.5k sqft8349 Cretan Blue Ln, Las Vegas, NV 89128For SaleMLS ID #2802503, Leslie E. Stewart, Signature Real Estate Group. LVR
- $509,9993 bd2 ba1.5k sqft5448 Red Sun Dr, Las Vegas, NV 89149For SaleMLS ID #2796901, Kris E. Kaye, Petra Realty Group. LVR
- $420,0002 bd2 ba1.1k sqft8900 Stoney Point Dr, Las Vegas, NV 89134For SaleMLS ID #2781185, Saisawat E. Brown, Century 21 Americana. LVR
