~STUNNING LISTING~MOVE-IN READY~W/POOL~SOLAR IS OWNED WITH BACKUP BATTERY~SPARKLING POOL FOR THOSE WARMER DAYS IN LAS VEGAS~NEW POOL PUMP/FILTERS~NEWER 50 GALLON STRAPPED WATER HEATER~A/C APPROX 2 YEARS NEW~WORK BENCH~GUARD GATED WITH 24/7 ROVER~CUL-DE-SAC~PROFESSIONAL INSPECTION HAS BEEN PERFORMED WITH PICTURES & SUMMARY~SHOWING BUYERS THE GREAT CONDITION OF THIS HOME AND PRIDE IN OWNERSHIP~THIS IS THE HOME OF YOUR DREAMS AND ON YOUR "MUST HAVE" LIST, AND IT IS WAITING FOR YOU~PULL OUT SHELVES~STAINLESS APPLIANCES~GRANITE COUNTERS~BAR HEIGHT EAT IN KITCHEN~GREAT ROOM WITH FIREPLACE/CUSTOM MANTLE~PLANK FLOORS~PLANTATION SHUTTERS~5 BURNER STOVE~MICROWAVE ABOVE~PULL OUT TRASH~GOOSENECK FAUCET WITH SPRAYER~PENDANT LIGHTS~LIV ING ROOM PLANK FLOORS~1 BEDROOM DOWN~CUSTOM BATH WITH WALK-IN TUB~TILE FLOORS~DINING ROOM PLENTY OF NATURAL LIGHT~PLANTATION SHUTTERS~UPSTAIRS~PRIMARY BEDROOM~SOARING HIGH CEILINGS~FAN/LIGHT~PRIMARY BATHROOM/SPA~UPDATED WITH WALK IN GLASS SHOWER/BENCH~CUSTOM CABINETS/VANITY~2 SINKS~STORAGE~HALL BATH~JETTED TUB~2 SINKS~LOFT UPDATED W/ BUILT IN DESKS~OVERLOOKS THE FORMAL LIVING/DINING ROOM~ALARM~THIS HOME TRULY SHOWS PRIDE IN OWNERSHIP~SOCIAL CALENDAR WITH REGULAR EVENTS/GAMES ETC.~NEEDING STORAGE FOR A BOAT~TRAILER~CAR~MOTORHOME???? AS A RESIDENT YOU HAVE A STORAGE AREA NEXT TO THE GUARD HOUSE~BE SURE TO CHECK WITH THE CLUBHOUSE FOR INFORMATION ON THE STORAGE FACILITY, FOR SIZES, PRICES~RULES~BE SURE TO CHECK OUT OUR COMMUNITY WHICH INCLUDES~CLUBHOUSE WITH 2 POOLS & A SPA~RESTAURANT~VENUE FOR EVENTS~CELEBRATIONS~WEDDINGS~ETC.~MEETING ROOMS~LIBRARY~BEAUTIFULLY MAINTAINED LUSH GREEN GOLFCOURSE~GOLF PRO SHOP~2 MILE WALKING PATH~TENNIS WITH PICKLE BALL COURTS~SO MUCH MORE~THIS IS TRULY A DIAMOND IN THE DESERT~ONCE YOU VISIT THIS HOME...YOU WILL WANT TO LIVE IN THIS WONDERFUL "PALM VIEW VILLAGE" COMMUNITY~SEE YOU SOON!!~
Active
Price cut: $10K (7/17)
$565,000
5300 Oakbury Ct, Las Vegas, NV 89130
4beds
2,277sqft
:
Get pre-qualified$3,824/mo
Single Family Residence
Built in 1999
6,098 Square Feet Lot
$557,300 Zestimate®
$248/sqft
$220/mo HOA
What's special
- 45 days |
- 424 |
- 13 |
Zillow last checked:
Listing updated:
Listed by:
Lydia A. Kimble S.0078319 (702)277-1366,
Realty ONE Group, Inc
Source: LVR,MLS#: 2790465 Originating MLS: Greater Las Vegas Association of Realtors Inc
Originating MLS: Greater Las Vegas Association of Realtors IncFacts & features
Interior
Bedrooms & bathrooms
- Bedrooms: 4
- Bathrooms: 3
- Full bathrooms: 3
Primary bedroom
- Description: Custom Closet,Mirrored Door,Pbr Separate From Other,Upstairs,Walk-In Closet(s)
- Dimensions: 19x14
Bedroom 2
- Description: Downstairs,TV/ Cable
- Dimensions: 12x12
Bedroom 3
- Description: Closet,TV/ Cable,Upstairs
- Dimensions: 12x12
Bedroom 4
- Description: Ceiling Fan,Ceiling Light,Closet,TV/ Cable,Upstairs
- Dimensions: 12x11
Primary bathroom
- Description: Double Sink,Separate Shower
Dining room
- Description: Living Room/Dining Combo,Vaulted Ceiling
- Dimensions: 12x11
Great room
- Description: Downstairs
- Dimensions: 19x16
Kitchen
- Description: Breakfast Bar/Counter,Custom Cabinets,Granite Countertops,Lighting Recessed,Pantry
Living room
- Description: Entry Foyer,Formal,Front,Vaulted Ceiling
- Dimensions: 20x14
Loft
- Description: Other
- Dimensions: 14x13
Heating
- Gas, Multiple Heating Units
Cooling
- Central Air, Electric, 2 Units
Appliances
- Included: Dryer, Dishwasher, Disposal, Gas Range, Gas Water Heater, Microwave, Refrigerator, Water Softener Owned, Water Heater, Washer
- Laundry: Cabinets, Gas Dryer Hookup, Main Level, Laundry Room, Sink
Features
- Bedroom on Main Level, Ceiling Fan(s), Window Treatments, Air Filtration
- Flooring: Carpet, Ceramic Tile, Luxury Vinyl Plank, Tile
- Windows: Blinds, Window Treatments
- Number of fireplaces: 1
- Fireplace features: Gas, Great Room
Interior area
- Total structure area: 2,277
- Total interior livable area: 2,277 sqft
Video & virtual tour
Property
Parking
- Total spaces: 2
- Parking features: Attached, Garage, Garage Door Opener, Inside Entrance, Private, Shelves, Guest
- Attached garage spaces: 2
Features
- Stories: 2
- Patio & porch: Covered, Patio
- Exterior features: Patio, Private Yard
- Has private pool: Yes
- Pool features: In Ground, Private, Community
- Fencing: Block,Back Yard,Wrought Iron
- Has view: Yes
- View description: Mountain(s)
Lot
- Size: 6,098 Square Feet
- Features: Cul-De-Sac, Desert Landscaping, Sprinklers In Front, Landscaped, < 1/4 Acre
Details
- Parcel number: 12536616122
- Zoning description: Single Family
- Horse amenities: None
Construction
Type & style
- Home type: SingleFamily
- Architectural style: Two Story
- Property subtype: Single Family Residence
- Attached to another structure: Yes
Materials
- Frame, Stucco
- Roof: Tile
Condition
- Resale
- Year built: 1999
Details
- Builder name: US HOMES
Utilities & green energy
- Electric: Photovoltaics Seller Owned
- Sewer: Public Sewer
- Water: Public
- Utilities for property: Cable Available, Underground Utilities
Green energy
- Energy efficient items: Solar Screens
Community & HOA
Community
- Features: Pool
- Security: Prewired, Gated Community
- Subdivision: Los Prados-Phase 2
HOA
- Has HOA: Yes
- Amenities included: Country Club, Clubhouse, Golf Course, Gated, Pickleball, Pool, RV Parking, Guard, Spa/Hot Tub, Tennis Court(s)
- Services included: Association Management, Common Areas, Maintenance Grounds, Recreation Facilities, Reserve Fund, Security, Taxes
- HOA fee: $220 monthly
- HOA name: LOS PRADOS HOA
- HOA phone: 702-645-4523
Location
- Region: Las Vegas
Financial & listing details
- Price per square foot: $248/sqft
- Tax assessed value: $377,266
- Annual tax amount: $1,982
- Date on market: 6/14/2026
- Listing agreement: Exclusive Right To Sell
- Listing terms: Cash,Conventional,FHA,VA Loan
- Ownership: Single Family Residential
Estimated market value
$557,300
$529,000 - $585,000
$3,222/mo
Price history
| Date | Event | Price |
|---|---|---|
| 7/17/2026 | Price change | $565,000-1.7%$248/sqft |
Source:  LVR #2790465 Report a problem LVR #2790465 Report a problem | ||
| 6/14/2026 | Listed for sale | $575,000-2.5%$253/sqft |
Source: LVR #2790465 Report a problem | ||
| 6/13/2026 | Listing removed | $589,500$259/sqft |
Source: LVR #2744492 Report a problem | ||
| 3/26/2026 | Price change | $589,500-0.9%$259/sqft |
Source: LVR #2744492 Report a problem | ||
| 1/19/2026 | Price change | $594,800-0.8%$261/sqft |
Source: LVR #2744492 Report a problem | ||
| 1/3/2026 | Listed for sale | $599,888+62.6%$263/sqft |
Source: LVR #2744492 Report a problem | ||
| 10/7/2020 | Sold | $369,000$162/sqft |
Source: LVR #2222049 Report a problem | ||
| 8/18/2020 | Pending sale | $369,000$162/sqft |
Source: Huntington & Ellis, A Real Est #2222049 Report a problem | ||
| 8/14/2020 | Listed for sale | $369,000+80%$162/sqft |
Source: Huntington & Ellis, A Real Est #2222049 Report a problem | ||
| 12/24/2010 | Listing removed | $205,000$90/sqft |
Source: Prudential Americana Group #967824 Report a problem | ||
| 12/17/2010 | Listed for sale | $205,000+5.1%$90/sqft |
Source: Prudential Americana Group #967824 Report a problem | ||
| 2/3/2010 | Sold | $195,000-2.5%$86/sqft |
Source: Public Record Report a problem | ||
| 8/30/2009 | Price change | $200,000-13%$88/sqft |
Source: Prudential Americana Group #967824 Report a problem | ||
| 8/29/2009 | Listed for sale | $229,900+24.9%$101/sqft |
Source: Prudential Americana Group #967824 Report a problem | ||
| 8/25/1999 | Sold | $184,000$81/sqft |
Source: Public Record Report a problem | ||
Public tax history
| Year | Property taxes | Tax assessment |
|---|---|---|
| 2026 | $1,985 +6.2% | $132,043 -1% |
| 2025 | $1,870 -29.6% | $133,335 +4.9% |
| 2024 | $2,656 +3% | $127,059 +13.8% |
| 2023 | $2,579 +3% | $111,632 +6.7% |
| 2022 | $2,504 +3% | $104,641 +14.8% |
| 2021 | $2,431 +20.1% | $91,125 +4.3% |
| 2020 | $2,024 +4.8% | $87,401 +6.7% |
| 2019 | $1,932 +6.9% | $81,935 |
| 2018 | $1,807 | $81,935 +1.8% |
| 2017 | $1,807 | $80,483 +9.9% |
| 2016 | $1,807 +0.2% | $73,225 +11.4% |
| 2015 | $1,803 +3% | $65,715 +26.9% |
| 2014 | $1,750 | $51,800 |
| 2013 | -- | $51,800 -1.7% |
| 2012 | -- | $52,682 -16.4% |
| 2011 | -- | $63,015 +3.6% |
| 2010 | -- | $60,815 -22.6% |
| 2009 | -- | $78,600 |
| 2008 | -- | $78,600 -23.4% |
| 2007 | -- | $102,563 +1.2% |
| 2006 | -- | $101,368 +23.8% |
| 2005 | -- | $81,883 +30.6% |
| 2004 | -- | $62,706 +5.3% |
| 2003 | -- | $59,556 +4.4% |
| 2002 | -- | $57,060 +4.1% |
| 2001 | -- | $54,790 |
Find assessor info on the county website
Monthly payment
Est. payment
Payment breakdown
Explore the cost of this home by adjusting the details. Changes won't be saved.Climate risks
Neighborhood: North Cheyenne
Nearby schools
GreatSchools rating
- 7/10Ernest J. May Elementary SchoolGrades: PK-5Distance: 1.1 mi
- 3/10Theron L. Swainston Middle SchoolGrades: 6-8Distance: 2.4 mi
- 6/10Shadow Ridge High SchoolGrades: 9-12Distance: 4.4 mi
Schools provided by the listing agent
- Elementary: May, Ernest,May, Ernest
- Middle: Swainston Theron
- High: Shadow Ridge
Source: LVR. This data may not be complete. We recommend contacting the local school district to confirm school assignments for this home.
- $573,0003 bd3 ba2.5k sqft5112 Palm View Dr, Las Vegas, NV 89130Sold
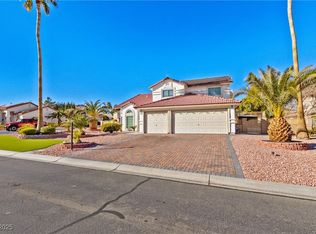
- $526,9004 bd3 ba2.2k sqft5305 Oakbank Ct, Las Vegas, NV 89130Off Market
- $688,5004 bd3 ba2.7k sqft5304 Oakbury Ct, Las Vegas, NV 89130Off Market
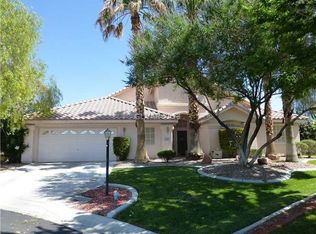
- $514,6004 bd3 ba2.3k sqft5301 Oakbank Ct, Las Vegas, NV 89130Off Market

- $597,7004 bd2 ba2.3k sqft5308 Oakbury Ct, Las Vegas, NV 89130Off Market
- $543,3004 bd2 ba2.3k sqft5309 Oakbank Ct, Las Vegas, NV 89130Off Market
- $416,2003 bd2 ba1.6k sqft5200 Palm View Dr, Las Vegas, NV 89130Off Market
- $509,4004 bd2 ba2.2k sqft5305 Oakbury Ct, Las Vegas, NV 89130Off Market
A local agent can set up tours, give advice and negotiate with sellers.
Similar homes
- $514,9003 bd3 ba1.8k sqft5500 Leadville Ave, Las Vegas, NV 89130For Sale
 MLS ID #2798666, William O'Keefe, eXp Realty. LVR
 - $650,0004 bd2 ba2.4k sqft5104 Dale Scotty Ln, Las Vegas, NV 89130For Sale
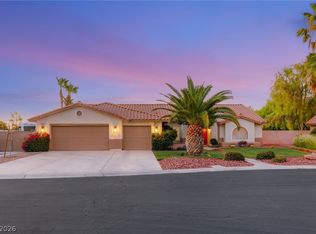 MLS ID #2796034, Daniel Mumm, Huntington & Ellis, A Real Est. LVR
 - $559,9004 bd2 ba2.3k sqft8528 Bandits Bluff Ave, Las Vegas, NV 89143For Sale
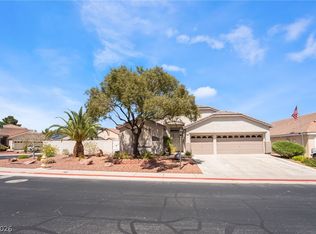 MLS ID #2801401, Georgiana Vasilescu, Prestige Realty & Property Mgt. LVR
 - $665,0003 bd2 ba2.1k sqft3816 Rocky River St, Las Vegas, NV 89130For Sale
 MLS ID #2778712, Lynn Ward, Lyons Share Real Estate. LVR
 - $598,5004 bd3 ba2.7k sqft5505 Knotting Pass, Las Vegas, NV 89131For SaleMLS ID #2785465, Enydia M. Wayt, Icon Realty. LVR
- $545,0005 bd3 ba2.7k sqft4916 Soaring Springs Ave, Las Vegas, NV 89131For SaleMLS ID #2783872, Radames Martinez, Skyrise Real Estate Group. LVR
- $535,0004 bd3 ba2.6k sqft5819 Toofer Winds Ct, Las Vegas, NV 89131For SaleMLS ID #2768773, Steven D. Baird, The Baird Group, LLC. LVR
- $575,0004 bd3 ba2.6k sqft6316 Coyote Valley Ct, North Las Vegas, NV 89084For SaleMLS ID #2790280, Jessie Sorani, Coldwell Banker Premier. LVR
- $589,9003 bd2 ba2.1k sqft5911 Hansford Ranch Ave, Las Vegas, NV 89131For SaleMLS ID #2773548, Tyler Shelton, eXp Realty. LVR
- $569,0004 bd4 ba2.9k sqft6432 Birdcall St, North Las Vegas, NV 89084For SaleMLS ID #2784416, George Funderburg, Century 21 Americana. LVR
- $514,5004 bd3 ba2.5k sqft8908 Martin Downs Pl, Las Vegas, NV 89131For SaleMLS ID #2793665, Peter Torsiello, Signature Real Estate Group. LVR
- $565,0005 bd3 ba2.9k sqft9226 Apollo Heights Ave, Las Vegas, NV 89149For SaleMLS ID #2778942, Kathryn Winterton, Las Vegas Sotheby's Int'l. LVR
- $470,0004 bd3 ba1.9k sqft3721 Calumet Farm Cir, North Las Vegas, NV 89031For SaleMLS ID #2779340, Alexa M. Serrano-Sanchez, United Realty Group. LVR
- $530,0004 bd3 ba2.9k sqft6513 Diamond Point Ct, North Las Vegas, NV 89084For SaleMLS ID #2742248, Amber C. Verchick, ERA Brokers Consolidated. LVR
- $495,0004 bd3 ba2.1k sqft9432 Victory Garden Ave, Las Vegas, NV 89149For SaleMLS ID #2791606, Faith Harmer, Huntington & Ellis, A Real Est. LVR
- $725,0004 bd3 ba2.9k sqft5785 Indian Rain Ct, Las Vegas, NV 89131For SaleMLS ID #2773804, Tracie Hazelton, Star Spangled Realty. LVR
- $495,0004 bd3 ba2.7k sqft309 Sierra Breeze Ave, North Las Vegas, NV 89031For SaleMLS ID #2799405, Steve P. Hawks, Platinum Real Estate Prof. LVR
- $529,0005 bd4 ba3k sqft4017 Kristina Lynn Ave, North Las Vegas, NV 89081For SaleMLS ID #2800568, Maria Cathlyn M. McCaw, Tri-Star Realty LLC. LVR
- $409,9993 bd3 ba1.5k sqft5688 Bishop Flowers St, Las Vegas, NV 89130For SaleMLS ID #2747656, Maria E. Samano, Compass Realty & Management. LVR
- $735,0005 bd3 ba3.1k sqft5381 Waving Sage Dr, Las Vegas, NV 89149For SaleMLS ID #2801332, Caroline Hutchins, Realty 220 LLC. LVR
