Amazing open floor plan with a dramatic high-ceiling entryway and tons of natural light throughout. Convenient downstairs bedroom with a 3/4 bath. Spacious kitchen with generous cabinet and counter space. Upstairs features a nice loft and large secondary bedrooms. The spacious primary suite offers a walk-in closet, dual sinks and a separate tub and shower. Step outside to the large backyard with a relaxing pool and low-maintenance landscaping. Additional features include a three-car garage with epoxy floors, a tankless water heater and a water softener. Located in the Eldorado master-planned community with large parks and beautiful walking paths.
Active
$575,000
6316 Coyote Valley Ct, North Las Vegas, NV 89084
4beds
2,696sqft
Single Family Residence
Built in 2002
6,969 Square Feet Lot
$570,700 Zestimate®
$213/sqft
$15/mo HOA
What's special
Low-maintenance landscapingDual sinksSpacious primary suiteLarge secondary bedroomsDramatic high-ceiling entrywayOpen floor planSeparate tub and shower
- 64 days |
- 528 |
- 30 |
Likely to sell faster than
Zillow last checked:
Listing updated:
Listed by:
Jessie Sorani S.0068184 (702)481-5673,
Coldwell Banker Premier
Source: LVR,MLS#: 2790280 Originating MLS: Greater Las Vegas Association of Realtors Inc
Originating MLS: Greater Las Vegas Association of Realtors IncFacts & features
Interior
Bedrooms & bathrooms
- Bedrooms: 4
- Bathrooms: 3
- Full bathrooms: 2
- 3/4 bathrooms: 1
Primary bedroom
- Description: Closet
- Dimensions: 17x15
Bedroom 2
- Description: Closet
- Dimensions: 12x13
Bedroom 3
- Description: Closet
- Dimensions: 14x11
Bedroom 4
- Description: Closet
- Dimensions: 13x17
Primary bathroom
- Description: Double Sink
Kitchen
- Description: Custom Cabinets
Living room
- Description: Formal
- Dimensions: 14x15
Heating
- Central, Gas
Cooling
- Central Air, Electric, 2 Units
Appliances
- Included: Dryer, Dishwasher, Disposal, Gas Range, Refrigerator, Water Softener Owned, Tankless Water Heater, Washer
- Laundry: Gas Dryer Hookup, Main Level
Features
- Bedroom on Main Level, None
- Flooring: Laminate, Tile
- Windows: Double Pane Windows
- Number of fireplaces: 1
- Fireplace features: Living Room, Other
Interior area
- Total structure area: 2,696
- Total interior livable area: 2,696 sqft
Property
Parking
- Total spaces: 3
- Parking features: Attached, Epoxy Flooring, Garage, Private
- Attached garage spaces: 3
Features
- Stories: 2
- Exterior features: Private Yard
- Has private pool: Yes
- Pool features: In Ground, Private
- Fencing: Block,Back Yard
Lot
- Size: 6,969 Square Feet
- Features: Landscaped, < 1/4 Acre
Details
- Parcel number: 12428115042
- Zoning description: Single Family
- Horse amenities: None
Construction
Type & style
- Home type: SingleFamily
- Architectural style: Two Story
- Property subtype: Single Family Residence
Materials
- Roof: Tile
Condition
- Resale
- Year built: 2002
Utilities & green energy
- Electric: Photovoltaics Third-Party Owned
- Sewer: Public Sewer
- Water: Public
- Utilities for property: Cable Available
Green energy
- Energy efficient items: Solar Panel(s), Windows
Community & HOA
Community
- Subdivision: Eldorado #14 R1-60 #9
HOA
- Has HOA: Yes
- Services included: Association Management
- HOA fee: $15 monthly
- HOA name: Eldorado
- HOA phone: 702-362-0318
Location
- Region: North Las Vegas
Financial & listing details
- Price per square foot: $213/sqft
- Tax assessed value: $426,820
- Annual tax amount: $2,647
- Date on market: 6/17/2026
- Listing agreement: Exclusive Right To Sell
- Listing terms: Cash,Conventional,FHA,VA Loan
- Ownership: Single Family Residential
Estimated market value
$570,700
$542,000 - $599,000
$3,332/mo
Price history
| Date | Event | Price |
|---|---|---|
| 6/17/2026 | Listed for sale | $575,000+57.5%$213/sqft |
Source:  LVR #2790280 Report a problem LVR #2790280 Report a problem | ||
| 5/1/2019 | Sold | $365,000-1.1%$135/sqft |
Source: LVR #2066300 Report a problem | ||
| 4/7/2019 | Pending sale | $369,000$137/sqft |
Source: Opendoor #2066300 Report a problem | ||
| 4/4/2019 | Price change | $369,000-0.8%$137/sqft |
Source: Opendoor #2066300 Report a problem | ||
| 3/21/2019 | Price change | $372,000-0.8%$138/sqft |
Source: Opendoor #2066300 Report a problem | ||
| 3/7/2019 | Price change | $375,000-0.5%$139/sqft |
Source: Opendoor #2066300 Report a problem | ||
| 2/21/2019 | Price change | $377,000-0.8%$140/sqft |
Source: Opendoor #2066300 Report a problem | ||
| 1/31/2019 | Listed for sale | $380,000+5.1%$141/sqft |
Source: OD Nevada Brokerage, LLC #2066300 Report a problem | ||
| 1/7/2019 | Sold | $361,600+26.4%$134/sqft |
Source: Public Record Report a problem | ||
| 2/11/2004 | Sold | $286,000+31.5%$106/sqft |
Source: Public Record Report a problem | ||
| 3/26/2002 | Sold | $217,450$81/sqft |
Source: Public Record Report a problem | ||
Public tax history
| Year | Property taxes | Tax assessment |
|---|---|---|
| 2026 | $2,650 +3% | $149,387 +0.1% |
| 2025 | $2,572 +3% | $149,300 +5.8% |
| 2024 | $2,498 +3% | $141,062 +14.5% |
| 2023 | $2,425 +3% | $123,250 +5.6% |
| 2022 | $2,355 +7.7% | $116,673 -0.2% |
| 2021 | $2,186 +6.7% | $116,892 +5% |
| 2020 | $2,048 +4.8% | $111,287 +7.9% |
| 2019 | $1,955 +5.7% | $103,100 |
| 2018 | $1,850 | $103,100 +7.7% |
| 2017 | $1,850 | $95,722 +24.5% |
| 2016 | $1,850 +0.2% | $76,900 +22.5% |
| 2015 | $1,845 +3% | $62,777 +21.1% |
| 2014 | $1,791 | $51,820 |
| 2013 | -- | $51,820 -9.5% |
| 2012 | -- | $57,240 -11.6% |
| 2011 | -- | $64,768 +10.7% |
| 2010 | -- | $58,498 -29% |
| 2009 | -- | $82,367 |
| 2008 | -- | $82,367 -36.3% |
| 2007 | -- | $129,397 +0.4% |
| 2006 | -- | $128,882 +30.5% |
| 2005 | -- | $98,732 +41.5% |
| 2004 | -- | $69,762 +4.4% |
| 2003 | -- | $66,822 |
Find assessor info on the county website
Monthly payment
Est. payment
Payment breakdown
Explore the cost of this home by adjusting the details. Changes won't be saved.Climate risks
Neighborhood: Eldorado
Nearby schools
GreatSchools rating
- 4/10Lee Antonello Elementary SchoolGrades: PK-5Distance: 0.8 mi
- 4/10Brian & Teri Cram Middle SchoolGrades: 6-8Distance: 0.7 mi
- 2/10Legacy High SchoolGrades: 9-12Distance: 1.6 mi
Schools provided by the listing agent
- Elementary: Antonello, Lee,Antonello, Lee
- Middle: Cram Brian & Teri
- High: Legacy
Source: LVR. This data may not be complete. We recommend contacting the local school district to confirm school assignments for this home.
- $441,7003 bd2 ba1.8k sqft6312 Coyote Valley Ct, North Las Vegas, NV 89084Off Market

- $450,3003 bd1 ba1.9k sqft6320 Coyote Valley Ct, North Las Vegas, NV 89084Off Market
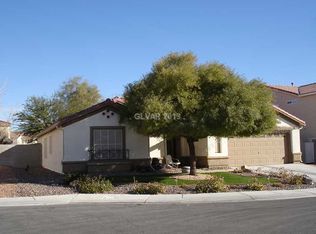
- $515,3005 bd3 ba2.6k sqft6313 Eagle Pass Ct, North Las Vegas, NV 89084Off Market
- $416,3003 bd2 ba1.9k sqft6317 Eagle Pass Ct, North Las Vegas, NV 89084Off Market
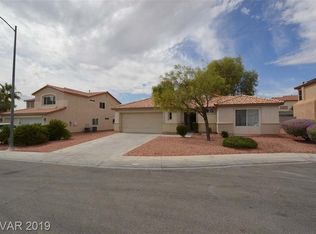
- $510,9005 bd3 ba2.6k sqft6308 Coyote Valley Ct, North Las Vegas, NV 89084Off Market
- $450,0003 bd2 ba1.6k sqft6309 Eagle Pass Ct, North Las Vegas, NV 89084Sold
- $503,8004 bd3 ba2.3k sqft6324 Coyote Valley Ct, North Las Vegas, NV 89084Off Market
- $440,0003 bd2 ba1.8k sqft6315 Coyote Valley Ct, North Las Vegas, NV 89084Off Market
A local agent can set up tours, give advice and negotiate with sellers.
Similar homes
- $530,0004 bd3 ba2.9k sqft6513 Diamond Point Ct, North Las Vegas, NV 89084For Sale
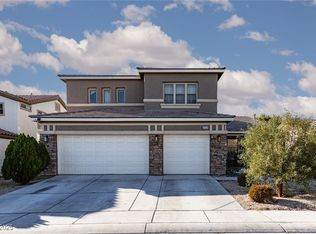 MLS ID #2742248, Amber C. Verchick, ERA Brokers Consolidated. LVR
 - $534,9994 bd3 ba2.5k sqft1205 Sandstone View Way, North Las Vegas, NV 89084For Sale
 MLS ID #2806666, Alejandro Zurita-Grise, Realty ONE Group, Inc. LVR
 - $499,9004 bd3 ba2.5k sqft6737 Guidestar St, North Las Vegas, NV 89084For Sale
 MLS ID #2802930, Jeffrey W. Mix, Realty ONE Group, Inc. LVR
 - $545,0003 bd2 ba2.1k sqft7414 Bugler Swan Way, North Las Vegas, NV 89084For Sale
 MLS ID #2804384, Samantha Patel, Realty 220 LLC. LVR
 - $510,0003 bd2 ba1.8k sqft6418 Boatbill St, North Las Vegas, NV 89084For SaleMLS ID #2806268, Heather E. George, JMG Real Estate. LVR
- $599,9874 bd3 ba2.3k sqft8221 Redbud Vine St, North Las Vegas, NV 89085For SaleMLS ID #2806707, Merri Perry, Realty ONE Group, Inc. LVR
- $524,9004 bd3 ba2.7k sqft6113 Paddleboat St, North Las Vegas, NV 89031For SaleMLS ID #2806760, Brad Whiting, Real Broker LLC. LVR
- $489,5553 bd3 ba2.3k sqft3604 Kingfishers Catch Ave, North Las Vegas, NV 89084For SaleMLS ID #2787889, Blake L. Bonvicin, LPT Realty, LLC. LVR
- $555,0004 bd3 ba2.6k sqft5903 McLennan Ranch Ave, Las Vegas, NV 89131For SaleMLS ID #2801575, Daniel Mumm, Huntington & Ellis, A Real Est. LVR
- $599,9996 bd4 ba3.1k sqft6219 Darby Creek Ct, North Las Vegas, NV 89081For SaleMLS ID #2796878, Jerome Price, Signature Real Estate Group. LVR
- $545,9004 bd2 ba2.3k sqft5113 Elm Grove Dr, Las Vegas, NV 89130For SaleMLS ID #2800455, Traci Rivera, Redfin. LVR
- $445,0004 bd3 ba1.9k sqft1717 Heather Oaks Way, North Las Vegas, NV 89031For SaleMLS ID #2800563, Alicia Moffett, Realty ONE Group, Inc. LVR
- $469,0004 bd3 ba2.6k sqft2608 Campobello Ave, North Las Vegas, NV 89081For SaleMLS ID #2787591, Dawn W. Barlow, Keller Williams Realty Las Veg. LVR
- $444,9004 bd3 ba2.3k sqft3404 Brayton Mist Dr, North Las Vegas, NV 89081For SaleMLS ID #2801403, Rubi Ramirez Bautista, More Realty Incorporated. LVR
- $535,0004 bd2 ba2.2k sqft3417 Thom Blvd, Las Vegas, NV 89130For SaleMLS ID #2803922, Celina Ann D. Go, Luxury Estates International. LVR
- $499,9004 bd3 ba2.5k sqft6105 Glenborough St, Las Vegas, NV 89115For SaleMLS ID #2804529, Jeanne Colleen Pitre, eXp Realty. LVR
- $545,0005 bd3 ba2.7k sqft4916 Soaring Springs Ave, Las Vegas, NV 89131For SaleMLS ID #2783872, Radames Martinez, Skyrise Real Estate Group. LVR
- $574,9994 bd3 ba2.1k sqft8185 Bonaventure Dr, Las Vegas, NV 89147For SaleMLS ID #2808961, Jorge A. Velazquez, United Realty Group. LVR
- $425,0004 bd3 ba2.1k sqft1016 Bistro Bay Ave, North Las Vegas, NV 89086For SaleMLS ID #2804424, Leonamy Sala, Scofield Group LLC. LVR
- $435,0004 bd3 ba2.2k sqft5503 Jett Canyon St, North Las Vegas, NV 89031For SaleMLS ID #2795939, Craig Tann, Huntington & Ellis, A Real Est. LVR
