Offered by the origіnаl οwner, this bеautіfully maintained 4-bеdroοm, 3-bath home showcases true pride of ownership throughout and is ideally situated at the end of a cul-de-sac with an extended driveway for added parking and convenience. Offering 2,226 sq. ft. of thoughtfully designed living space, the open-concept floor plan features a spacious kitchen with granite countertops, a large island, ample cabinet space, and a new dishwasher overlooking the main living and dining areas. A downstairs bedroom and full bath provide the perfect setup for guests or multigenerational living. Upstairs, you'll find a generous primary suite, two additional bedrooms, and a versatile loft. Enjoy valuable upgrades including paid-off solar, a newer HVAC system, new water heater, and a new water softener system for added efficiency and peace of mind. Conveniently located near parks, shopping, dining, schools, and freeway access, this move-in ready home offers comfort, functionality, and long-term value.
Active
Price cut: $10K (8/20)
$425,000
5503 Jett Canyon St, North Las Vegas, NV 89031
4beds
2,226sqft
Single Family Residence
Built in 2014
4,791 Square Feet Lot
$425,300 Zestimate®
$191/sqft
$48/mo HOA
What's special
- 10 days
- 505
- 23
Likely to sell faster than
Zillow last checked:
Listing updated:
Listed by:
Craig Tann B.0143698 (702)514-6634,
Huntington & Ellis, A Real Est
Source: LVR,MLS#: 2810740 Originating MLS: Greater Las Vegas Association of Realtors Inc
Originating MLS: Greater Las Vegas Association of Realtors IncFacts & features
Interior
Bedrooms & bathrooms
- Bedrooms: 4
- Bathrooms: 3
- Full bathrooms: 3
Primary bedroom
- Description: Closet
- Dimensions: 15x15
Bedroom 2
- Description: Closet
- Dimensions: 12x11
Bedroom 3
- Description: Closet
- Dimensions: 12x12
Bedroom 4
- Description: Closet
- Dimensions: 10x11
Primary bathroom
- Description: Double Sink
- Dimensions: 11x10
Den
- Description: Ceiling Fan
- Dimensions: 10x11
Kitchen
- Description: Granite Countertops
- Dimensions: 12x10
Living room
- Description: Built-In Entertainment Center
- Dimensions: 15x15
Loft
- Description: Other
Heating
- Central, Gas
Cooling
- Central Air, Gas, 2 Units
Appliances
- Included: Disposal, Gas Range
- Laundry: Gas Dryer Hookup, Laundry Room, Upper Level
Features
- BathroomonMainLevel, Bedroom on Main Level, Ceiling Fan(s), Handicap Access, Window Treatments
- Flooring: Carpet, Tile
- Windows: Blinds, Double Pane Windows, Insulated Windows
- Has fireplace: No
Interior area
- Total structure area: 2,226
- Total interior livable area: 2,226 sqft
Video & virtual tour
Property
Parking
- Total spaces: 2
- Parking features: Attached, Garage, Private
- Attached garage spaces: 2
Features
- Stories: 2
- Patio & porch: Patio
- Exterior features: Handicap Accessible, Patio, Private Yard
- Fencing: Block,Back Yard
Lot
- Size: 4,791 Square Feet
- Features: 1/4 to 1 Acre Lot, Desert Landscaping, Landscaped
Details
- Parcel number: 12433517013
- Zoning description: Single Family
- Horse amenities: None
Construction
Type & style
- Home type: SingleFamily
- Architectural style: Two Story
- Property subtype: Single Family Residence
Materials
- Roof: Tile
Condition
- Resale
- Year built: 2014
Utilities & green energy
- Electric: Photovoltaics Seller Owned
- Sewer: Public Sewer
- Water: Public
- Utilities for property: Above Ground Utilities
Green energy
- Energy efficient items: Solar Panel(s), Windows
Community & HOA
Community
- Security: Prewired, Security System Owned
- Subdivision: Eldorado Rcl 23 Tentative Map 23 Phase 2
HOA
- Has HOA: Yes
- Services included: Maintenance Grounds
- HOA fee: $48 monthly
- HOA name: Eldorado
- HOA phone: 702-835-9604
Location
- Region: North Las Vegas
Financial & listing details
- Price per square foot: $191/sqft
- Tax assessed value: $416,766
- Annual tax amount: $3,505
- Date on market: 8/20/2026
- Listing agreement: Exclusive Right To Sell
- Listing terms: Conventional,FHA,VA Loan
Estimated market value
$425,300
$404,000 - $447,000
$2,457/mo
Price history
| Date | Event | Price |
|---|---|---|
| 8/29/2026 | Listed for sale | $425,000$191/sqft |
Source:  LVR #2810740 Report a problem LVR #2810740 Report a problem | ||
| 8/25/2026 | Pending sale | $425,000$191/sqft |
Source: LVR #2810740 Report a problem | ||
| 8/20/2026 | Price change | $425,000-2.3%$191/sqft |
Source: LVR #2810740 Report a problem | ||
| 8/6/2026 | Price change | $435,000-3.3%$195/sqft |
Source: My State MLS #11866540 Report a problem | ||
| 7/10/2026 | Price change | $449,9000%$202/sqft |
Source: LVR #2795939 Report a problem | ||
| 7/1/2026 | Listed for sale | $450,000+87.9%$202/sqft |
Source: LVR #2795939 Report a problem | ||
| 3/13/2015 | Sold | $239,479$108/sqft |
Source: Public Record Report a problem | ||
Public tax history
| Year | Property taxes | Tax assessment |
|---|---|---|
| 2026 | $3,508 +3% | $145,868 +3.5% |
| 2025 | $3,406 +3% | $140,871 +0.8% |
| 2024 | $3,307 +3% | $139,685 +13% |
| 2023 | $3,211 +3% | $123,636 +21.1% |
| 2022 | $3,117 +3% | $102,133 +0.1% |
| 2021 | $3,026 +3% | $101,986 +5.4% |
| 2020 | $2,937 +3% | $96,760 +12.7% |
| 2019 | $2,852 +5.7% | $85,834 |
| 2018 | $2,699 | $85,834 +3.2% |
| 2017 | $2,699 | $83,183 -0.4% |
| 2016 | $2,699 +1048.7% | $83,528 +1093.3% |
| 2015 | $235 | $7,000 |
Find assessor info on the county website
Monthly payment
Est. payment
Payment breakdown
Explore the cost of this home by adjusting the details. Changes won't be saved.Climate risks
Neighborhood: Eldorado
Nearby schools
Schools provided by the listing agent
- Elementary: Watson, Frederick W,Watson, Frederick W
- Middle: Findlay Clifford O.
- High: Mojave
Source: LVR. This data may not be complete. We recommend contacting the local school district to confirm school assignments for this home.
- $405,3004 bd3 ba1.8k sqft5507 Jett Canyon St, North Las Vegas, NV 89031Off Market
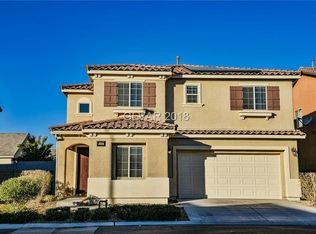
- $425,7004 bd3 ba2.2k sqft1424 Miller Ridge Ave, North Las Vegas, NV 89031Off Market

- $449,1004 bd3 ba2.1k sqft1428 Miller Ridge Ave, North Las Vegas, NV 89031Off Market

- $388,4003 bd2 ba1.5k sqft5442 Sea Water Way, North Las Vegas, NV 89031Off Market
Similar homes
- $419,9003 bd3 ba1.6k sqft1113 Fragrant Cactus Ct, North Las Vegas, NV 89031For Sale
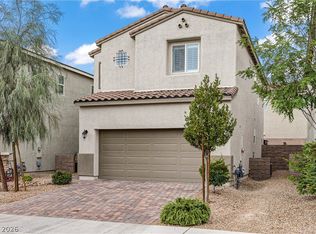 MLS ID #2809575, Karen Gradington, Redfin. LVR
 - $429,9903 bd3 ba2k sqft4514 Cradle Cliff St, North Las Vegas, NV 89031For Sale
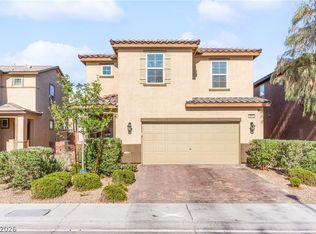 MLS ID #2792170, Craig Tann, Huntington & Ellis, A Real Est. LVR
 - $459,9003 bd2 ba1.6k sqft413 Don Pedro Cir, North Las Vegas, NV 89031For Sale
 MLS ID #2807061, John J. Faulis Jr, Vegas Dream Homes Inc. LVR
 - $419,9994 bd3 ba2.1k sqft1016 Bistro Bay Ave, North Las Vegas, NV 89086For Sale
 MLS ID #2804424, Leonamy Sala, Scofield Group LLC. LVR
