Welcome home to this bright, open floor plan featuring 3beds, 3baths, & a versatile downstairs den and upstairs loft. The interior is a clean, classic look with a spacious kitchen featuring plenty of cabinets space & double oven, plus a over the counter stove! Also featuring a stylish mix of diagonal tile and wood flooring throughout. Step outside to a fully landscaped backyard with beautiful slate tile and a shaded covered patio. Long extended driveway up front in an area with parks & playgrounds all near freeway access.
Active
$439,900
6048 Puesta Del Sol St, North Las Vegas, NV 89081
3beds
2,330sqft
Single Family Residence
Built in 2005
5,662 Square Feet Lot
$436,600 Zestimate®
$189/sqft
$50/mo HOA
What's special
Upstairs loftShaded covered patioVersatile downstairs denOver the counter stoveFully landscaped backyardSpacious kitchenLong extended driveway
- 164 days |
- 92 |
- 4 |
Zillow last checked:
Listing updated:
Listed by:
Juana Zavala S.0076654 juana@zavalagrouplv.com,
United Realty Group
Source: LVR,MLS#: 2761059 Originating MLS: Greater Las Vegas Association of Realtors Inc
Originating MLS: Greater Las Vegas Association of Realtors IncFacts & features
Interior
Bedrooms & bathrooms
- Bedrooms: 3
- Bathrooms: 3
- Full bathrooms: 2
- 1/2 bathrooms: 1
Primary bedroom
- Description: Walk-In Closet(s)
- Dimensions: 17x14
Bedroom 2
- Description: Closet
- Dimensions: 13x11
Bedroom 3
- Description: Closet
- Dimensions: 12x11
Family room
- Description: Downstairs
- Dimensions: 14x18
Kitchen
- Description: Breakfast Bar/Counter
Heating
- Gas, Multiple Heating Units
Cooling
- Central Air, Electric, 2 Units
Appliances
- Included: Dryer, Gas Cooktop, Disposal, Microwave, Refrigerator, Washer
- Laundry: Gas Dryer Hookup, Upper Level
Features
- Window Treatments
- Flooring: Carpet, Laminate
- Windows: Blinds
- Has fireplace: No
Interior area
- Total structure area: 2,330
- Total interior livable area: 2,330 sqft
Video & virtual tour
Property
Parking
- Total spaces: 2
- Parking features: Attached, Garage, Open
- Attached garage spaces: 2
- Has uncovered spaces: Yes
Features
- Stories: 2
- Patio & porch: Balcony
- Exterior features: Balcony
- Fencing: Block,Back Yard
Lot
- Size: 5,662 Square Feet
- Features: Desert Landscaping, Sprinklers In Front, Landscaped, < 1/4 Acre
Details
- Parcel number: 12330214014
- Zoning description: Single Family
- Horse amenities: None
Construction
Type & style
- Home type: SingleFamily
- Architectural style: Two Story
- Property subtype: Single Family Residence
Materials
- Roof: Tile
Condition
- Resale
- Year built: 2005
Utilities & green energy
- Sewer: Public Sewer
- Water: Public
- Utilities for property: Above Ground Utilities
Community & HOA
Community
- Subdivision: Terrasol
HOA
- Has HOA: Yes
- Services included: None
- HOA fee: $50 monthly
- HOA name: Terracina
- HOA phone: 702-362-6262
Location
- Region: North Las Vegas
Financial & listing details
- Price per square foot: $189/sqft
- Tax assessed value: $386,157
- Annual tax amount: $2,096
- Date on market: 3/7/2026
- Listing agreement: Exclusive Right To Sell
- Listing terms: Cash,Conventional,FHA,VA Loan
Estimated market value
$436,600
$415,000 - $458,000
$2,050/mo
Price history
| Date | Event | Price |
|---|---|---|
| 3/7/2026 | Listed for sale | $439,900+47.1%$189/sqft |
Source:  LVR #2761059 Report a problem LVR #2761059 Report a problem | ||
| 10/31/2019 | Sold | $299,000-0.3%$128/sqft |
Source: LVR #2121493 Report a problem | ||
| 8/4/2019 | Listed for sale | $299,900+1.7%$129/sqft |
Source: United Realty Group #2121493 Report a problem | ||
| 5/24/2019 | Listing removed | $295,000$127/sqft |
Source: Prime Acre International LLC #2088497 Report a problem | ||
| 4/16/2019 | Listed for sale | $295,000+18%$127/sqft |
Source: Prime Acre International LLC #2088497 Report a problem | ||
| 9/28/2017 | Sold | $250,000+0%$107/sqft |
Source: LVR #1924258 Report a problem | ||
| 8/18/2017 | Listed for sale | $249,900+10.1%$107/sqft |
Source: Coldwell Banker Premier #1924258 Report a problem | ||
| 11/21/2016 | Sold | $227,000+0.9%$97/sqft |
Source: LVR #1833236 Report a problem | ||
| 11/15/2016 | Pending sale | $225,000$97/sqft |
Source: Coldwell Banker Premier Realty #1833236 Report a problem | ||
| 9/12/2016 | Listed for sale | $225,000+45.2%$97/sqft |
Source: Coldwell Banker Premier #1833236 Report a problem | ||
| 1/15/2010 | Sold | $155,000-2.5%$67/sqft |
Source: Public Record Report a problem | ||
| 10/24/2009 | Listed for sale | $159,000-47.8%$68/sqft |
Source: Fannie Mae #L090SVM Report a problem | ||
| 10/9/2009 | Sold | $304,553-15.1%$131/sqft |
Source: Public Record Report a problem | ||
| 5/15/2006 | Sold | $358,632$154/sqft |
Source: Public Record Report a problem | ||
Public tax history
| Year | Property taxes | Tax assessment |
|---|---|---|
| 2026 | $2,099 +3% | $135,155 +2.8% |
| 2025 | $2,038 +3% | $131,532 +4.4% |
| 2024 | $1,979 +3% | $126,008 +11.3% |
| 2023 | $1,922 -1.5% | $113,180 +15% |
| 2022 | $1,951 +7.7% | $98,394 +3.8% |
| 2021 | $1,811 +6.7% | $94,786 +1.5% |
| 2020 | $1,697 +4.8% | $93,368 +22.6% |
| 2019 | $1,619 +6.9% | $76,160 |
| 2018 | $1,515 | $76,160 +12.3% |
| 2017 | $1,515 | $67,843 +14.8% |
| 2016 | $1,515 +0.2% | $59,099 +5.8% |
| 2015 | $1,511 +3% | $55,868 +31.9% |
| 2014 | $1,467 | $42,349 |
| 2013 | -- | $42,349 -2.7% |
| 2012 | -- | $43,505 -7.7% |
| 2011 | -- | $47,149 +6.9% |
| 2010 | -- | $44,123 -35.1% |
| 2009 | -- | $67,952 |
| 2008 | -- | $67,952 -41.8% |
| 2007 | -- | $116,748 +8.2% |
| 2006 | -- | $107,918 |
Find assessor info on the county website
Monthly payment
Est. payment
Payment breakdown
Explore the cost of this home by adjusting the details. Changes won't be saved.Climate risks
Neighborhood: 89081
Nearby schools
GreatSchools rating
- 5/10D L Dusty Dickens Elementary SchoolGrades: PK-5Distance: 0.7 mi
- 3/10Clifford O. Pete Findlay Middle SchoolGrades: 6-8Distance: 2.8 mi
- 2/10Legacy High SchoolGrades: 9-12Distance: 2.8 mi
Schools provided by the listing agent
- Elementary: Dickens, D. L. Dusty,Dickens, D. L. Dusty
- Middle: Fremont John C.
- High: Legacy
Source: LVR. This data may not be complete. We recommend contacting the local school district to confirm school assignments for this home.
- $428,0003 bd3 ba2.1k sqft6044 Puesta Del Sol St, North Las Vegas, NV 89081Sold
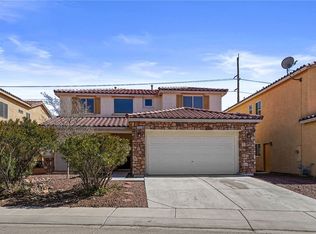
- $445,0003 bd3 ba2.1k sqft6052 Puesta Del Sol St, North Las Vegas, NV 89081Sold
- $478,7005 bd4 ba2.7k sqft6040 Puesta Del Sol St, North Las Vegas, NV 89081Off Market

- $449,8004 bd3 ba2.7k sqft6056 Puesta Del Sol St, North Las Vegas, NV 89081Off Market

- $462,7005 bd3 ba2.7k sqft3632 Rubio Sun Ave, North Las Vegas, NV 89081Off Market
- $374,6003 bd3 ba1.5k sqft6055 Clovelly St, North Las Vegas, NV 89081Off Market
- $387,5004 bd3 ba1.9k sqft6059 Clovelly St, North Las Vegas, NV 89081Off Market
- $390,9004 bd3 ba1.9k sqft6051 Clovelly St, North Las Vegas, NV 89081Off Market
A local agent can set up tours, give advice and negotiate with sellers.
Similar homes
- $440,0004 bd4 ba2.3k sqft2713 River Ranch Pl, North Las Vegas, NV 89081For Sale
 MLS ID #2810340, Craig Tann, Huntington & Ellis, A Real Est. LVR
 - $419,9003 bd3 ba2k sqft6251 Marine Blue St, North Las Vegas, NV 89081For Sale
 MLS ID #2810007, Karen E. Pohl, Huntington & Ellis, A Real Est. LVR
 - $429,0003 bd3 ba2.3k sqft6017 Leaping Foal St, North Las Vegas, NV 89081For Sale
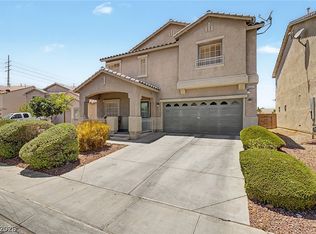 MLS ID #2791656, Michael DiNardi, Wardley Real Estate. LVR
 - $469,0004 bd3 ba2.6k sqft2608 Campobello Ave, North Las Vegas, NV 89081For Sale
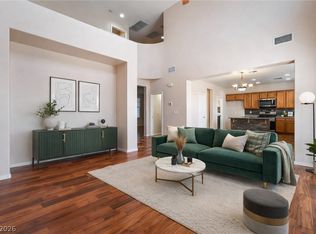 MLS ID #2787591, Dawn W. Barlow, Keller Williams Realty Las Veg. LVR
 - $450,0005 bd3 ba2.7k sqft5917 Horsehair Blanket Dr, North Las Vegas, NV 89081For SaleMLS ID #2803166, Douglas Sawyer, ERA Brokers Consolidated. LVR
- $419,8994 bd3 ba1.9k sqft4612 Silver Shore Ct, North Las Vegas, NV 89081For SaleMLS ID #2774709, Rolando Mestre, Modern Edge Real Estate. LVR
- $510,0004 bd4 ba2.4k sqft1119 Emerald Stone Ave, North Las Vegas, NV 89081For SaleMLS ID #2803054, Alicia Moffett, Realty ONE Group, Inc. LVR
- $434,0003 bd3 ba2k sqft7057 Millers Run St, North Las Vegas, NV 89084For SaleMLS ID #2793015, Karen Ventura Thai, eXp Realty. LVR
- $499,9004 bd3 ba2.5k sqft6105 Glenborough St, Las Vegas, NV 89115For SaleMLS ID #2804529, Jeanne Colleen Pitre, eXp Realty. LVR
- $440,0003 bd3 ba2.3k sqft4225 Buteo Ln, North Las Vegas, NV 89084For SaleMLS ID #2782534, Jesse Torres, BHHS Nevada Properties. LVR
- $445,0004 bd3 ba1.9k sqft1717 Heather Oaks Way, North Las Vegas, NV 89031For SaleMLS ID #2800563, Alicia Moffett, Realty ONE Group, Inc. LVR
- $435,0004 bd3 ba2.2k sqft5503 Jett Canyon St, North Las Vegas, NV 89031For SaleMLS ID #2795939, Craig Tann, Huntington & Ellis, A Real Est. LVR
- $450,0003 bd2 ba1.4k sqft7953 Grey Teal St, North Las Vegas, NV 89084For SaleMLS ID #2805844, Eric J. Wilson, Keller Williams VIP. LVR
- $450,0004 bd3 ba1.9k sqft4424 Stardusk Falls Ave, North Las Vegas, NV 89084For SaleMLS ID #2806494, Matthew Langguth, Huntington & Ellis, A Real Est. LVR
- $445,0003 bd3 ba1.9k sqft6811 Pleasantville Ct, Las Vegas, NV 89149For SaleMLS ID #2809137, Richard J. Brenkus, Keller Williams MarketPlace. LVR
- $439,9003 bd2 ba1.8k sqft5000 Pounding Surf Ave, Las Vegas, NV 89131For SaleMLS ID #2805167, Loralee A. Wood, Coldwell Banker Premier. LVR
- $437,5003 bd2 ba1.8k sqft4440 Hatch Bend Ave, North Las Vegas, NV 89031For SaleMLS ID #2738767, Casie A. Jolley, Realty ONE Group, Inc. LVR
- $510,0003 bd2 ba1.8k sqft6418 Boatbill St, North Las Vegas, NV 89084For SaleMLS ID #2806268, Heather E. George, JMG Real Estate. LVR
- $400,0003 bd2 ba1.8k sqft817 Bolivar Ave, North Las Vegas, NV 89032For SaleMLS ID #2787078, Lesett Gonzalez, Signature Real Estate Group. LVR
- $400,0004 bd3 ba1.8k sqft4013 Kindhearted Ct, North Las Vegas, NV 89032For SaleMLS ID #2795970, Sheila Kiwanuka, Simply Vegas. LVR
