Welcome to 4215 Gold Desert Street, a beautifully designed single-story home in the desirable Sienna Square community. Built in 2024, this move-in-ready residence offers modern finishes, an open-concept floor plan, and low-maintenance living with all the conveniences today's buyers are looking for. The home features 3 bedrooms, 2 bathrooms, approximately 1,208 square feet of living space, and an attached 2-car garage. The stylish kitchen is the heart of the home, showcasing elegant quartz countertops, rich wood cabinetry, recessed LED lighting, and a full suite of Whirlpool stainless steel appliances. Luxury vinyl plank flooring flows through the main living areas, creating a contemporary feel while providing durability and easy maintenance. The home features energy-efficient windows, a programmable thermostat, and modern construction add comfort and value throughout the home. Step outside to enjoy the large private backyard, perfect for relaxing, entertaining, or enjoying the beautiful Las Vegas weather. Located in the growing Sienna Square community, residents also enjoy neighborhood amenities including parks, walking paths, a dog park, and playgrounds, with convenient access to shopping, dining, schools, and major roadways. Whether you're searching for your first home, looking to downsize, or seeking a low maintenance investment, 4215 Gold Desert Street offers the perfect combination of modern style, quality construction, and exceptional value.
Active
$425,000
4215 Gold Desert St, North Las Vegas, NV 89032
3beds
1,200sqft
:
Get pre-qualified$2,785/mo
Single Family Residence
Built in 2025
3,484 Square Feet Lot
$423,900 Zestimate®
$354/sqft
$47/mo HOA
What's special
Modern finishesStylish kitchenSingle-story homeLarge private backyardElegant quartz countertopsProgrammable thermostatRecessed led lighting
- 12 days |
- 136 |
- 4 |
Zillow last checked:
Listing updated:
Listed by:
Mark Anthony A. Posner BS.0147064 (702)343-9709,
Signature Real Estate Group
Source: LVR,MLS#: 2803223 Originating MLS: Greater Las Vegas Association of Realtors Inc
Originating MLS: Greater Las Vegas Association of Realtors IncFacts & features
Interior
Bedrooms & bathrooms
- Bedrooms: 3
- Bathrooms: 2
- Full bathrooms: 2
Primary bedroom
- Description: Closet
- Dimensions: 13x12
Bedroom 2
- Description: Closet
- Dimensions: 9x10
Bedroom 3
- Description: Closet
- Dimensions: 11x10
Kitchen
- Description: Other
- Dimensions: 11x13
Living room
- Description: None
- Dimensions: 16x10
Heating
- Central, Gas
Cooling
- Central Air, Electric
Appliances
- Included: Built-In Gas Oven, Dryer, Dishwasher, Gas Cooktop, Disposal, Refrigerator, Washer
- Laundry: Electric Dryer Hookup, Gas Dryer Hookup, Main Level
Features
- Bedroom on Main Level, Ceiling Fan(s), Primary Downstairs
- Flooring: Carpet, Laminate, Luxury Vinyl Plank
- Windows: Insulated Windows
- Has fireplace: No
Interior area
- Total structure area: 1,200
- Total interior livable area: 1,200 sqft
Video & virtual tour
Property
Parking
- Total spaces: 2
- Parking features: Attached, Garage, Private
- Attached garage spaces: 2
Features
- Stories: 1
- Exterior features: None
- Fencing: Back Yard,Vinyl
Lot
- Size: 3,484 Square Feet
- Features: Desert Landscaping, Front Yard, Landscaped, < 1/4 Acre
Details
- Parcel number: 13904314020
- Zoning description: Single Family
- Horse amenities: None
Construction
Type & style
- Home type: SingleFamily
- Architectural style: One Story
- Property subtype: Single Family Residence
Materials
- Drywall
- Roof: Composition,Shingle
Condition
- Resale
- Year built: 2025
Utilities & green energy
- Electric: Photovoltaics None
- Sewer: Public Sewer
- Water: Public
- Utilities for property: Underground Utilities
Green energy
- Energy efficient items: Windows
Community & HOA
Community
- Subdivision: Mlk & Coralie Phase 2
HOA
- Has HOA: Yes
- Services included: Maintenance Grounds
- HOA fee: $47 monthly
- HOA name: Sienna Square
- HOA phone: 702-531-3382
Location
- Region: North Las Vegas
Financial & listing details
- Price per square foot: $354/sqft
- Tax assessed value: $85,000
- Annual tax amount: $4,668
- Date on market: 7/29/2026
- Listing agreement: Exclusive Right To Sell
- Listing terms: Cash,Conventional,FHA,VA Loan
Estimated market value
$423,900
$403,000 - $445,000
$2,109/mo
Price history
| Date | Event | Price |
|---|---|---|
| 7/29/2026 | Listed for sale | $425,000+6.8%$354/sqft |
Source:  LVR #2803223 Report a problem LVR #2803223 Report a problem | ||
| 3/24/2025 | Sold | $397,900$332/sqft |
Source: LVR #2654384 Report a problem | ||
| 2/28/2025 | Contingent | $397,900$332/sqft |
Source: LVR #2654384 Report a problem | ||
| 2/21/2025 | Listed for sale | $397,900$332/sqft |
Source: LVR #2654384 Report a problem | ||
| 2/13/2025 | Contingent | $397,900-0.3%$332/sqft |
Source: LVR #2654384 Report a problem | ||
| 2/7/2025 | Listed for sale | $398,900$332/sqft |
Source: LVR #2654384 Report a problem | ||
| 2/1/2025 | Listing removed | $398,900$332/sqft |
Source: LVR #2626653 Report a problem | ||
| 1/10/2025 | Price change | $398,900+0.8%$332/sqft |
Source: LVR #2626653 Report a problem | ||
| 12/13/2024 | Price change | $395,900+0.3%$330/sqft |
Source: LVR #2626653 Report a problem | ||
| 11/27/2024 | Price change | $394,900+0.3%$329/sqft |
Source: LVR #2626653 Report a problem | ||
| 11/21/2024 | Price change | $393,900-1.7%$328/sqft |
Source: LVR #2626653 Report a problem | ||
| 10/18/2024 | Listed for sale | $400,900$334/sqft |
Source: LVR #2626653 Report a problem | ||
Public tax history
| Year | Property taxes | Tax assessment |
|---|---|---|
| 2026 | -- | $29,750 +3.7% |
| 2025 | $965 -5.1% | $28,700 -6.8% |
| 2024 | $1,017 +8% | $30,800 +10% |
| 2023 | $942 | $28,000 |
Find assessor info on the county website
Monthly payment
Est. payment
Payment breakdown
Explore the cost of this home by adjusting the details. Changes won't be saved.Climate risks
Neighborhood: 89032
Nearby schools
GreatSchools rating
- 5/10Richard C. Priest Elementary SchoolGrades: PK-5Distance: 0.6 mi
- 3/10Theron L. Swainston Middle SchoolGrades: 6-8Distance: 1.2 mi
- 2/10Cheyenne High SchoolGrades: 9-12Distance: 1 mi
Schools provided by the listing agent
- Elementary: Priest, Richard C.,Priest, Richard C.
- Middle: Swainston Theron
- High: Cheyenne
Source: LVR. This data may not be complete. We recommend contacting the local school district to confirm school assignments for this home.
- $426,9003 bd3 ba1.5k sqft4211 Gold Desert St, North Las Vegas, NV 89032Sold

- $419,3003 bd3 ba1.7k sqft4219 Gold Desert St, North Las Vegas, NV 89032Off Market

- $397,9003 bd2 ba1.2k sqft4207 Gold Desert St, North Las Vegas, NV 89032Sold

- $437,3004 bd3 ba1.9k sqft4223 Gold Desert St, North Las Vegas, NV 89032Off Market
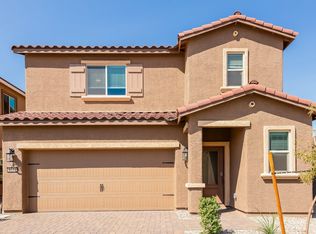
- $494,9005 bd3 ba2.3k sqft1721 Sandia Rock Ave, North Las Vegas, NV 89032Sold
- $493,9005 bd3 ba2.3k sqft4203 Gold Desert St, North Las Vegas, NV 89032Sold
- $397,9003 bd2 ba1.2k sqft4227 Gold Desert St, North Las Vegas, NV 89032Sold
- $421,9003 bd3 ba1.5k sqft1717 Sandia Rock Ave, North Las Vegas, NV 89032Sold
A local agent can set up tours, give advice and negotiate with sellers.
Similar homes
- $399,0003 bd2 ba1.2k sqft823 Hunters Ridge Way, North Las Vegas, NV 89032For Sale
 MLS ID #2797736, Ricky W. Clark, Signature Real Estate Group. LVR
 - $430,0003 bd2 ba1.5k sqft4210 Chicory Cir, North Las Vegas, NV 89032For Sale
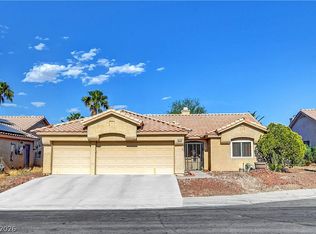 MLS ID #2783246, Anyn A. Papin, SOS Realty Group LLC. LVR
 - $459,9003 bd2 ba1.6k sqft413 Don Pedro Cir, North Las Vegas, NV 89031For Sale
 MLS ID #2807061, John J. Faulis Jr, Vegas Dream Homes Inc. LVR
 - $368,8883 bd3 ba1.6k sqft4513 Turkey Ridge Ct, North Las Vegas, NV 89031For Sale
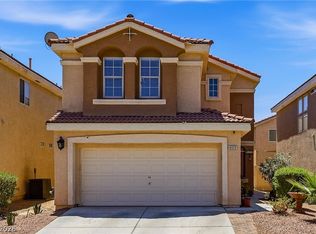 MLS ID #2804656, Olga M. Kokubu, RE/MAX CENTRAL. LVR
 - $369,9903 bd2 ba1.1k sqft5319 Crestpoint Watch Ct, North Las Vegas, NV 89031For SaleMLS ID #2802676, Molly Oz, Hecker Real Estate & Develop. LVR
- $444,0003 bd2 ba1.4k sqft3118 New Journey Way, North Las Vegas, NV 89031For SaleMLS ID #2795139, Kelly J. Barnhart, Simply Vegas. LVR
- $449,9004 bd3 ba1.5k sqft630 Harmony Rock Ave, North Las Vegas, NV 89081For SaleMLS ID #2805431, Victoria A. Barrios, Keller Williams VIP. LVR
- $379,9993 bd2 ba1.2k sqft2409 Cockatiel Dr, North Las Vegas, NV 89084For SaleMLS ID #2787738, Bryan Leon-Perez, Realty of America LLC. LVR
- $435,0003 bd2 ba1.3k sqft8113 Hercules Dr, Las Vegas, NV 89128For SaleMLS ID #2805241, Jenna Montijo, Simply Vegas. LVR
- $415,0003 bd3 ba1.6k sqft6839 Quindio St, Las Vegas, NV 89166For SaleMLS ID #2806452, Karina Arroyo-Mendoza, Galindo Group Real Estate. LVR
- $420,0003 bd2 ba1.2k sqft3720 Alliance St, Las Vegas, NV 89129For SaleMLS ID #2783470, Isidro Ruiz, Innova Realty & Management. LVR
- $360,0003 bd3 ba1.6k sqft3966 Shimmering Plains St, Las Vegas, NV 89129For SaleMLS ID #2806878, Stefan Grabez, BlackRidge Luxury. LVR
- $399,9003 bd3 ba1.7k sqft6580 Pine Hall Ave, Las Vegas, NV 89122For SaleMLS ID #2806386, Nancy Ruiz, Huntington & Ellis, A Real Est. LVR
- $370,0002 bd2 ba1.1k sqft2412 Garganey Ave, North Las Vegas, NV 89084For SaleMLS ID #2798294, Juliet D. Hebert, Real Broker LLC. LVR
- $369,0002 bd2 ba1k sqft6712 Accent Ct, Las Vegas, NV 89108For SaleMLS ID #2801780, Nancy Ruiz, Huntington & Ellis, A Real Est. LVR
- $375,0003 bd3 ba1.5k sqft1729 Palo Alto Cir, Las Vegas, NV 89108For SaleMLS ID #2804004, David J. Toro-Segarra, SMG Realty. LVR
- $360,0003 bd2 ba1.2k sqft1849 Shagbark Ln, Las Vegas, NV 89156For SaleMLS ID #2806437, Nigel Tabbert, Black & Cherry Real Estate. LVR
- $405,0003 bd2 ba1.5k sqft7857 W Delhi Ave, Las Vegas, NV 89129For SaleMLS ID #2791681, Daisy Rogers, Realty ONE Group, Inc. LVR
- $449,9003 bd2 ba1.5k sqft328 Jolly January Ave, Las Vegas, NV 89183For SaleMLS ID #2806560, Leslie North, RE/MAX Advantage. LVR
- $375,0003 bd3 ba1.3k sqft8704 Harwich Ave, Las Vegas, NV 89129For SaleMLS ID #2802925, Richard J. Brenkus, Keller Williams MarketPlace. LVR
