Skip main navigation
ActivePrice cut: $10K (8/24)
$439,900
3beds
1,504sqft

328 Jolly January Ave, Las Vegas, NV 89183

3beds
1,504sqft
Single family residence
Built in 2001
4,791 sqft
2 Attached garage spaces
$292 price/sqft
$65/mo HOA

What's special

Low-maintenance synthetic turfBeautifully updated backyardSpacious primary suiteLarge kitchenClassic plantation shuttersAbundant cabinetryWalk-in closet

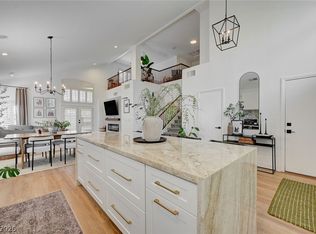
Beautifully updatеd, ѕрaciοus thrеe-bedroom, two-bаth, floοr plan. Gorgeous new luxury vinyl plank flooring, classic plantation shutters, and an abundance of natural light throughout. Large kitchen offering a large breakfast bar and island, generous counter space, abundant cabinetry, and a full-size dining area that’s perfect for gatherings with family and friends. Spacious primary suite with good sized bath featuring dual vanities, a relaxing soaking tub with shower, and a walk-in closet. The secondary bedrooms are generously sized, offering flexibility for family, guests, or a home office. Step outside to enjoy the beautifully updated backyard, complete with low-maintenance synthetic turf and an extended covered patio, great for outdoor dining, relaxing, or entertaining year-round. This home offers convenient access to parks, shopping, dining, and freeway access while enjoying the charm of a well-established neighborhood. This one is great!! Don’t miss the opportunity to make it yours!

26 days
|
1,158
|
45
|

Likely to sell faster than

Source: LVR,MLS#: 2806560MLS LogoOriginating MLS: Greater Las Vegas Association of Realtors Inc
Travel times

Living Room

Kitchen

Primary Bedroom

Zillow last checked:

Listing updated:

Listed by:

Leslie North S.0045313 (702)860-5412,

RE/MAX Advantage

Source: LVR,MLS#: 2806560MLS LogoOriginating MLS: Greater Las Vegas Association of Realtors Inc

Facts & features

Interior

Bedrooms & bathrooms
  • Bedrooms: 3
  • Bathrooms: 2
  • Full bathrooms: 2
Primary bedroom
  • Description: Ceiling Fan,Walk-In Closet(s)
  • Dimensions: 13x15
Bedroom 2
  • Description: Ceiling Fan,Closet
  • Dimensions: 10x11
Bedroom 3
  • Description: Ceiling Fan,Closet
  • Dimensions: 10x12
Primary bathroom
  • Description: Double Sink,Tub/Shower Combo
Dining room
  • Description: Dining Area
  • Dimensions: 10x13
Kitchen
  • Description: Breakfast Bar/Counter,Corian Countertops,Luxury Vinyl Plank
Living room
  • Description: Entry Foyer
  • Dimensions: 16x19
Heating
  • Central, Gas
Cooling
  • Central Air, Electric
Appliances
  • Included: Built-In Electric Oven, Dryer, Disposal, Refrigerator, Water Softener Owned, Washer
  • Laundry: Gas Dryer Hookup, Laundry Closet
Features
  • BathroomonMainLevel, Primary Downstairs, Window Treatments
  • Flooring: Luxury Vinyl Plank
  • Windows: Double Pane Windows, Low-Emissivity Windows, Plantation Shutters
  • Has fireplace: No
Interior area
  • Total structure area: 1,504
  • Total interior livable area: 1,504 sqft

Property

Parking
  • Total spaces: 2
  • Parking features: Attached, Garage, Garage Door Opener, Inside Entrance, Private
  • Attached garage spaces: 2
Features
  • Stories: 1
  • Patio & porch: Covered, Patio
  • Exterior features: Patio, Private Yard
  • Fencing: Block,Back Yard
Lot
  • Size: 4,791 Square Feet
  • Features: Desert Landscaping, Landscaped, Synthetic Grass, < 1/4 Acre
Details
  • Parcel number: 17728612037
  • Zoning description: Single Family
  • Horse amenities: None

Construction

Type & style
  • Home type: SingleFamily
  • Architectural style: One Story
  • Property subtype: Single Family Residence
Materials
  • Roof: Pitched,Tile
Condition
  • Resale
  • Year built: 2001

Utilities & green energy

  • Electric: Photovoltaics None
  • Sewer: Public Sewer
  • Water: Public
  • Utilities for property: Underground Utilities
Green energy
  • Energy efficient items: Windows

Community & HOA

Community
  • Subdivision: Bermuda Pyle
HOA
  • Has HOA: Yes
  • Services included: Association Management
  • HOA fee: $65 monthly
  • HOA name: Autumn Ridge
  • HOA phone: 702-531-3382
Location
  • Region: Las Vegas

Financial & listing details

  • Price per square foot: $292/sqft
  • Tax assessed value: $297,511
  • Annual tax amount: $1,996
  • Date on market: 8/5/2026
  • Listing agreement: Exclusive Right To Sell
  • Listing terms: Cash,Conventional,FHA,VA Loan

Price history

DateEventPrice
8/24/2026Price change$439,900-2.2%$292/sqft
Source: LVR #2806560 Report a problem
8/5/2026Listed for sale$449,900+9.7%$299/sqft
Source: LVR #2806560 Report a problem
9/23/2022Sold$410,000$273/sqft
Source: LVR #2412159 Report a problem
8/24/2022Pending sale$410,000$273/sqft
Source: LVR #2412159 Report a problem
8/12/2022Price change$410,000-3.5%$273/sqft
Source: LVR #2412159 Report a problem
6/30/2022Listed for sale$425,000+201.7%$283/sqft
Source: LVR #2412159 Report a problem
2/2/2001Sold$140,875$94/sqft
Source: Public Record Report a problem

Public tax history

YearProperty taxesTax assessment
2026$2,166 -24.7%$104,129 +0.8%
2025$2,875 +67.7%$103,276 +6.5%
2024$1,715 +8%$96,963 +12.9%
2023$1,588 +3%$85,867 +10.8%
2022$1,542 +3%$77,505 +0.6%
2021$1,496 +3%$77,067 +0.9%
2020$1,452 +3%$76,400 +10.5%
2019$1,410 +5.7%$69,159
2018$1,334 $69,159 +5.4%
2017$1,334 $65,596 +7.9%
2016$1,334 +0.3%$60,806 +23%
2015$1,331 +3%$49,425 +15.6%
2014$1,292 $42,739
2013-- $42,739 +2.8%
2012-- $41,587 -14.6%
2011-- $48,671 -1.6%
2010-- $49,458 -30.4%
2009-- $71,030
2008-- $71,030 -37.1%
2007-- $112,905 +4%
2006-- $108,548 +56.5%
2005-- $69,363 +21.2%
2004-- $57,243 +20.1%
2003-- $47,649 +0.1%
2002-- $47,620

Find assessor info on the county website

Monthly payment

Est. payment
$2,484/mo
Principal & interest
$2239
Property taxes
$180
HOA Fees
$65
More affordability toolsChevron Right

Estimated market value

$437,500

$416,000 - $459,000

$2,051/mo

Climate risks

Explore flood, wildfire, and other predictive climate risk information for this property on First Street®️.

Neighborhood: Paradise

Nearby schools

John R Hummel Elementary School
Grades PK-50.1 miles
3/10
GreatSchools® Rating
Test Score Rating
3/10
Academic Progress Rating
3/10
Charles Silvestri Junior High School
Grades 6-81 miles
5/10
GreatSchools® Rating
Test Score Rating
4/10
Academic Progress Rating
6/10
Liberty High School
Grades 9-121.5 miles
5/10
GreatSchools® Rating
College Readiness Rating
5/10