This charming single-story Southwestern stucco home welcomes you with exceptional curb appeal, a low-maintenance desert landscape, and a spacious two-car garage. Inside, an inviting open-concept layout is beautifully accented by sophisticated multi-toned wood-look plank flooring stretching across the main living areas. The bright, immaculate kitchen features crisp white cabinetry, generous counter space, a modern stainless steel refrigerator, a built-in microwave, and an oversized sliding glass door that floods the space with natural light. Designed for comfort, the property boasts multiple pristine bathrooms, including a primary suite with an expansive double sink wood vanity and a secondary bath with a clean, classic white vanity. The beautifully manicured backyard offers a private retreat, highlighted by a lush green lawn, mature trees providing excellent shade, elegant flagstone patio accents, and sturdy block wall fencing ideal for outdoor dining and entertaining.
Active
$379,999
2409 Cockatiel Dr, North Las Vegas, NV 89084
3beds
1,235sqft
:
Get pre-qualified$2,485/mo
Single Family Residence
Built in 2004
3,920 Square Feet Lot
$379,000 Zestimate®
$308/sqft
$60/mo HOA
What's special
Modern stainless steel refrigeratorPrivate retreatLow-maintenance desert landscapeExceptional curb appealSpacious two-car garageSingle-story southwestern stucco homeLush green lawn
- 72 days |
- 338 |
- 19 |
Zillow last checked:
Listing updated:
Listed by:
Bryan Leon-Perez S.0202201 702-689-9500,
Realty of America LLC
Source: LVR,MLS#: 2787738 Originating MLS: Greater Las Vegas Association of Realtors Inc
Originating MLS: Greater Las Vegas Association of Realtors IncFacts & features
Interior
Bedrooms & bathrooms
- Bedrooms: 3
- Bathrooms: 2
- Full bathrooms: 2
Primary bedroom
- Description: Ceiling Fan,Ceiling Light,Closet
- Dimensions: 15x17
Bedroom 2
- Description: Ceiling Fan,Ceiling Light,Closet
- Dimensions: 14x12
Bedroom 3
- Description: Ceiling Fan,Ceiling Light,Closet
- Dimensions: 12x12
Primary bathroom
- Description: Double Sink,Tub/Shower Combo
Dining room
- Description: Family Room/Dining Combo
- Dimensions: 8x8
Great room
- Description: Downstairs
- Dimensions: 12x18
Kitchen
- Description: Breakfast Nook/Eating Area,Custom Cabinets,Granite Countertops,Hardwood Flooring
- Dimensions: 10x12
Heating
- Central, Gas
Cooling
- Central Air, Electric
Appliances
- Included: Dryer, Gas Range, Microwave, Refrigerator, Washer
- Laundry: Electric Dryer Hookup, Gas Dryer Hookup, Laundry Closet, Laundry Room
Features
- Bedroom on Main Level, Ceiling Fan(s), Primary Downstairs, Skylights, Window Treatments
- Flooring: Hardwood, Laminate, Tile
- Windows: Drapes, Skylight(s)
- Has fireplace: No
Interior area
- Total structure area: 1,235
- Total interior livable area: 1,235 sqft
Video & virtual tour
Property
Parking
- Total spaces: 2
- Parking features: Attached, Garage, Garage Door Opener, Private
- Attached garage spaces: 2
Features
- Stories: 1
- Exterior features: Barbecue, Sprinkler/Irrigation
- Fencing: Block,Back Yard
Lot
- Size: 3,920 Square Feet
- Features: Drip Irrigation/Bubblers, Desert Landscaping, Landscaped, Synthetic Grass, < 1/4 Acre
Details
- Parcel number: 12420810188
- Zoning description: Single Family
- Horse amenities: None
Construction
Type & style
- Home type: SingleFamily
- Architectural style: One Story
- Property subtype: Single Family Residence
Materials
- Roof: Tile
Condition
- Resale
- Year built: 2004
Utilities & green energy
- Electric: Photovoltaics None
- Sewer: Public Sewer
- Water: Public
- Utilities for property: Underground Utilities
Community & HOA
Community
- Subdivision: Aliante Parcel 27
HOA
- Has HOA: Yes
- Services included: None
- HOA fee: $60 monthly
- HOA name: Aliante
- HOA phone: 702-399-4273
Location
- Region: North Las Vegas
Financial & listing details
- Price per square foot: $308/sqft
- Tax assessed value: $268,214
- Annual tax amount: $1,347
- Date on market: 6/2/2026
- Listing agreement: Exclusive Right To Sell
- Listing terms: Cash,Conventional,FHA,VA Loan
Estimated market value
$379,000
$360,000 - $398,000
$1,839/mo
Price history
| Date | Event | Price |
|---|---|---|
| 7/24/2026 | Price change | $379,9990%$308/sqft |
Source:  LVR #2787738 Report a problem LVR #2787738 Report a problem | ||
| 6/2/2026 | Listed for sale | $380,000+2.7%$308/sqft |
Source: LVR #2787738 Report a problem | ||
| 7/9/2025 | Sold | $370,000-1.3%$300/sqft |
Source: LVR #2680097 Report a problem | ||
| 5/31/2025 | Contingent | $374,888$304/sqft |
Source: LVR #2680097 Report a problem | ||
| 5/17/2025 | Price change | $374,888-2.6%$304/sqft |
Source: LVR #2680097 Report a problem | ||
| 5/9/2025 | Listed for sale | $384,889+60%$312/sqft |
Source: LVR #2680097 Report a problem | ||
| 8/3/2018 | Sold | $240,500+2.3%$195/sqft |
Source: LVR #2005934 Report a problem | ||
| 7/10/2018 | Pending sale | $235,000$190/sqft |
Source: Keller Williams Realty The Marketplace #2005934 Report a problem | ||
| 7/9/2018 | Listed for sale | $235,000$190/sqft |
Source: Keller Williams Realty The Marketplace #2005934 Report a problem | ||
| 6/27/2018 | Pending sale | $235,000$190/sqft |
Source: Keller Williams Market Place I #2005934 Report a problem | ||
| 6/22/2018 | Listed for sale | $235,000+23400%$190/sqft |
Source: Keller Williams Market Place I #2005934 Report a problem | ||
| 11/29/2012 | Listing removed | $1,000$1/sqft |
Source: RE/MAX Advantage, TEAM702 Report a problem | ||
| 10/30/2012 | Listed for rent | $1,000$1/sqft |
Source: RE/MAX Advantage, TEAM702 Report a problem | ||
| 10/19/2012 | Listing removed | $1,000$1/sqft |
Source: Keller Williams Realty #1293603 Report a problem | ||
| 10/18/2012 | Listed for sale | $1,000-9.1%$1/sqft |
Source: Keller Williams Realty #1293603 Report a problem | ||
| 3/22/2011 | Listing removed | $1,100$1/sqft |
Source: RE/MAX ELITE #1125774 Report a problem | ||
| 3/17/2011 | Listed for sale | $1,100-98.9%$1/sqft |
Source: RE/MAX ELITE #1125774 Report a problem | ||
| 2/13/2009 | Sold | $99,000-17.4%$80/sqft |
Source: Public Record Report a problem | ||
| 1/16/2009 | Price change | $119,900-4.8%$97/sqft |
Source: Listhub #839057 Report a problem | ||
| 11/23/2008 | Price change | $126,000-5.1%$102/sqft |
Source: Listhub #839057 Report a problem | ||
| 10/19/2008 | Listed for sale | $132,800-5.1%$108/sqft |
Source: Listhub #839057 Report a problem | ||
| 8/23/2008 | Listing removed | $139,900$113/sqft |
Source: Listhub #839057 Report a problem | ||
| 6/27/2008 | Listed for sale | $139,900+0.5%$113/sqft |
Source: Listhub #839057 Report a problem | ||
| 6/18/2008 | Sold | $139,212-44.5%$113/sqft |
Source: Public Record Report a problem | ||
| 7/30/2004 | Sold | $251,000+24%$203/sqft |
Source: Public Record Report a problem | ||
| 5/13/2004 | Sold | $202,365$164/sqft |
Source: Public Record Report a problem | ||
Public tax history
| Year | Property taxes | Tax assessment |
|---|---|---|
| 2026 | $1,350 +3% | $93,875 -0.9% |
| 2025 | $1,310 +3% | $94,771 +4.8% |
| 2024 | $1,273 +3% | $90,409 +16.2% |
| 2023 | $1,236 +3% | $77,795 +4.5% |
| 2022 | $1,200 +3% | $74,427 +4.5% |
| 2021 | $1,164 +1.3% | $71,201 +3.2% |
| 2020 | $1,149 +4.8% | $68,994 +11.4% |
| 2019 | $1,097 +6.9% | $61,959 |
| 2018 | $1,026 | $61,959 +6.3% |
| 2017 | $1,026 | $58,289 +18.2% |
| 2016 | $1,026 +0.3% | $49,295 +35.7% |
| 2015 | $1,023 +3.2% | $36,318 +26.7% |
| 2014 | $991 | $28,671 |
| 2013 | -- | $28,671 -3.2% |
| 2012 | -- | $29,609 -14.4% |
| 2011 | -- | $34,601 -2.1% |
| 2010 | -- | $35,333 -24.2% |
| 2009 | -- | $46,633 |
| 2008 | -- | $46,633 -51.6% |
| 2007 | -- | $96,424 +5% |
| 2006 | -- | $91,793 +36.8% |
| 2005 | -- | $67,109 |
Find assessor info on the county website
Monthly payment
Est. payment
Payment breakdown
Explore the cost of this home by adjusting the details. Changes won't be saved.Climate risks
Neighborhood: Aliante
Nearby schools
GreatSchools rating
- 6/10Theron H & Naomi D Goynes Elementary SchoolGrades: PK-5Distance: 0.6 mi
- 4/10Brian & Teri Cram Middle SchoolGrades: 6-8Distance: 0.6 mi
- 2/10Legacy High SchoolGrades: 9-12Distance: 2 mi
Schools provided by the listing agent
- Elementary: Goynes, Theron H & Naomi D,Goynes, Theron H & Naom
- Middle: Cram Brian & Teri
- High: Legacy
Source: LVR. This data may not be complete. We recommend contacting the local school district to confirm school assignments for this home.
- $491,1003 bd2 ba-- sqft2409 Cockatierl Dr, North Las Vegas, NV 89084Off Market
- $400,6003 bd2 ba2.2k sqft2405 Cockatiel Dr, North Las Vegas, NV 89084Off Market
- $448,8003 bd2 ba1.6k sqft2413 Cockatiel Dr, North Las Vegas, NV 89084Off Market
- $432,3004 bd3 ba2.2k sqft2325 Cockatiel Dr, North Las Vegas, NV 89084Off Market

- $440,3005 bd3 ba2.2k sqft2417 Cockatiel Dr, North Las Vegas, NV 89084Off Market
- $408,4003 bd3 ba1.6k sqft2421 Cockatiel Dr, North Las Vegas, NV 89084Off Market
- $388,0003 bd2 ba1.6k sqft2321 Cockatiel Dr, North Las Vegas, NV 89084Off Market
- $428,3004 bd3 ba2.2k sqft2412 Cockatiel Dr, North Las Vegas, NV 89084Off Market
A local agent can set up tours, give advice and negotiate with sellers.
Similar homes
- $385,0005 bd3 ba1.8k sqft5430 Lavender Grove Ct, North Las Vegas, NV 89031For Sale
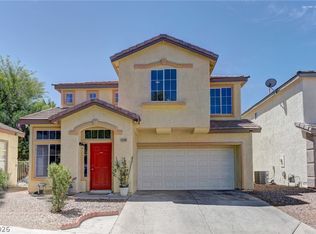 MLS ID #2806897, Jennyfer E. Poveda, United Realty Group. LVR
 - $450,0003 bd2 ba1.4k sqft7953 Grey Teal St, North Las Vegas, NV 89084For Sale
 MLS ID #2805844, Eric J. Wilson, Keller Williams VIP. LVR
 - $385,0003 bd2 ba1.4k sqft320 Fox Blitz Ave, North Las Vegas, NV 89031For Sale
 MLS ID #2803410, Jason Nacua, Las Vegas Sotheby's Int'l. LVR
 - $368,8883 bd3 ba1.6k sqft4513 Turkey Ridge Ct, North Las Vegas, NV 89031For Sale
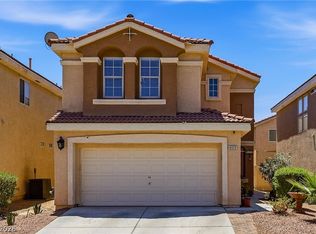 MLS ID #2804656, Olga M. Kokubu, RE/MAX CENTRAL. LVR
 - $380,0003 bd3 ba1.8k sqft5537 Punto Del Castello Ct, North Las Vegas, NV 89081For SaleMLS ID #2805043, Alice Y. Maddox, Signature Real Estate Group. LVR
- $400,0003 bd3 ba1.5k sqft4420 Acropolis Ave, North Las Vegas, NV 89031For SaleMLS ID #2801946, Jocelyn Mesa Lopez, More Realty Incorporated. LVR
- $414,9003 bd2 ba1.4k sqft4624 Sophia Way, North Las Vegas, NV 89032For SaleMLS ID #2806229, Michael L. Turner, Turner Realty. LVR
- $405,0004 bd2 ba1.5k sqft5222 Jungle Orchard St, North Las Vegas, NV 89031For SaleMLS ID #2791728, Jonny C. Lopez, Vegas Realty Experts. LVR
- $430,0003 bd2 ba1.8k sqft3221 Standing Bear Ct, North Las Vegas, NV 89031For SaleMLS ID #2804594, Lianna L. Alvarez, LA Real Estate Group. LVR
- $469,9003 bd2 ba1.5k sqft4316 Blushed Meadows Rd, North Las Vegas, NV 89031For SaleMLS ID #2807527, Robert W. Morganti, LIFE Realty District. LVR
- $308,0003 bd2 ba1.4k sqft4660 Basilicata Ln Unit 204, North Las Vegas, NV 89084For SaleMLS ID #2783743, Steve P. Hawks, Platinum Real Estate Prof. LVR
- $374,9993 bd3 ba1.4k sqft5213 El Castano Ave, Las Vegas, NV 89108For SaleMLS ID #2792057, Ana E. Monge Lopez, Capdevila Realty LLC. LVR
- $430,0003 bd2 ba1.5k sqft4210 Chicory Cir, North Las Vegas, NV 89032For SaleMLS ID #2783246, Anyn A. Papin, SOS Realty Group LLC. LVR
- $449,0003 bd2 ba1.6k sqft7550 Trickling Wash Dr, Las Vegas, NV 89131For SaleMLS ID #2806006, Aaron Taylor, eXp Realty. LVR
- $375,0003 bd3 ba1.3k sqft8704 Harwich Ave, Las Vegas, NV 89129For SaleMLS ID #2802925, Richard J. Brenkus, Keller Williams MarketPlace. LVR
- $374,0003 bd2 ba1.1k sqft7890 Aurora Sky St Unit 2, North Las Vegas, NV 89084For SaleMLS ID #2729283, Jordan Dove, Nationwide Realty LLC. LVR
- $414,9003 bd3 ba1.6k sqft8120 Celina Hills St, Las Vegas, NV 89131For SaleMLS ID #2803340, Ann Marie Allen, Realty ONE Group, Inc. LVR
- $375,0003 bd3 ba1.5k sqft1729 Palo Alto Cir, Las Vegas, NV 89108For SaleMLS ID #2804004, David J. Toro-Segarra, SMG Realty. LVR
- $460,0003 bd2 ba1.8k sqft4627 Gleaming Meadows St, North Las Vegas, NV 89031For SaleMLS ID #2790447, Jaime Araque, Realty ONE Group, Inc. LVR
- $372,5003 bd3 ba1.4k sqft7937 Violet Dawn St, Las Vegas, NV 89149For SaleMLS ID #2795421, Sonia S. Passalacqua, RE/MAX Advantage. LVR
