EXTREMELY RARE FIND One-story townhome built in 2024 with a 5.25% FHA Assumable mortgage (Save on payments!) Only one property attached and generous spacing between other homesites. Home sits in fabulous location in the community on a large corner lot next to park and across from pool. Home is ADA compliant with a massively oversized one car garage for extra storage or wheelchair access from vehicle. Open floor plan concept with upgraded white cabinets, luxury vinyl plank flooring throughout (no carpet!), quartz countertops and fully fenced backyard (no need to update backyard for compliance). Growing and developing area close to great eateries, shopping, Aliante Casino/Resort, parks and so much more! Experience the new master plan of Valley Vista and enhance your quality of life. Contact us or your Buyer's agent to schedule a private tour or for further information.
Active
$374,000
7890 Aurora Sky St Unit 2, North Las Vegas, NV 89084
3beds
1,198sqft
Townhouse
Built in 2024
1,742 Square Feet Lot
$373,300 Zestimate®
$312/sqft
$221/mo HOA
What's special
Quartz countertopsFully fenced backyardAcross from poolOpen floor planCorner lotUpgraded white cabinets
- 296 days |
- 117 |
- 2 |
Zillow last checked:
Listing updated:
Listed by:
Jordan Dove S.0180594 702-440-4663,
Nationwide Realty LLC
Source: LVR,MLS#: 2729283 Originating MLS: Greater Las Vegas Association of Realtors Inc
Originating MLS: Greater Las Vegas Association of Realtors IncFacts & features
Interior
Bedrooms & bathrooms
- Bedrooms: 3
- Bathrooms: 2
- Full bathrooms: 2
Primary bedroom
- Description: Ceiling Light,Walk-In Closet(s)
- Dimensions: 13x13
Bedroom 2
- Description: Ceiling Light,Closet
- Dimensions: 12x10
Bedroom 3
- Description: Ceiling Light,Closet
- Dimensions: 10x10
Kitchen
- Description: Breakfast Bar/Counter,Island,Pantry
Heating
- Central, Electric
Cooling
- Central Air, Electric
Appliances
- Included: Built-In Electric Oven, Dryer, Electric Cooktop, Disposal, Water Purifier, Washer
- Laundry: Electric Dryer Hookup, Main Level, Laundry Room
Features
- Bedroom on Main Level, Primary Downstairs, Window Treatments
- Flooring: Tile
- Windows: Double Pane Windows, Window Treatments
- Has fireplace: No
Interior area
- Total structure area: 1,198
- Total interior livable area: 1,198 sqft
Property
Parking
- Total spaces: 1
- Parking features: Attached, Garage, Guest, Private
- Attached garage spaces: 1
Accessibility
- Accessibility features: Accessible Kitchen Appliances, Grab Bars, Grip-Accessible Features, Accessible Kitchen, Low Cabinetry, Levered Handles, Accessible Hallway(s)
Features
- Stories: 1
- Exterior features: Handicap Accessible, Private Yard, Sprinkler/Irrigation
- Pool features: Community
- Fencing: Block,Back Yard
Lot
- Size: 1,742 Square Feet
- Features: Drip Irrigation/Bubblers, Desert Landscaping, Landscaped, < 1/4 Acre
Details
- Parcel number: 12418113157
- Zoning description: Multi-Family
- Horse amenities: None
Construction
Type & style
- Home type: Townhouse
- Architectural style: One Story
- Property subtype: Townhouse
- Attached to another structure: Yes
Materials
- Frame, Stucco
- Roof: Tile
Condition
- Resale
- Year built: 2024
Utilities & green energy
- Electric: Photovoltaics None
- Sewer: Public Sewer
- Water: Public
- Utilities for property: Cable Available, Electricity Available, Underground Utilities
Green energy
- Energy efficient items: Windows
Community & HOA
Community
- Features: Pool
- Security: Gated Community
- Subdivision: Valley Vista Parcel 11
HOA
- Has HOA: Yes
- Amenities included: Gated, Park, Pool
- Services included: Sewer
- HOA fee: $164 monthly
- HOA name: June Pointe
- HOA phone: 702-848-3418
- Second HOA fee: $57 monthly
Location
- Region: North Las Vegas
Financial & listing details
- Price per square foot: $312/sqft
- Annual tax amount: $716
- Date on market: 10/22/2025
- Listing agreement: Exclusive Right To Sell
- Listing terms: Assumable,Cash,Conventional,FHA,VA Loan
- Ownership: Townhouse
- Electric utility on property: Yes
Estimated market value
$373,300
$355,000 - $392,000
$1,848/mo
Price history
| Date | Event | Price |
|---|---|---|
| 7/7/2026 | Listed for rent | $2,100$2/sqft |
Source: LVR #2798139 Report a problem | ||
| 10/22/2025 | Listed for sale | $374,000$312/sqft |
Source:  LVR #2729283 Report a problem LVR #2729283 Report a problem | ||
Public tax history
Tax history is unavailable.
Monthly payment
Est. payment
Payment breakdown
Explore the cost of this home by adjusting the details. Changes won't be saved.Climate risks
Neighborhood: 89084
Nearby schools
GreatSchools rating
- 6/10Howard E Heckethorn Elementary SchoolGrades: PK-5Distance: 0.5 mi
- 6/10Anthony Saville Middle SchoolGrades: 6-8Distance: 1.6 mi
- 6/10Shadow Ridge High SchoolGrades: 9-12Distance: 1 mi
Schools provided by the listing agent
- Elementary: Heckethorn, Howard E.,Heckethorn, Howard E.
- Middle: Saville Anthony
- High: Shadow Ridge
Source: LVR. This data may not be complete. We recommend contacting the local school district to confirm school assignments for this home.
- $357,9903 bd2 ba1.2k sqft7890 Aurora Sky St #531, North Las Vegas, NV 89084Sold
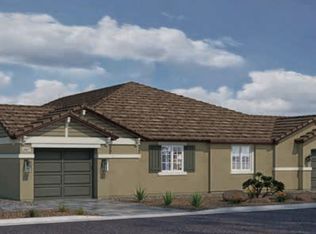
- $379,8903 bd3 ba1.6k sqft7880 Aurora Sky St UNIT 3, North Las Vegas, NV 89084Sold

- $309,9902 bd2 ba1.1k sqft7880 Aurora Sky St, North Las Vegas, NV 89084Sold
- $354,9903 bd2 ba1.3k sqft7880 Aurora Sky St, North Las Vegas, NV 89084Sold
- $379,8903 bd2 ba1.6k sqft7880 Aurora Sky St, North Las Vegas, NV 89084Sold
- $308,9902 bd2 ba1.1k sqft7885 Pandora Sky St, North Las Vegas, NV 89084Sold
- $362,9903 bd2 ba1.3k sqft7885 Pandora Sky St, North Las Vegas, NV 89084Sold
- $375,9903 bd2 ba1.6k sqft7885 Pandora Sky St, North Las Vegas, NV 89084Sold
A local agent can set up tours, give advice and negotiate with sellers.
Similar homes
- $369,9003 bd3 ba1.6k sqft7855 Pandora Sky St Unit 3, North Las Vegas, NV 89084For Sale
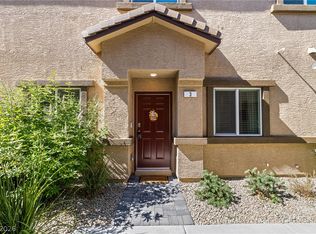 MLS ID #2801333, Jacob Serrano, Realty ONE Group, Inc. LVR
 - $348,9003 bd3 ba1.3k sqft4760 Equinox Sky Ave #2, North Las Vegas, NV 89084For Sale
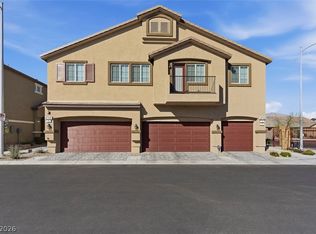 MLS ID #2803864, Lutonya D. Johnson, eXp Realty. LVR
 - $300,0002 bd2 ba1.1k sqft4705 Blaise Ave Unit 101, North Las Vegas, NV 89084For Sale
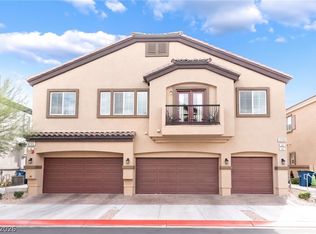 MLS ID #2808957, Anthony D. Florian, Keller Williams VIP. LVR
 - $300,0002 bd2 ba1.1k sqft7870 Aurora Sky St Unit 1, North Las Vegas, NV 89084For Sale
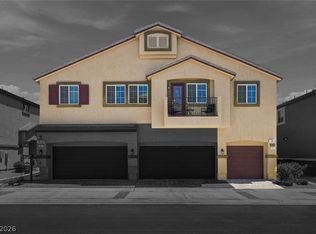 MLS ID #2805606, Paul S. Caruso, Keller Williams MarketPlace. LVR
 - $379,9904 bd3 ba1.6k sqft6521 Raven Hall St, North Las Vegas, NV 89084For SaleMLS ID #2808265, Yajaira Grimaldo, Fast Properties LLC. LVR
- $300,0002 bd2 ba1.1k sqft7850 Jupiter Sky St #1, North Las Vegas, NV 89084For SaleMLS ID #2788571, Richard Pobre, Realty of America LLC. LVR
- $379,9993 bd2 ba1.2k sqft2409 Cockatiel Dr, North Las Vegas, NV 89084For SaleMLS ID #2787738, Bryan Leon-Perez, Realty of America LLC. LVR
- $365,0003 bd3 ba1.2k sqft2594 Canary Yellow Ct, North Las Vegas, NV 89086For SaleMLS ID #2794604, Antonia Ingram, SimpliHOM. LVR
- $435,0004 bd3 ba1.6k sqft7933 Rachelis St, North Las Vegas, NV 89084For SaleMLS ID #2791522, Christopher Youkhana, LPT Realty, LLC. LVR
- $326,0003 bd3 ba1.2k sqft1596 Foley Bay Dr, North Las Vegas, NV 89084For SaleMLS ID #2765347, Mark E. Kronschnabel, ERA Brokers Consolidated. LVR
- $339,0003 bd3 ba1.5k sqft7320 N Decatur Blvd #5, Las Vegas, NV 89131For SaleMLS ID #2781599, Vilma R. Tungol, Signature Real Estate Group. LVR
- $369,8003 bd3 ba1.3k sqft2854 Azure Moon Ct, North Las Vegas, NV 89086For SaleMLS ID #2759104, Juan Carlos Carrera Pena, United Realty Group. LVR
- $324,9003 bd3 ba1.3k sqft2673 Champagne Gold Ave, North Las Vegas, NV 89086For SaleMLS ID #2772627, Marcela Cifuentes, United Realty Group. LVR
- $348,5003 bd3 ba1.4k sqft6089 Lily Garden St, North Las Vegas, NV 89081For SaleMLS ID #2790760, Carley Rae, eXp Realty. LVR
- $305,0003 bd3 ba1.3k sqft6941 Skyline Blue St, North Las Vegas, NV 89086For SaleMLS ID #2777765, Shyla R. Magee, Real Broker LLC. LVR
- $315,0003 bd3 ba1.3k sqft6925 Skyline Blue St, North Las Vegas, NV 89086For SaleMLS ID #2752596, Valentina A. Rodriguez, BHHS Nevada Properties. LVR
- $399,9003 bd3 ba1.6k sqft1135 Frye Mesa Ave, North Las Vegas, NV 89086For SaleMLS ID #2791421, Ryan E. Shugars, Platinum Real Estate Prof. LVR
- $390,0003 bd2 ba1.4k sqft6316 Morning Roses Dr, North Las Vegas, NV 89031For SaleMLS ID #2747474, Amber M. Holliday, Simply Vegas. LVR
- $334,9002 bd2 ba1k sqft5732 Colwood Ln, Las Vegas, NV 89130For SaleMLS ID #2797577, Laureen K. Zamora, JohnHart Real Estate. LVR
- $314,5003 bd2 ba1.7k sqft792 Grand Country Ave, North Las Vegas, NV 89086For SaleMLS ID #2791388, Robert M. Van, Axis Real Estate LLC. LVR
