Step inside this beautifully upgraded 3-bedroom, 2.5-bath townhouse. It welcomes you with professional landscaping complete with irrigation and accent lighting, creating both beauty and convenience. Inside, custom plantation shutters add elegance and privacy, while ceiling fans throughout provide a comfortable atmosphere in every room.
The kitchen features an upgraded faucet along with a reverse osmosis system, complemented by a whole-home water softener. The primary suite has been thoughtfully enhanced with a new vanity cabinet, stylish sconces, and a framed door providing privacy between the bedroom and bath. Additional storage was added with custom laundry cabinetry, a drying pole, and garage racks. For modern living, the garage also includes a 240-volt outlet, ready for an EV charger.
Every upgrade has been carefully selected, creating a home that is move-in ready and designed for comfort, making it a standout opportunity in today’s market.
Closed
$379,890
7880 Aurora Sky St Unit 3, North Las Vegas, NV 89084
3beds
1,610sqft
Townhouse
Built in 2024
871 Square Feet Lot
$378,300 Zestimate®
$236/sqft
$2,076 Estimated rent
Home value
$378,300
$344,000 - $416,000
$2,076/mo
Zestimate® history
Owner options
List your home for rent
$2,076/mo
Rent Zestimate®
Find your next renter with Zillow Rental Manager. Plus, with online applications, you can quickly screen prospective tenants – for free.
$2,076/mo
Rent Zestimate®
Refinance and save
$2,383/mo
Est. payment
Refinancing to a lower rate could help reduce your monthly payments and save thousands over the life of the loan.
$2,383/mo
Est. payment
Explore your selling options
Work with a Zillow partner agent
Leverage their expertise and Zillow's premium Showcase listings to get your home seen by more buyers.
Get startedList with your own agent
Get your home in front of millions of buyers by listing it on Zillow.
Learn how to do itSell it yourself
Take full control of how buyers see your home on Zillow by listing For Sale by Owner (FSBO).
List your homeWhat's special
Stylish sconcesProfessional landscapingCustom plantation shuttersCustom laundry cabinetryCeiling fansNew vanity cabinetUpgraded faucet
Zillow last checked:
Listing updated:
Listed by:
Juliana Silva S.0182653 julianasilvalasvegas@gmail.com,
Realty ONE Group, Inc
Bought with:
Stephanie Officer, S.0190455
Real Broker LLC
Source: LVR,MLS#: 2721036 Originating MLS: Greater Las Vegas Association of Realtors Inc
Originating MLS: Greater Las Vegas Association of Realtors IncFacts & features
Interior
Bedrooms & bathrooms
- Bedrooms: 3
- Bathrooms: 3
- Full bathrooms: 2
- 1/2 bathrooms: 1
Primary bedroom
- Description: Ceiling Fan,Ceiling Light,Upstairs,Walk-In Closet(s)
- Dimensions: 13X14
Bedroom 2
- Description: Ceiling Fan,Ceiling Light,Closet
- Dimensions: 10X11
Bedroom 3
- Description: Ceiling Fan,Ceiling Light,Closet
- Dimensions: 11X11
Family room
- Description: Ceiling Fan,Downstairs
- Dimensions: 16X22
Kitchen
- Description: Island,Man Made Woodor Laminate Flooring,Stainless Steel Appliances,Walk-in Pantry
- Dimensions: 10X10
Heating
- Central, Electric
Cooling
- Central Air, Electric
Appliances
- Included: Dryer, Electric Cooktop, Disposal, Microwave, Refrigerator, Water Softener Owned, Washer
- Laundry: Electric Dryer Hookup, Main Level, Laundry Room
Features
- Ceiling Fan(s), Window Treatments
- Flooring: Carpet, Laminate
- Windows: Double Pane Windows, Plantation Shutters
- Has fireplace: No
Interior area
- Total structure area: 1,610
- Total interior livable area: 1,610 sqft
Property
Parking
- Total spaces: 2
- Parking features: Attached, Garage, Private, Guest
- Attached garage spaces: 2
Features
- Stories: 2
- Exterior features: Private Yard, Sprinkler/Irrigation, Water Feature
- Pool features: Community
- Fencing: Block,Back Yard
Lot
- Size: 871 Square Feet
- Features: Drip Irrigation/Bubblers, Desert Landscaping, Sprinklers In Rear, Sprinklers In Front, Landscaped, < 1/4 Acre
Details
- Parcel number: 12418113155
- Zoning description: Single Family
- Horse amenities: None
Construction
Type & style
- Home type: Townhouse
- Architectural style: Two Story
- Property subtype: Townhouse
- Attached to another structure: Yes
Materials
- Roof: Pitched,Tile
Condition
- Excellent,Resale
- Year built: 2024
Utilities & green energy
- Electric: Photovoltaics None, 220 Volts in Garage
- Sewer: Public Sewer
- Water: Public
- Utilities for property: Underground Utilities
Green energy
- Energy efficient items: Windows
Community & HOA
Community
- Features: Pool
- Security: Gated Community
- Subdivision: Valley Vista Parcel 11
HOA
- Has HOA: Yes
- Amenities included: Gated, Pool
- Services included: Association Management, Maintenance Grounds, Recreation Facilities
- HOA fee: $164 monthly
- HOA name: Juno Point HOA
- HOA phone: 702-848-3418
- Second HOA fee: $57 monthly
Location
- Region: North Las Vegas
Financial & listing details
- Price per square foot: $236/sqft
- Annual tax amount: $716
- Date on market: 9/24/2025
- Listing agreement: Exclusive Right To Sell
- Listing terms: Cash,Conventional,FHA,VA Loan
Price history
| Date | Event | Price |
|---|---|---|
| 1/16/2026 | Sold | $379,890$236/sqft |
Source:  LVR #2721036 Report a problem LVR #2721036 Report a problem | ||
| 11/24/2025 | Pending sale | $379,890$236/sqft |
Source: LVR #2721036 Report a problem | ||
| 11/16/2025 | Price change | $379,890-2.6%$236/sqft |
Source: LVR #2721036 Report a problem | ||
| 9/24/2025 | Listed for sale | $389,890$242/sqft |
Source: LVR #2721036 Report a problem | ||
Public tax history
Tax history is unavailable.
Neighborhood: 89084
Nearby homes
- $309,9902 bd2 ba1.1k sqft7880 Aurora Sky St, North Las Vegas, NV 89084Sold
- $354,9903 bd2 ba1.3k sqft7880 Aurora Sky St, North Las Vegas, NV 89084Sold
- $379,8903 bd2 ba1.6k sqft7880 Aurora Sky St, North Las Vegas, NV 89084Sold
- $357,9903 bd2 ba1.2k sqft7890 Aurora Sky St #531, North Las Vegas, NV 89084Sold
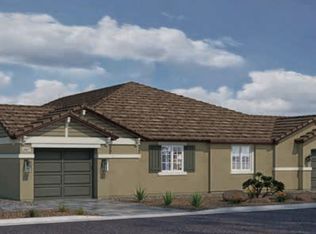
- $375,0003 bd3 ba1.6k sqft7870 Aurora Sky St UNIT 3, North Las Vegas, NV 89084For Sale
- $374,0003 bd2 ba1.1k sqft7890 Aurora Sky St UNIT 2, North Las Vegas, NV 89084For Sale
- $308,9902 bd2 ba1.1k sqft7885 Pandora Sky St, North Las Vegas, NV 89084Sold
- $362,9903 bd2 ba1.3k sqft7885 Pandora Sky St, North Las Vegas, NV 89084Sold
Nearby schools
GreatSchools rating
- 6/10Howard E Heckethorn Elementary SchoolGrades: PK-5Distance: 0.5 mi
- 6/10Anthony Saville Middle SchoolGrades: 6-8Distance: 1.6 mi
- 6/10Shadow Ridge High SchoolGrades: 9-12Distance: 1.1 mi
Schools provided by the listing agent
- Elementary: Triggs, Vincent,Triggs, Vincent
- Middle: Saville Anthony
- High: Shadow Ridge
Source: LVR. This data may not be complete. We recommend contacting the local school district to confirm school assignments for this home.
Get a cash offer in 3 minutes
Find out how much your home could sell for in as little as 3 minutes with a no-obligation cash offer.
Estimated market value
$378,300
Get a cash offer in 3 minutes
Find out how much your home could sell for in as little as 3 minutes with a no-obligation cash offer.
Estimated market value
$378,300
- Nevada
- Clark County
- North Las Vegas
- 89084
- 7880 Aurora Sky St Unit 3
Nearby cities
Nearby neighborhoods
Nearby zip codes
Other North Las Vegas Topics
