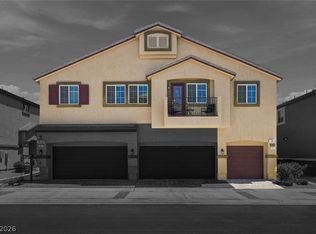
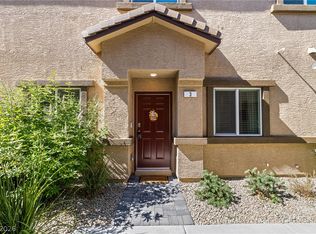
Pristine three-bedroom two-level townhome in the vibrant Valley Vista community offers exceptional living. Conveniently located near I-215, VA Hospital, Tulli Springs Park, dining, shopping and outdoor recreation. Entertain with ease thanks to the unit’s spacious 1,600-square-foot floor plan, featuring a formal living room, dining space, and kitchen. Its timeless white kitchen is perfect for cooking, with a central island with quartz counters, stainless-steel appliances, and a walk-in pantry. All appliances remain with the unit. Retreat to the upper-level private primary suite, which features a walk-in closet and a sleek bath with a walk-in shower. The manicured backyard features extreme privacy. The home features an attached two-car garage. Residents can cool off in the community pool. Several area parks have pickleball, basketball, volleyball courts, playgrounds, a splash pad, covered picnic areas, walking/bike trails, and dog parks. Note- the home has an assumable mortgage with an interest rate of 4.99%.
Active
Price cut: $10K (7/8)
$375,000
7870 Aurora Sky St Unit 3, North Las Vegas, NV 89084
3beds
1,610sqft
Townhouse
Built in 2024
871 Square Feet Lot
$374,600 Zestimate®
$233/sqft
$221/mo HOA
What's special
Timeless white kitchenUpper-level private primary suiteAttached two-car garageWalk-in pantryDining spaceThree-bedroom two-level townhomeWalk-in closet
- 73 days |
- 88 |
- 2 |
Zillow last checked:
Listing updated:
Listed by:
Darin Marques B.0145227 702-803-3527,
Virtue Real Estate Group
Source: LVR,MLS#: 2789907 Originating MLS: Greater Las Vegas Association of Realtors Inc
Originating MLS: Greater Las Vegas Association of Realtors IncFacts & features
Interior
Bedrooms & bathrooms
- Bedrooms: 3
- Bathrooms: 3
- Full bathrooms: 2
- 1/2 bathrooms: 1
Primary bedroom
- Description: Closet,Upstairs
- Dimensions: 12x15
Bedroom 2
- Description: Closet,Upstairs
- Dimensions: 10x11
Bedroom 3
- Description: Closet,Upstairs
- Dimensions: 10x10
Primary bathroom
- Description: Shower Only
Family room
- Description: Downstairs
- Dimensions: 12x12
Kitchen
- Description: Breakfast Bar/Counter,Pantry
Heating
- Central, Electric
Cooling
- Central Air, Electric
Appliances
- Included: Dryer, Electric Range, Disposal, Microwave, Refrigerator, Washer
- Laundry: Electric Dryer Hookup, Laundry Room
Features
- Flooring: Other
- Has fireplace: No
Interior area
- Total structure area: 1,610
- Total interior livable area: 1,610 sqft
Video & virtual tour
Property
Parking
- Total spaces: 2
- Parking features: Attached, Garage, Garage Door Opener, Inside Entrance, Private
- Attached garage spaces: 2
Features
- Stories: 2
- Exterior features: None, Sprinkler/Irrigation
- Pool features: Community
- Fencing: None
Lot
- Size: 871 Square Feet
- Features: Drip Irrigation/Bubblers, Desert Landscaping, Landscaped, < 1/4 Acre
Details
- Parcel number: 12418113152
- Zoning description: Single Family
- Horse amenities: None
Construction
Type & style
- Home type: Townhouse
- Architectural style: Two Story
- Property subtype: Townhouse
- Attached to another structure: Yes
Materials
- Drywall
- Roof: Tile
Condition
- Resale
- Year built: 2024
Utilities & green energy
- Electric: Photovoltaics None
- Sewer: Public Sewer
- Water: Public
- Utilities for property: Electricity Available
Community & HOA
Community
- Features: Pool
- Subdivision: Valley Vista Parcel 11
HOA
- Has HOA: Yes
- Amenities included: Pool
- Services included: Association Management
- HOA fee: $164 monthly
- HOA name: Juno Pointe
- HOA phone: 702-848-3418
- Second HOA fee: $57 monthly
Location
- Region: North Las Vegas
Financial & listing details
- Price per square foot: $233/sqft
- Annual tax amount: $869
- Date on market: 6/23/2026
- Listing agreement: Exclusive Right To Sell
- Listing terms: Cash,Conventional,FHA,VA Loan
- Electric utility on property: Yes
Estimated market value
$374,600
$356,000 - $393,000
$2,076/mo
Price history
| Date | Event | Price |
|---|---|---|
| 7/8/2026 | Price change | $375,000-2.6%$233/sqft |
Source:  LVR #2789907 Report a problem LVR #2789907 Report a problem | ||
| 6/15/2026 | Listed for sale | $385,000$239/sqft |
Source: LVR #2789907 Report a problem | ||
| 6/1/2026 | Listing removed | $2,175$1/sqft |
Source: Zillow Rentals Report a problem | ||
| 5/13/2026 | Listed for rent | $2,175$1/sqft |
Source: Zillow Rentals Report a problem | ||
Public tax history
Tax history is unavailable.
Monthly payment
Est. payment
Payment breakdown
Explore the cost of this home by adjusting the details. Changes won't be saved.Climate risks
Neighborhood: 89084
Nearby schools
GreatSchools rating
- 6/10Howard E Heckethorn Elementary SchoolGrades: PK-5Distance: 0.5 mi
- 6/10Anthony Saville Middle SchoolGrades: 6-8Distance: 1.6 mi
- 6/10Shadow Ridge High SchoolGrades: 9-12Distance: 1.1 mi
Schools provided by the listing agent
- Elementary: Heckethorn, Howard E.,Heckethorn, Howard E.
- Middle: Saville Anthony
- High: Shadow Ridge
Source: LVR. This data may not be complete. We recommend contacting the local school district to confirm school assignments for this home.
- $300,0002 bd2 ba1.1k sqft7870 Aurora Sky St UNIT 1, North Las Vegas, NV 89084For Sale
- $309,9902 bd2 ba1.1k sqft7880 Aurora Sky St, North Las Vegas, NV 89084Sold
- $354,9903 bd2 ba1.3k sqft7880 Aurora Sky St, North Las Vegas, NV 89084Sold
- $379,8903 bd2 ba1.6k sqft7880 Aurora Sky St, North Las Vegas, NV 89084Sold
- $379,8903 bd3 ba1.6k sqft7880 Aurora Sky St UNIT 3, North Las Vegas, NV 89084Sold
- $316,9902 bd2 ba1.1k sqft7860 Aurora Sky St, North Las Vegas, NV 89084Sold
- $353,5853 bd2 ba1.3k sqft7860 Aurora Sky St, North Las Vegas, NV 89084Sold
- $366,9903 bd2 ba1.6k sqft7860 Aurora Sky St, North Las Vegas, NV 89084Sold
A local agent can set up tours, give advice and negotiate with sellers.
Similar homes
- $369,9003 bd3 ba1.6k sqft7855 Pandora Sky St Unit 3, North Las Vegas, NV 89084For Sale
 MLS ID #2801333, Jacob Serrano, Realty ONE Group, Inc. LVR
 - $409,0003 bd3 ba2.2k sqft7489 Onyx Star St, North Las Vegas, NV 89084For Sale
 MLS ID #2807210, Craig Tann, Huntington & Ellis, A Real Est. LVR
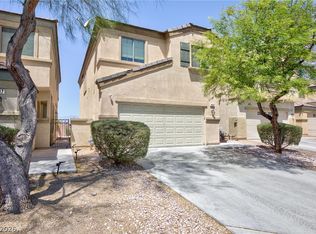
 - $379,9904 bd3 ba1.6k sqft6521 Raven Hall St, North Las Vegas, NV 89084For Sale
 MLS ID #2808265, Yajaira Grimaldo, Fast Properties LLC. LVR
 - $365,0003 bd2 ba1.2k sqft2721 Cheer Pheasant Ave, North Las Vegas, NV 89084For Sale
 MLS ID #2800215, Ashley R. McCormick, IS Luxury. LVR
 - $370,0003 bd3 ba1.7k sqft4132 Juanita May Ave, North Las Vegas, NV 89032For SaleMLS ID #2801498, Giau K. Pham, Love Las Vegas Realty. LVR
- $405,0004 bd3 ba1.7k sqft6545 Cinnamon Hazelnut St, North Las Vegas, NV 89084For SaleMLS ID #2775501, Diego J. Ochoa Flores, More Realty Incorporated. LVR
- $320,0002 bd3 ba1.3k sqft7358 N Decatur Blvd #4, Las Vegas, NV 89131For SaleMLS ID #2789275, Nancy Li, Keller Williams MarketPlace. LVR
- $429,9003 bd3 ba1.9k sqft6544 Cape Petrel St, North Las Vegas, NV 89084For SaleMLS ID #2801441, Mercedes K Twigger, Red Canyon Realty. LVR
- $395,0003 bd3 ba1.7k sqft4511 Windham Hills Ln, North Las Vegas, NV 89031For SaleMLS ID #2806024, Ashley Morales, My Home Group. LVR
- $384,9003 bd3 ba1.5k sqft6947 Magenta Moon St, North Las Vegas, NV 89086For SaleMLS ID #2779144, Brandy L. Nixon, Keller Williams Realty Las Veg. LVR
- $307,9003 bd3 ba1.3k sqft7030 Spicy Merlot St, North Las Vegas, NV 89086For SaleMLS ID #2804437, Raul Marquez, Huntington & Ellis, A Real Est. LVR
- $350,0003 bd3 ba1.2k sqft6109 Hibiscus Garden St, North Las Vegas, NV 89081For SaleMLS ID #2796478, Richard J. Brenkus, Keller Williams MarketPlace. LVR
- $449,9993 bd3 ba1.7k sqft1049 Williamtown Ave, North Las Vegas, NV 89084For SaleMLS ID #2800542, Randy Myers, Keller Williams MarketPlace. LVR
- $427,9004 bd3 ba1.5k sqft8340 Weidler St, Las Vegas, NV 89166New ConstructionLVR
- $319,5003 bd3 ba1.5k sqft2645 Wimbledon White Ct, North Las Vegas, NV 89086For SaleMLS ID #2764665, Colby Madrid, LPT Realty, LLC. LVR
- $369,9993 bd3 ba1.8k sqft10083 Vibrant Moon Ave, Las Vegas, NV 89129For SaleMLS ID #2770031, Andrea Menchio, Xpand Realty & Property Mgmt. LVR
- $390,0003 bd3 ba1.5k sqft9353 Pink Stargazer Ave, Las Vegas, NV 89166For SaleMLS ID #2803283, Briana Sanderson, Real Broker LLC. LVR
- $398,0003 bd2 ba1.4k sqft8908 Spinning Wheel Ave, Las Vegas, NV 89143For SaleMLS ID #2808952, Jared Lovaas, Wardley Real Estate. LVR
- $515,0004 bd2 ba1.9k sqft4505 Valley Quail Way, North Las Vegas, NV 89084For SaleMLS ID #2800046, Jenny H. Park, Coldwell Banker Premier. LVR
- $419,9004 bd3 ba2.2k sqft8012 Crazy Train Ct, Las Vegas, NV 89131For SaleMLS ID #2809472, Kendall Hanson, Aspire Realty Group. LVR
