Stop scrolling — this is the one. Hard to find under $350K in this area
Built in 2022, this modern 3-bedroom townhome offers the perfect mix of style, space, and low-maintenance living — ideal for first-time buyers, investors, or anyone tired of renting.
Walk into an open-concept layout designed for real life — whether you’re hosting friends or relaxing after work. The upgraded kitchen with granite countertops and stainless steel appliances flows seamlessly into your living space, creating a true entertaining hub.
Upstairs, enjoy a spacious primary suite with a walk-in closet and private bath, plus additional bedrooms and a flexible loft — perfect for a home office or second living area.
Located in a growing North Las Vegas community with quick access to the 215, shopping, dining, and Nellis AFB — this home checks every box.
Opportunities like this under $350K don’t last. Schedule your showing before it’s gone.
Active
Price cut: $500 (6/13)
$319,500
2645 Wimbledon White Ct, North Las Vegas, NV 89086
3beds
1,582sqft
Townhouse
Built in 2022
1,306 Square Feet Lot
$319,400 Zestimate®
$202/sqft
$227/mo HOA
What's special
Open-concept layoutFlexible loftSpacious primary suiteStainless steel appliancesTrue entertaining hubWalk-in closetPrivate bath
- 148 days |
- 110 |
- 5 |
Zillow last checked:
Listing updated:
Listed by:
Colby Madrid S.0195722 702-609-2576,
LPT Realty, LLC
Source: LVR,MLS#: 2764665 Originating MLS: Greater Las Vegas Association of Realtors Inc
Originating MLS: Greater Las Vegas Association of Realtors IncFacts & features
Interior
Bedrooms & bathrooms
- Bedrooms: 3
- Bathrooms: 3
- Full bathrooms: 2
- 1/2 bathrooms: 1
Primary bedroom
- Description: Closet
- Dimensions: 14x14
Bedroom 2
- Description: Closet
- Dimensions: 12x11
Bedroom 3
- Description: Closet
- Dimensions: 12x10
Kitchen
- Description: Granite Countertops
Heating
- Central, Gas
Cooling
- Central Air, Electric
Appliances
- Included: Dryer, Disposal, Gas Range, Microwave, Washer
- Laundry: Gas Dryer Hookup, Upper Level
Features
- Ceiling Fan(s)
- Flooring: Carpet, Luxury Vinyl Plank
- Windows: Low-Emissivity Windows
- Has fireplace: No
Interior area
- Total structure area: 1,582
- Total interior livable area: 1,582 sqft
Video & virtual tour
Property
Parking
- Total spaces: 2
- Parking features: Attached, Garage, Open, Private
- Attached garage spaces: 2
- Has uncovered spaces: Yes
Features
- Stories: 2
- Patio & porch: Patio
- Exterior features: Patio
- Pool features: Association
- Fencing: None
Lot
- Size: 1,306 Square Feet
- Features: < 1/4 Acre
Details
- Parcel number: 12424213091
- Zoning description: Single Family
- Horse amenities: None
Construction
Type & style
- Home type: Townhouse
- Architectural style: Two Story
- Property subtype: Townhouse
- Attached to another structure: Yes
Materials
- Roof: Tile
Condition
- Resale
- Year built: 2022
Utilities & green energy
- Electric: Photovoltaics None
- Sewer: Public Sewer
- Water: Public
- Utilities for property: Above Ground Utilities
Green energy
- Energy efficient items: Windows
Community & HOA
Community
- Security: Gated Community
- Subdivision: Losee & Deer Spgs - Phase 2
HOA
- Has HOA: Yes
- Amenities included: Basketball Court, Pool
- HOA fee: $227 monthly
- HOA name: Water color
- HOA phone: 702-929-3123
Location
- Region: North Las Vegas
Financial & listing details
- Price per square foot: $202/sqft
- Tax assessed value: $363,794
- Annual tax amount: $3,869
- Date on market: 3/27/2026
- Listing agreement: Exclusive Right To Sell
- Listing terms: Cash,Conventional,FHA,VA Loan
Estimated market value
$319,400
$303,000 - $335,000
$2,352/mo
Price history
| Date | Event | Price |
|---|---|---|
| 6/19/2026 | Listing removed | $2,000$1/sqft |
Source: LVR #2778109 Report a problem | ||
| 6/13/2026 | Price change | $319,500-0.2%$202/sqft |
Source:  LVR #2764665 Report a problem LVR #2764665 Report a problem | ||
| 5/1/2026 | Listed for rent | $2,000$1/sqft |
Source: LVR #2778109 Report a problem | ||
| 4/17/2026 | Price change | $320,000-1.5%$202/sqft |
Source: LVR #2764665 Report a problem | ||
| 4/11/2026 | Price change | $324,999-1.5%$205/sqft |
Source: LVR #2764665 Report a problem | ||
| 4/5/2026 | Price change | $329,9000%$209/sqft |
Source: LVR #2764665 Report a problem | ||
| 4/1/2026 | Price change | $329,999-2.9%$209/sqft |
Source: LVR #2764665 Report a problem | ||
| 3/27/2026 | Listed for sale | $339,999+4.3%$215/sqft |
Source: LVR #2764665 Report a problem | ||
| 8/22/2022 | Sold | $325,990$206/sqft |
Source: Public Record Report a problem | ||
Public tax history
| Year | Property taxes | Tax assessment |
|---|---|---|
| 2026 | $3,872 +3% | $127,328 +4.5% |
| 2025 | $3,759 +3% | $121,832 +9.3% |
| 2024 | $3,650 +432.9% | $111,469 +448.4% |
| 2023 | $685 | $20,328 |
Find assessor info on the county website
Monthly payment
Est. payment
Payment breakdown
Explore the cost of this home by adjusting the details. Changes won't be saved.Climate risks
Neighborhood: 89086
Nearby schools
GreatSchools rating
- 5/10Don E Hayden Elementary SchoolGrades: PK-5Distance: 1.6 mi
- 4/10Brian & Teri Cram Middle SchoolGrades: 6-8Distance: 3.2 mi
- 2/10Legacy High SchoolGrades: 9-12Distance: 1.6 mi
Schools provided by the listing agent
- Elementary: Hayden, Don E.,Hayden, Don E.
- Middle: Cram Brian & Teri
- High: Legacy
Source: LVR. This data may not be complete. We recommend contacting the local school district to confirm school assignments for this home.
- $327,9003 bd2 ba1.3k sqft2649 Wimbledon White Ct, North Las Vegas, NV 89086Off Market
- $330,3003 bd2 ba1.3k sqft2641 Wimbledon White Ct, North Las Vegas, NV 89086Off Market
- $325,0003 bd3 ba1.3k sqft2653 Wimbledon White Ct, North Las Vegas, NV 89086Sold
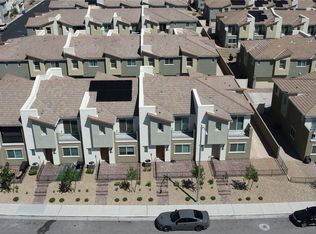
- $350,7003 bd2 ba1.5k sqft2637 Wimbledon White Ct, North Las Vegas, NV 89086Off Market
- $351,0003 bd2 ba1.5k sqft2657 Wimbledon White Ct, North Las Vegas, NV 89086Off Market
- $325,6003 bd2 ba1.3k sqft2646 Wimbledon White Ct, North Las Vegas, NV 89086Off Market
- $315,9003 bd3 ba1.3k sqft2650 Wimbledon White Ct, North Las Vegas, NV 89086Off Market
- $247,9483 bd2 ba1.3k sqft2642 Wimbledon White Ct, North Las Vegas, NV 89086Sold
A local agent can set up tours, give advice and negotiate with sellers.
Similar homes
- $316,8953 bd3 ba1.3k sqft7018 Spicy Merlot St, North Las Vegas, NV 89086For Sale
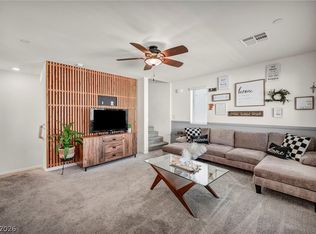 MLS ID #2779378, Kenya Posey, Keller Williams MarketPlace. LVR
 - $315,0003 bd3 ba1.3k sqft6925 Skyline Blue St, North Las Vegas, NV 89086For Sale
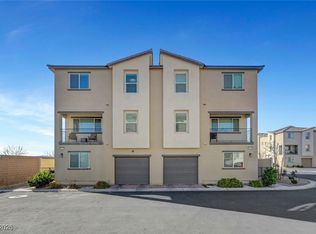 MLS ID #2752596, Valentina A. Rodriguez, BHHS Nevada Properties. LVR
 - $305,0003 bd3 ba1.3k sqft6941 Skyline Blue St, North Las Vegas, NV 89086For Sale
 MLS ID #2777765, Shyla R. Magee, Real Broker LLC. LVR
 - $289,9002 bd2 ba958 sqft2737 Green Envy Ave #254, North Las Vegas, NV 89086For Sale
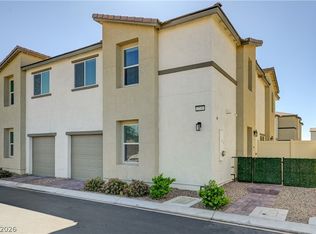 MLS ID #2772256, Sengmany T. Konesavanh, Elite Realty. LVR
 - $335,0003 bd3 ba1.6k sqft4740 Flower Moon Ave #103, North Las Vegas, NV 89084For SaleMLS ID #2808712, Aaron M. Mazza, Platinum Real Estate Prof. LVR
- $300,0002 bd2 ba1.1k sqft4705 Blaise Ave Unit 101, North Las Vegas, NV 89084For SaleMLS ID #2808957, Anthony D. Florian, Keller Williams VIP. LVR
- $320,0002 bd3 ba1.3k sqft7358 N Decatur Blvd #4, Las Vegas, NV 89131For SaleMLS ID #2789275, Nancy Li, Keller Williams MarketPlace. LVR
- $299,9993 bd3 ba1.3k sqft6312 Sandy Ridge St #3-102, North Las Vegas, NV 89081For SaleMLS ID #2783171, Joe S. LaPiana, Sphere Real Estate. LVR
- $379,9904 bd3 ba1.6k sqft6521 Raven Hall St, North Las Vegas, NV 89084For SaleMLS ID #2808265, Yajaira Grimaldo, Fast Properties LLC. LVR
- $325,0003 bd3 ba1.2k sqft4004 Emerald Wood St, Las Vegas, NV 89115For SaleMLS ID #2787988, Nancy Li, Keller Williams MarketPlace. LVR
- $275,0003 bd2 ba1k sqft4517 Woolcomber St, Sunrise Manor, NV 89115For SaleMLS ID #2802588, Salvador Ayala, United Realty Group. LVR
- $300,0002 bd2 ba1.1k sqft7850 Jupiter Sky St #1, North Las Vegas, NV 89084For SaleMLS ID #2788571, Richard Pobre, Realty of America LLC. LVR
- $435,0003 bd3 ba1.9k sqft5612 Hill Cliff Ct, North Las Vegas, NV 89031For SaleMLS ID #2809434, Jasmine D. Tory, Sphere Real Estate. LVR
- $334,9993 bd3 ba1.3k sqft3621 Arcadian Sea St, Las Vegas, NV 89106For SaleMLS ID #2770235, Michael P. Goff, Icon Realty. LVR
- $354,9003 bd3 ba1.3k sqft6732 Accent Ct, Las Vegas, NV 89108For SaleMLS ID #2810815, Michael Owens, BHHS Nevada Properties. LVR
- $294,0003 bd2 ba1.2k sqft2256 Tall Pine Dr, Las Vegas, NV 89108For SaleMLS ID #2807607, Nicolle Scott, Real Broker LLC. LVR
- $330,0003 bd3 ba1.6k sqft5535 Baccarat Ave Unit 103, Las Vegas, NV 89122For SaleMLS ID #2799595, Zamuriam Esquivel-Palacios, Realty ONE Group, Inc. LVR
- $349,9004 bd3 ba1.6k sqft4614 Lime Straight Dr, Las Vegas, NV 89115For SaleMLS ID #2802466, Patricia Cierley, LPT Realty, LLC. LVR
- $315,0003 bd3 ba1.2k sqft5598 Coder Ct, Las Vegas, NV 89118For SaleMLS ID #2800537, Benjamin W. Chen, Summit Properties. LVR
- $405,0004 bd3 ba1.7k sqft6545 Cinnamon Hazelnut St, North Las Vegas, NV 89084For SaleMLS ID #2775501, Diego J. Ochoa Flores, More Realty Incorporated. LVR
