Updated 3-bedroom, 2.5 bаth tοwnhοme with a mοdern kіtchen, private pаtiο and spacious primary suite in a desirable gated community. Step inside to a bright, open-concept floor plan where the kitchen, dining and living areas flow seamlessly together. The updated kitchen features crisp white cabinetry, modern finishes, a striking black hexagon backsplash, generous counter space and a breakfast-bar-style peninsula—creating a stylish focal point for everyday living and entertaining. Upstairs, the spacious primary suite offers plenty of natural light, a large walk-in closet and a private bathroom with dual vanity. Two additional bedrooms provide flexible space for family, guests, a home office or personal use. The convenient upstairs laundry room makes everyday living even easier. Additional highlights include wood-look tile flooring throughout the main living areas, updated bathrooms, contemporary lighting and ceiling fans, and a private outdoor patio—perfect for enjoying your morning coffee or relaxing at the end of the day. Located in a gated community with convenient access to shopping, dining, parks and major roadways, this home offers a great combination of modern style, functionality and low-maintenance living.
If you’re looking for an updated townhome with a functional floor plan, modern finishes and private outdoor space, this home is worth seeing in person.
Active
$330,000
5535 Baccarat Ave Unit 103, Las Vegas, NV 89122
3beds
1,685sqft
Townhouse
Built in 2008
871 Square Feet Lot
$329,100 Zestimate®
$196/sqft
$177/mo HOA
What's special
Modern finishesSpacious primary suiteConvenient upstairs laundry roomCrisp white cabinetryStriking black hexagon backsplashBright open-concept floor planBreakfast-bar-style peninsula
- 40 days |
- 234 |
- 9 |
Zillow last checked:
Listing updated:
Listed by:
Zamuriam Esquivel-Palacios S.0188587 zamuriam.palacios@gmail.com,
Realty ONE Group, Inc
Source: LVR,MLS#: 2799595 Originating MLS: Greater Las Vegas Association of Realtors Inc
Originating MLS: Greater Las Vegas Association of Realtors IncFacts & features
Interior
Bedrooms & bathrooms
- Bedrooms: 3
- Bathrooms: 3
- Full bathrooms: 2
- 1/2 bathrooms: 1
Primary bedroom
- Description: Closet
- Dimensions: 14x13
Bedroom 2
- Description: Closet
- Dimensions: 11x10
Bedroom 3
- Description: Closet
- Dimensions: 11x10
Dining room
- Description: None
- Dimensions: 10x10
Kitchen
- Description: Other
Living room
- Description: None
- Dimensions: 22x12
Heating
- Central, Gas
Cooling
- Central Air, Electric
Appliances
- Included: Dryer, Disposal, Gas Range, Refrigerator, Washer
- Laundry: Electric Dryer Hookup, Gas Dryer Hookup, Main Level
Features
- Ceiling Fan(s), Window Treatments
- Flooring: Tile
- Windows: Drapes
- Has fireplace: No
Interior area
- Total structure area: 1,685
- Total interior livable area: 1,685 sqft
Video & virtual tour
Property
Parking
- Total spaces: 2
- Parking features: Attached, Garage, Guest, Private
- Attached garage spaces: 2
Features
- Stories: 2
- Exterior features: None
- Pool features: Community
- Fencing: Brick,Back Yard
Lot
- Size: 871 Square Feet
- Features: Desert Landscaping, Landscaped, < 1/4 Acre
Details
- Parcel number: 16121815093
- Zoning description: Multi-Family,Single Family
- Horse amenities: None
Construction
Type & style
- Home type: Townhouse
- Architectural style: Two Story
- Property subtype: Townhouse
- Attached to another structure: Yes
Materials
- Roof: Other
Condition
- Resale
- Year built: 2008
Utilities & green energy
- Electric: Photovoltaics None
- Sewer: Public Sewer
- Water: Public
- Utilities for property: Underground Utilities
Community & HOA
Community
- Features: Pool
- Subdivision: Nevada Ranch Phase 2
HOA
- Has HOA: Yes
- Amenities included: Gated, Barbecue, Park, Pool
- Services included: None
- HOA fee: $177 monthly
- HOA name: Nevada Ranch Master
- HOA phone: 702-982-2597
Location
- Region: Las Vegas
Financial & listing details
- Price per square foot: $196/sqft
- Tax assessed value: $235,463
- Annual tax amount: $1,102
- Date on market: 7/13/2026
- Listing agreement: Exclusive Right To Sell
- Listing terms: Cash,Conventional,FHA,VA Loan
- Ownership: Townhouse
Estimated market value
$329,100
$313,000 - $346,000
$1,930/mo
Price history
| Date | Event | Price |
|---|---|---|
| 7/13/2026 | Listed for sale | $330,000+29.4%$196/sqft |
Source:  LVR #2799595 Report a problem LVR #2799595 Report a problem | ||
| 9/28/2021 | Sold | $255,000+16%$151/sqft |
Source: LVR #2097047 Report a problem | ||
| 1/20/2021 | Listing removed | $219,900$131/sqft |
Source:  LVR #2097047 Report a problem LVR #2097047 Report a problem | ||
| 4/10/2020 | Listed for sale | $219,900+39.2%$131/sqft |
Source: Griffin Group Realty #2097047 Report a problem | ||
| 6/4/2019 | Sold | $158,001$94/sqft |
Source: Public Record Report a problem | ||
| 5/8/2018 | Sold | $158,001-11.6%$94/sqft |
Source: Public Record Report a problem | ||
| 8/29/2008 | Sold | $178,763$106/sqft |
Source: Public Record Report a problem | ||
Public tax history
| Year | Property taxes | Tax assessment |
|---|---|---|
| 2026 | $1,271 +3.5% | $82,412 -2.9% |
| 2025 | $1,228 +2.9% | $84,854 +8.5% |
| 2024 | $1,193 +18% | $78,197 +8.2% |
| 2023 | $1,012 +3% | $72,284 +20.9% |
| 2022 | $982 +7.7% | $59,780 -2.3% |
| 2021 | $912 -8.1% | $61,197 +5% |
| 2020 | $991 +3.9% | $58,277 +10.8% |
| 2019 | $954 +5.5% | $52,619 |
| 2018 | $904 | $52,619 +1.7% |
| 2017 | $904 | $51,739 +11% |
| 2016 | $904 +22.8% | $46,627 +42.8% |
| 2015 | $736 | $32,663 +21% |
| 2014 | $736 | $26,998 |
| 2013 | -- | $26,998 +15.9% |
| 2012 | -- | $23,288 -38.1% |
| 2011 | -- | $37,601 -2.3% |
| 2010 | -- | $38,486 -25.2% |
| 2009 | -- | $51,460 |
| 2008 | -- | $51,460 |
Find assessor info on the county website
Monthly payment
Est. payment
Payment breakdown
Explore the cost of this home by adjusting the details. Changes won't be saved.Climate risks
Neighborhood: Whitney
Nearby schools
GreatSchools rating
- 5/10Sister Robert Joseph Bailey Elementary SchoolGrades: PK-5Distance: 0.4 mi
- 4/10Francis H Cortney Junior High SchoolGrades: 6-8Distance: 0.8 mi
- 2/10Chaparral High SchoolGrades: 9-12Distance: 2.5 mi
Schools provided by the listing agent
- Elementary: Bailey, Sister Robert Joseph,Bailey, Sister Robert
- Middle: Cortney Francis
- High: Chaparral
Source: LVR. This data may not be complete. We recommend contacting the local school district to confirm school assignments for this home.
- $291,0002 bd2 ba1.2k sqft5535 Baccarat Ave UNIT 101, Las Vegas, NV 89122Sold

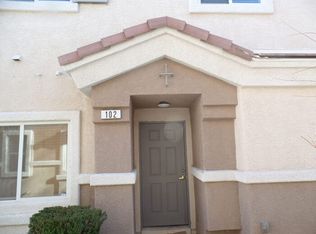
- $295,9003 bd2 ba1.4k sqft5535 Baccarat Ave UNIT 102, Las Vegas, NV 89122Off Market
- $261,2002 bd2 ba1.2k sqft5529 Baccarat Ave UNIT 101, Las Vegas, NV 89122Off Market

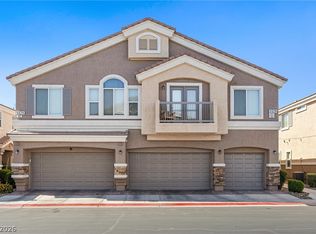
- $325,0003 bd3 ba1.6k sqft5529 Baccarat Ave UNIT 103, Las Vegas, NV 89122For Sale
- $296,8003 bd3 ba1.4k sqft5529 Baccarat Ave UNIT 102, Las Vegas, NV 89122Off Market
- $261,3002 bd2 ba1.2k sqft4858 Straight Flush Dr UNIT 101, Whitney, NV 89122Off Market
- $304,4003 bd3 ba1.6k sqft4858 Straight Flush Dr UNIT 103, Whitney, NV 89122Off Market
- $315,0003 bd3 ba1.4k sqft4858 Straight Flush Dr UNIT 102, Las Vegas, NV 89122Sold
A local agent can set up tours, give advice and negotiate with sellers.
Similar homes
- $389,0004 bd3 ba1.8k sqft5531 Nickel Ridge Way, Las Vegas, NV 89122For Sale
 MLS ID #2809942, Veronica Ellis, LPT Realty, LLC. LVR
 - $324,9003 bd3 ba1.5k sqft5968 Trickling Descent St Unit 103, Henderson, NV 89011For Sale
 MLS ID #2770810, Lesly S. Lopez Salinas, Platinum Real Estate Prof. LVR
 - $385,0003 bd3 ba1.9k sqft4063 Blue Wildrye St, Las Vegas, NV 89122For Sale
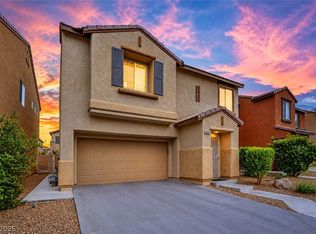 MLS ID #2794151, Stewart Carrion, Signature Real Estate Group. LVR
 - $415,0004 bd3 ba1.9k sqft6684 Mojave Blush Dr, Las Vegas, NV 89122For Sale
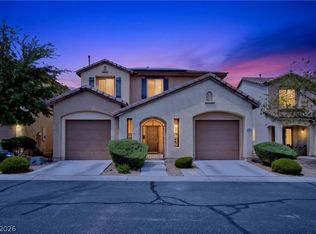 MLS ID #2807073, Katie Doody, Real Broker LLC. LVR
 - $265,0003 bd3 ba1.2k sqft5330 E Charleston Blvd Unit 106, Sunrise Manor, NV 89142For SaleMLS ID #2805297, Justin R. Iwase, Easy Street Realty Las Vegas. LVR
- $324,9003 bd3 ba1.4k sqft4915 Chidlaw Ave #3, Las Vegas, NV 89115For SaleMLS ID #2789842, Rochelle Vannoy, BHHS Nevada Properties. LVR
- $314,9903 bd3 ba1.4k sqft2477 April Breeze Ln, Henderson, NV 89002For SaleMLS ID #2807205, Marco A. Zavala Jr., Anchor One Real Estate. LVR
- $430,0003 bd3 ba1.5k sqft6183 Pink Cosmos Ave, Las Vegas, NV 89122For SaleMLS ID #2793522, Noralyn B. Canlapan, Leading Vegas Realty. LVR
- $354,9003 bd3 ba1.5k sqft8688 Tomnitz Ave Unit 103, Las Vegas, NV 89178For SaleMLS ID #2799551, Cynthia S. Jaleco, United Realty Group. LVR
- $445,0003 bd2 ba1.7k sqft3787 Budenny Dr, Las Vegas, NV 89122For SaleMLS ID #2765875, Mark Anthony A. Posner, Signature Real Estate Group. LVR
- $365,0003 bd3 ba1.6k sqft663 Swift Eagle Ave, Henderson, NV 89015For SaleMLS ID #2751574, Brandy J. White Elk, Innovative Real Estate Strateg. LVR
- $399,9993 bd3 ba1.5k sqft1478 Evening Song Ave, Henderson, NV 89012For SaleMLS ID #2809420, Cole R. Bryan, Realty ONE Group, Inc. LVR
- $314,9993 bd2 ba1.2k sqft665 Tiarella Ln, Henderson, NV 89015For SaleMLS ID #2804567, Kennedy Weinberg, BHHS Nevada Properties. LVR
- $340,0003 bd3 ba1.4k sqft1201 Narrow Gorge Ct, Henderson, NV 89002For SaleMLS ID #2790198, Jeffrey S. Barta, Real Broker LLC. LVR
- $349,9003 bd3 ba1.3k sqft10260 Martinsburg Ct, Las Vegas, NV 89183For SaleMLS ID #2799962, Daniel Mumm, Huntington & Ellis, A Real Est. LVR
- $380,0003 bd3 ba1.4k sqft10210 Viterbo St, Las Vegas, NV 89183For SaleMLS ID #2808189, Sergio Vega Jr, Desert Vision Realty. LVR
- $385,0003 bd3 ba1.3k sqft817 Watford Pl, Henderson, NV 89011For SaleMLS ID #2807441, Donna Arcangel, Keller Williams Realty Las Veg. LVR
- $349,9004 bd3 ba1.6k sqft4614 Lime Straight Dr, Las Vegas, NV 89115For SaleMLS ID #2802466, Patricia Cierley, LPT Realty, LLC. LVR
- $369,0003 bd3 ba1.6k sqft1099 Sheer Paradise Ln Unit 3, Henderson, NV 89002For SaleMLS ID #2795344, Andrea E. Ahart, RE/MAX Advantage. LVR
- $380,0002 bd3 ba1.4k sqft9257 Blue Flax Pl, Las Vegas, NV 89148For SaleMLS ID #2808515, Craig Tann, Huntington & Ellis, A Real Est. LVR
