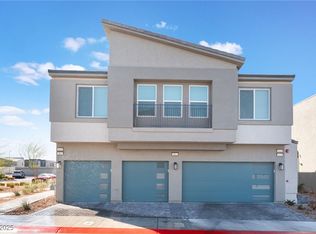
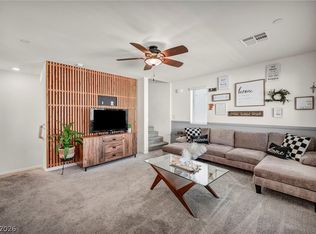
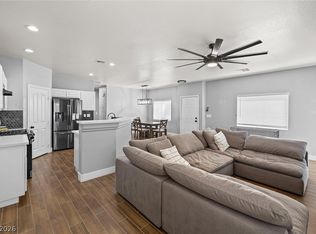
Beautiful 3-bedroom, 2.5-bath townhome offering 1,477 sq. ft. of comfortable living space! The open-concept floor plan features a spacious kitchen with a breakfast bar/island, stainless steel appliances, and plenty of cabinet and counter space—perfect for everyday living and entertaining. The entire downstairs boasts easy-to-maintain tile flooring, creating a clean and modern feel throughout the main living areas. Upstairs, you'll find three well-sized bedrooms, including a private primary suite with an en-suite bath. Step outside to enjoy the backyard, ideal for relaxing, gardening, or outdoor gatherings. Conveniently located near shopping, dining, parks, and more, this move-in-ready townhome offers the perfect combination of style, comfort, and functionality. Don’t miss this fantastic opportunity!
Active
$324,900
4915 Chidlaw Ave #3, Las Vegas, NV 89115
3beds
1,477sqft
Townhouse
Built in 2023
1,306 Square Feet Lot
$324,300 Zestimate®
$220/sqft
$250/mo HOA
What's special
- 73 days |
- 156 |
- 11 |
Zillow last checked:
Listing updated:
Listed by:
Rochelle Vannoy BS.0000621 (702)203-0997,
BHHS Nevada Properties
Source: LVR,MLS#: 2789842 Originating MLS: Greater Las Vegas Association of Realtors Inc
Originating MLS: Greater Las Vegas Association of Realtors IncFacts & features
Interior
Bedrooms & bathrooms
- Bedrooms: 3
- Bathrooms: 3
- Full bathrooms: 2
- 1/2 bathrooms: 1
Primary bedroom
- Description: Ceiling Fan,Ceiling Light,Upstairs,Walk-In Closet(s)
- Dimensions: 13x10
Bedroom 2
- Description: Ceiling Fan,Ceiling Light,Closet,Upstairs
- Dimensions: 10x10
Bedroom 3
- Description: Ceiling Fan,Ceiling Light,Closet,Upstairs
- Dimensions: 10x10
Primary bathroom
- Description: Double Sink,Shower Only
Dining room
- Description: Kitchen/Dining Room Combo,Living Room/Dining Combo
- Dimensions: 8x8
Kitchen
- Description: Breakfast Bar/Counter,Island,Lighting Recessed,Pantry,Quartz Countertops,Stainless Steel Appliances,Tile Flooring
Living room
- Description: None
Heating
- Central, Gas
Cooling
- Central Air, Electric
Appliances
- Included: Dryer, Dishwasher, ENERGY STAR Qualified Appliances, Disposal, Gas Range, Microwave, Refrigerator, Washer
- Laundry: Gas Dryer Hookup, Laundry Room
Features
- Ceiling Fan(s), Window Treatments
- Flooring: Carpet, Tile
- Windows: Blinds, Double Pane Windows, Insulated Windows
- Has fireplace: No
Interior area
- Total structure area: 1,477
- Total interior livable area: 1,477 sqft
Video & virtual tour
Property
Parking
- Total spaces: 2
- Parking features: Attached, Garage, Guest, Inside Entrance, Private
- Attached garage spaces: 2
Features
- Stories: 2
- Patio & porch: Patio
- Exterior features: Patio, Private Yard
- Fencing: Back Yard,Pasture,Vinyl
Lot
- Size: 1,306 Square Feet
- Features: Desert Landscaping, Landscaped, Rocks, Synthetic Grass, < 1/4 Acre
Details
- Parcel number: 14005715003
- Zoning description: Single Family
- Horse amenities: None
Construction
Type & style
- Home type: Townhouse
- Architectural style: Two Story
- Property subtype: Townhouse
- Attached to another structure: Yes
Materials
- Roof: Tile
Condition
- Resale
- Year built: 2023
Utilities & green energy
- Electric: Photovoltaics None
- Sewer: Public Sewer
- Water: Public
- Utilities for property: Underground Utilities
Green energy
- Green verification: ENERGY STAR Certified Homes
- Energy efficient items: Solar Screens, Windows
Community & HOA
Community
- Subdivision: Las Fuentes
HOA
- Has HOA: Yes
- Services included: Association Management, Maintenance Grounds
- HOA fee: $250 monthly
- HOA name: Las Fuentes
- HOA phone: 702-515-2042
Location
- Region: Las Vegas
Financial & listing details
- Price per square foot: $220/sqft
- Tax assessed value: $331,557
- Annual tax amount: $3,403
- Date on market: 6/8/2026
- Listing agreement: Exclusive Right To Sell
- Listing terms: Cash,Conventional,VA Loan
- Ownership: Townhouse
Estimated market value
$324,300
$308,000 - $341,000
$1,832/mo
Price history
| Date | Event | Price |
|---|---|---|
| 6/12/2026 | Listed for sale | $324,900-3%$220/sqft |
Source:  LVR #2789842 Report a problem LVR #2789842 Report a problem | ||
| 12/12/2025 | Listing removed | $335,000$227/sqft |
Source: LVR #2716428 Report a problem | ||
| 10/21/2025 | Price change | $335,000-1.5%$227/sqft |
Source: LVR #2716428 Report a problem | ||
| 9/20/2025 | Price change | $340,000-0.6%$230/sqft |
Source: LVR #2716428 Report a problem | ||
| 9/13/2025 | Price change | $342,000-0.9%$232/sqft |
Source: LVR #2716428 Report a problem | ||
| 9/5/2025 | Listed for sale | $345,000+4.5%$234/sqft |
Source: LVR #2716428 Report a problem | ||
| 11/22/2023 | Sold | $330,000-0.6%$223/sqft |
Source: LVR #2537519 Report a problem | ||
| 11/15/2023 | Pending sale | $331,974$225/sqft |
Source: LVR #2537519 Report a problem | ||
| 11/3/2023 | Listed for sale | $331,974$225/sqft |
Source: LVR #2537519 Report a problem | ||
Public tax history
| Year | Property taxes | Tax assessment |
|---|---|---|
| 2026 | $3,489 +2.8% | $116,045 +452.6% |
| 2025 | $3,395 +498.1% | $21,000 +9.1% |
| 2024 | $568 | $19,250 |
| 2023 | -- | -- |
Find assessor info on the county website
Monthly payment
Est. payment
Payment breakdown
Explore the cost of this home by adjusting the details. Changes won't be saved.Climate risks
Neighborhood: Sunrise Manor
Nearby schools
GreatSchools rating
- 4/10Zel & Mary Lowman Elementary SchoolGrades: PK-5Distance: 0.1 mi
- 3/10Clifford O. Pete Findlay Middle SchoolGrades: 6-8Distance: 4.9 mi
- 2/10Mojave High SchoolGrades: 9-12Distance: 4.2 mi
Schools provided by the listing agent
- Elementary: Manch, JE,Manch, JE
- Middle: Findlay Clifford O.
- High: Mojave
Source: LVR. This data may not be complete. We recommend contacting the local school district to confirm school assignments for this home.
- $310,0002 bd3 ba1.1k sqft4915 Chidlaw Ave #2, Las Vegas, NV 89115Sold
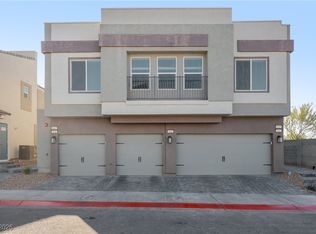
- $262,0002 bd2 ba1k sqft4907 Chidlaw Ave #1, Las Vegas, NV 89115Sold
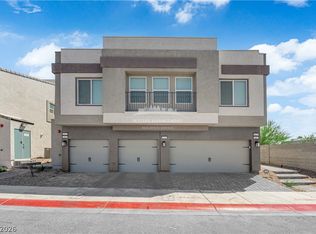
- $330,0003 bd3 ba1.4k sqft4907 Chidlaw Ave #3, Las Vegas, NV 89115For Sale
- $318,2003 bd3 ba1.4k sqft4909 Chidlaw Ave #1, Las Vegas, NV 89115Off Market
- $290,0002 bd2 ba1k sqft4916 Chidlaw Ave #1, Las Vegas, NV 89115Sold
- $269,9002 bd2 ba1k sqft4908 Chidlaw Ave #1, Las Vegas, NV 89115For Sale
- $---- bd-- ba-- sqft4258 Vivenda St, Las Vegas, NV 89115Off Market
- $278,0002 bd2 ba1k sqft4249 Vivenda St #1, Las Vegas, NV 89115Sold
A local agent can set up tours, give advice and negotiate with sellers.
Similar homes
- $315,0003 bd3 ba1.1k sqft3620 Via Del Robles Ave, Sunrise Manor, NV 89115For Sale
 MLS ID #2787474, Erika Bentley, Signature Real Estate Group. LVR
 - $358,0003 bd3 ba1.4k sqft1606 Wilder Crossing Ct, Las Vegas, NV 89115For Sale
 MLS ID #2793635, Sam Cohen, Huntington & Ellis, A Real Est. LVR
 - $316,8953 bd3 ba1.3k sqft7018 Spicy Merlot St, North Las Vegas, NV 89086For Sale
 MLS ID #2779378, Kenya Posey, Keller Williams MarketPlace. LVR
 - $330,0003 bd3 ba1.6k sqft5535 Baccarat Ave Unit 103, Las Vegas, NV 89122For Sale
 MLS ID #2799595, Zamuriam Esquivel-Palacios, Realty ONE Group, Inc. LVR
 - $305,0003 bd3 ba1.3k sqft6941 Skyline Blue St, North Las Vegas, NV 89086For SaleMLS ID #2777765, Shyla R. Magee, Real Broker LLC. LVR
- $335,0003 bd3 ba1.6k sqft4740 Flower Moon Ave #103, North Las Vegas, NV 89084For SaleMLS ID #2808712, Aaron M. Mazza, Platinum Real Estate Prof. LVR
- $350,0004 bd3 ba1.4k sqft4057 Pioneer Ridge Ct, Las Vegas, NV 89115For SaleMLS ID #2718953, Jack Greenberg, Huntington & Ellis, A Real Est. LVR
- $349,9003 bd3 ba1.5k sqft5509 Stacked Chips Rd Unit 103, Whitney, NV 89122For SaleMLS ID #2793362, Robert W. Morganti, LIFE Realty District. LVR
- $365,0003 bd3 ba1.2k sqft2594 Canary Yellow Ct, North Las Vegas, NV 89086For SaleMLS ID #2794604, Antonia Ingram, SimpliHOM. LVR
- $334,0003 bd3 ba1.1k sqft759 Pickled Pepper Pl, Henderson, NV 89011For SaleMLS ID #2796373, Konrad Broock, Signature Real Estate Group. LVR
- $324,9003 bd3 ba1.5k sqft5968 Trickling Descent St Unit 103, Henderson, NV 89011For SaleMLS ID #2770810, Lesly S. Lopez Salinas, Platinum Real Estate Prof. LVR
- $335,5003 bd3 ba1.1k sqft3510 Golden Chariot Ave, Las Vegas, NV 89106For SaleMLS ID #2762946, Steve T. Ault, Innovative Real Estate Strateg. LVR
- $329,9902 bd2 ba1.1k sqft7545 Cooks Meadow St, North Las Vegas, NV 89084For SaleMLS ID #2801553, Chelsea Atwell, Realty ONE Group, Inc. LVR
- $389,9903 bd3 ba1.6k sqft3831 Atlantis St, Las Vegas, NV 89121For SaleMLS ID #2803897, Valeria G. Mariscal-Marquez, Galindo Group Real Estate. LVR
- $325,0003 bd2 ba1.2k sqft665 Tiarella Ln, Henderson, NV 89015For SaleMLS ID #2804567, Kennedy Weinberg, BHHS Nevada Properties. LVR
- $400,0003 bd3 ba1.7k sqft5692 Calm Season St, Spring Valley, NV 89118For SaleMLS ID #2805665, Kristina L. Karr, eXp Realty. LVR
- $329,0003 bd3 ba1.5k sqft7320 N Decatur Blvd #5, Las Vegas, NV 89131For SaleMLS ID #2781599, Vilma R. Tungol, Signature Real Estate Group. LVR
- $370,0003 bd2 ba1.4k sqft7540 Key Royale Ct, Las Vegas, NV 89131For SaleMLS ID #2802578, Vanya Scott, Coldwell Banker Premier. LVR
- $349,9992 bd2 ba1k sqft7353 Ridge Star Ct, Las Vegas, NV 89131For SaleMLS ID #2809552, Hannah Noxon Snarr, Real Broker LLC. LVR
- $335,0002 bd1 ba1k sqft8701 Prairie Hill Dr, Las Vegas, NV 89134For SaleMLS ID #2793890, Nicole Terry, Signature Real Estate Group. LVR
