Beautiful 2 story boutique style townhouses located in the brand-new Falcon Ridge community. Once you enter, you'll find an open floor plan with spacious great room that flows into an amazing kitchen with a large island. Primary and secondary bedrooms are both upstairs and spacious. This townhouse has a perfect private yard as well! Home is energy efficient and comes with a tankless water heater and so much more.
Active
$330,000
4907 Chidlaw Ave #3, Las Vegas, NV 89115
3beds
1,477sqft
Townhouse
Built in 2023
1,306 Square Feet Lot
$329,600 Zestimate®
$223/sqft
$199/mo HOA
What's special
- 12 days |
- 126 |
- 5 |
Likely to sell faster than
Zillow last checked:
Listing updated:
Listed by:
Diana M. Castuera S.0202903 702-600-5498,
Skyline Mngmt. & R.E. Services
Source: LVR,MLS#: 2806808 Originating MLS: Greater Las Vegas Association of Realtors Inc
Originating MLS: Greater Las Vegas Association of Realtors IncFacts & features
Interior
Bedrooms & bathrooms
- Bedrooms: 3
- Bathrooms: 3
- Full bathrooms: 2
- 1/2 bathrooms: 1
Primary bedroom
- Description: Upstairs,Walk-In Closet(s)
- Dimensions: 13x12
Bedroom 2
- Description: Closet
- Dimensions: 10x10
Bedroom 3
- Description: Closet
- Dimensions: 10x10
Kitchen
- Description: Breakfast Bar/Counter,Island,Pantry,Tile Flooring
Living room
- Description: Front
- Dimensions: 18x12
Heating
- Central, Gas
Cooling
- Central Air, Gas
Appliances
- Included: Dryer, Dishwasher, Disposal, Gas Range, Microwave, Refrigerator, Washer
- Laundry: Gas Dryer Hookup, Main Level
Features
- Primary Downstairs
- Flooring: Carpet, Ceramic Tile
- Windows: Low-Emissivity Windows
- Has fireplace: No
Interior area
- Total structure area: 1,477
- Total interior livable area: 1,477 sqft
Video & virtual tour
Property
Parking
- Total spaces: 2
- Parking features: Attached, Finished Garage, Garage, Garage Door Opener, Inside Entrance, Private
- Attached garage spaces: 2
Features
- Stories: 2
- Exterior features: Private Yard
- Fencing: None
Lot
- Size: 1,306 Square Feet
- Features: Desert Landscaping, Landscaped, < 1/4 Acre
Details
- Parcel number: 14005715006
- Zoning description: Single Family
- Horse amenities: None
Construction
Type & style
- Home type: Townhouse
- Architectural style: Two Story
- Property subtype: Townhouse
- Attached to another structure: Yes
Materials
- Frame, Stucco, Drywall
- Roof: Tile
Condition
- Year built: 2023
Utilities & green energy
- Electric: Photovoltaics None
- Sewer: Public Sewer
- Water: Public
- Utilities for property: Underground Utilities
Green energy
- Energy efficient items: Windows
Community & HOA
Community
- Security: Gated Community
- Subdivision: Las Fuentes
HOA
- Has HOA: Yes
- Amenities included: Gated
- Services included: Association Management
- HOA fee: $199 monthly
- HOA name: Thorough Bread
- HOA phone: 702-515-2042
Location
- Region: Las Vegas
Financial & listing details
- Price per square foot: $223/sqft
- Tax assessed value: $331,557
- Annual tax amount: $3,403
- Date on market: 8/6/2026
- Listing agreement: Exclusive Right To Sell
- Listing terms: Cash,Conventional,FHA,VA Loan
- Ownership: Single Family Residential
Estimated market value
$329,600
$313,000 - $346,000
$1,833/mo
Price history
| Date | Event | Price |
|---|---|---|
| 8/7/2026 | Listed for sale | $330,000-14.3%$223/sqft |
Source:  LVR #2806808 Report a problem LVR #2806808 Report a problem | ||
| 9/14/2025 | Listing removed | $2,100$1/sqft |
Source: LVR #2705512 Report a problem | ||
| 8/6/2025 | Price change | $2,100-8.7%$1/sqft |
Source: LVR #2705512 Report a problem | ||
| 7/30/2025 | Listed for rent | $2,300$2/sqft |
Source: LVR #2705512 Report a problem | ||
| 1/24/2025 | Listing removed | $385,000$261/sqft |
Source: LVR #2619621 Report a problem | ||
| 9/23/2024 | Listed for sale | $385,000+14.2%$261/sqft |
Source: LVR #2619621 Report a problem | ||
| 12/13/2023 | Sold | $337,099$228/sqft |
Source: LVR #2524943 Report a problem | ||
| 10/22/2023 | Pending sale | $337,099$228/sqft |
Source: LVR #2524943 Report a problem | ||
| 9/29/2023 | Price change | $337,099-0.3%$228/sqft |
Source: LVR #2524943 Report a problem | ||
| 9/18/2023 | Price change | $338,099+0.5%$229/sqft |
Source: LVR #2524943 Report a problem | ||
| 9/11/2023 | Price change | $336,359+0.2%$228/sqft |
Source: LVR #2524943 Report a problem | ||
| 9/5/2023 | Listed for sale | $335,828$227/sqft |
Source: LVR #2524943 Report a problem | ||
Public tax history
| Year | Property taxes | Tax assessment |
|---|---|---|
| 2026 | $3,448 +1.6% | $116,045 +452.6% |
| 2025 | $3,395 +498.1% | $21,000 +9.1% |
| 2024 | $568 | $19,250 |
| 2023 | -- | -- |
Find assessor info on the county website
Monthly payment
Est. payment
Payment breakdown
Explore the cost of this home by adjusting the details. Changes won't be saved.Climate risks
Neighborhood: Sunrise Manor
Nearby schools
GreatSchools rating
- 4/10Zel & Mary Lowman Elementary SchoolGrades: PK-5Distance: 0.1 mi
- 3/10Clifford O. Pete Findlay Middle SchoolGrades: 6-8Distance: 4.9 mi
- 2/10Mojave High SchoolGrades: 9-12Distance: 4.2 mi
Schools provided by the listing agent
- Elementary: Manch, JE,Manch, JE
- Middle: Johnston Carroll
- High: Mojave
Source: LVR. This data may not be complete. We recommend contacting the local school district to confirm school assignments for this home.
- $262,0002 bd2 ba1k sqft4907 Chidlaw Ave #1, Las Vegas, NV 89115Sold
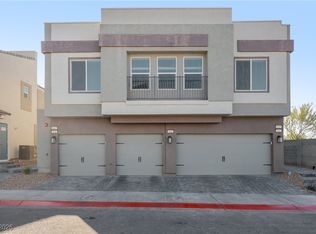
- $324,9003 bd3 ba1.4k sqft4915 Chidlaw Ave #3, Las Vegas, NV 89115For Sale

- $310,0002 bd3 ba1.1k sqft4915 Chidlaw Ave #2, Las Vegas, NV 89115Sold
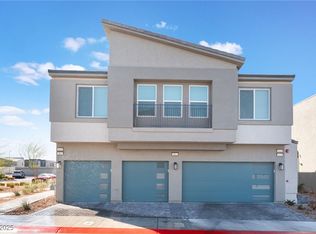
- $338,9003 bd3 ba1.4k sqft4909 Chidlaw Ave #1, Las Vegas, NV 89115Off Market
- $269,9002 bd2 ba1k sqft4908 Chidlaw Ave #1, Las Vegas, NV 89115For Sale
- $290,0002 bd2 ba1k sqft4916 Chidlaw Ave #1, Las Vegas, NV 89115Sold
- $278,0002 bd2 ba1k sqft4249 Vivenda St #1, Las Vegas, NV 89115Sold
- $299,000871 sqft4249 Vivenda St #2, Las Vegas, NV 89115Sold
A local agent can set up tours, give advice and negotiate with sellers.
Similar homes
- $325,0003 bd3 ba1.2k sqft4004 Emerald Wood St, Las Vegas, NV 89115For Sale
 MLS ID #2787988, Nancy Li, Keller Williams MarketPlace. LVR
 - $305,0003 bd3 ba1.3k sqft4626 Lime Straight Dr, Las Vegas, NV 89115For Sale
 MLS ID #2787454, Katherine Rice, HomeSmart Encore. LVR
 - $322,5003 bd3 ba1.3k sqft2669 Green Envy Ave #258, North Las Vegas, NV 89086For Sale
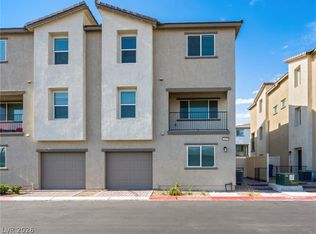 MLS ID #2800961, Jonathan H. Slack, Keller Williams Realty Las Veg. LVR
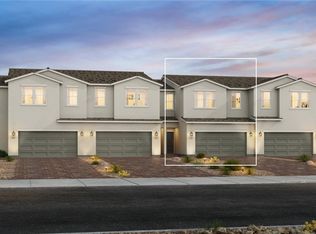
 - $335,0004 bd3 ba1.7k sqft4267 Galaxy Gaze Ave, Las Vegas, NV 89110New Construction
 LVR
LVR - $309,9993 bd3 ba1.3k sqft3610 Tripoli Cove Ave, Las Vegas, NV 89106For SaleMLS ID #2804111, Martin J. Ojeda, Rothwell Gornt Companies. LVR
- $345,0003 bd3 ba1.6k sqft5714 Sunset Amber Ave, Las Vegas, NV 89122For SaleMLS ID #2762654, George Kypreos, Signature Real Estate Group. LVR
- $349,0004 bd3 ba1.7k sqft4273 Galaxy Gaze Ave, Las Vegas, NV 89110New ConstructionLVR
- $355,0004 bd3 ba1.7k sqft4261 Galaxy Gaze Ave, Las Vegas, NV 89110New ConstructionMLS ID #2772802, Bianca K. Greeff, TB Realty Las Vegas LLC. LVR
- $335,0003 bd2 ba1.5k sqft2953 White Selzter Ct, Las Vegas, NV 89122For SaleMLS ID #2716696, Martin Araiza-Medina, LPT Realty, LLC. LVR
- $299,9002 bd2 ba1.2k sqft6944 Skyline Blue St, North Las Vegas, NV 89086For SaleMLS ID #2790340, Jeffrey E. Lysen, Realty 360. LVR
- $299,9993 bd3 ba1.3k sqft6312 Sandy Ridge St #3-102, North Las Vegas, NV 89081For SaleMLS ID #2783171, Joe S. LaPiana, Sphere Real Estate. LVR
- $340,0003 bd3 ba1.4k sqft1114 Scarlet Sparrow St, Henderson, NV 89011For SaleMLS ID #2802946, Brianna Graziano, Huntington & Ellis, A Real Est. LVR
- $320,0002 bd3 ba1.3k sqft7358 N Decatur Blvd #4, Las Vegas, NV 89131For SaleMLS ID #2789275, Nancy Li, Keller Williams MarketPlace. LVR
- $449,9003 bd3 ba1.8k sqft5008 Cassia Tree Ct, North Las Vegas, NV 89031For SaleMLS ID #2808964, Rochelle Vannoy, BHHS Nevada Properties. LVR
- $325,0003 bd2 ba1.2k sqft665 Tiarella Ln, Henderson, NV 89015For SaleMLS ID #2804567, Kennedy Weinberg, BHHS Nevada Properties. LVR
- $340,0003 bd3 ba1.3k sqft7909 Whisper Words Ave, Las Vegas, NV 89113For SaleMLS ID #2787560, Cindy Nguyen, Simply Vegas. LVR
- $360,0003 bd3 ba1.3k sqft2820 Dawn Crossing Dr, Henderson, NV 89074For SaleMLS ID #2803000, Belen Clark, Engel & Volkers Las Vegas. LVR
- $199,9953 bd3 ba1.1k sqft200 Bruce St #C, Las Vegas, NV 89101For SaleMLS ID #2807989, Cindy D. Cifuentes Carino, Keller Williams MarketPlace. LVR
- $322,0003 bd2 ba1.3k sqft678 Anemone Ln, Henderson, NV 89015For SaleMLS ID #2805078, Qianyu Feng, The Zhu Realty Group, LLC. LVR
- $435,0003 bd3 ba1.9k sqft5612 Hill Cliff Ct, North Las Vegas, NV 89031For SaleMLS ID #2809434, Jasmine D. Tory, Sphere Real Estate. LVR
