Beautiful 2 story home mere miles from Nellis AFB. The balcony just outside the primary bedroom offers a great view of the plane activity while enjoying your morning coffee. With ample natural sunlight throughout, this comfortable floorplan offers a modern and cozy space that will work well for you and your family. This gated community hosts a neighborhood pool and spa, club house, fitness center and cabanas. The backyard is perfect for that weekend barbeque with friends. Come check it out.
Active
Price cut: $25K (8/1)
$305,000
4626 Lime Straight Dr, Las Vegas, NV 89115
3beds
1,370sqft
:
Get pre-qualified$2,156/mo
Single Family Residence
Built in 2014
3,049 Square Feet Lot
$-- Zestimate®
$223/sqft
$190/mo HOA
What's special
Modern and cozy spaceAmple natural sunlight throughoutComfortable floorplan
- 60 days |
- 297 |
- 20 |
Zillow last checked:
Listing updated:
Listed by:
Katherine Rice S.0188429 (702)278-7520,
HomeSmart Encore
Source: LVR,MLS#: 2787454 Originating MLS: Greater Las Vegas Association of Realtors Inc
Originating MLS: Greater Las Vegas Association of Realtors IncFacts & features
Interior
Bedrooms & bathrooms
- Bedrooms: 3
- Bathrooms: 3
- Full bathrooms: 2
- 1/2 bathrooms: 1
Primary bedroom
- Description: Balcony,Closet,Upstairs,Walk-In Closet(s)
- Dimensions: 15x14
Bedroom 2
- Description: Closet,Upstairs
- Dimensions: 12x10
Bedroom 3
- Description: Closet,Upstairs
- Dimensions: 10x11
Primary bathroom
- Description: Tub/Shower Combo
Dining room
- Description: Dining Area
- Dimensions: 12x10
Kitchen
- Description: Breakfast Bar/Counter,Granite Countertops,Lighting Recessed,Tile Flooring
Living room
- Description: Front
- Dimensions: 14x14
Heating
- Central, Gas
Cooling
- Central Air, Electric
Appliances
- Included: Built-In Gas Oven, Dryer, Dishwasher, Disposal, Gas Range, Microwave, Refrigerator, Washer
- Laundry: Gas Dryer Hookup, Laundry Room
Features
- Ceiling Fan(s), Window Treatments
- Flooring: Carpet, Laminate, Tile
- Windows: Blinds, Double Pane Windows, Window Treatments
- Has fireplace: No
Interior area
- Total structure area: 1,370
- Total interior livable area: 1,370 sqft
Video & virtual tour
Property
Parking
- Total spaces: 2
- Parking features: Attached, Garage, Garage Door Opener, Inside Entrance, Private, Guest
- Attached garage spaces: 2
Features
- Stories: 2
- Patio & porch: Covered, Patio
- Exterior features: Patio, Private Yard
- Pool features: Community
- Fencing: Block,Back Yard
Lot
- Size: 3,049 Square Feet
- Features: Desert Landscaping, Landscaped, < 1/4 Acre
Details
- Parcel number: 14004111009
- Zoning description: Single Family
- Special conditions: Short Sale
- Horse amenities: None
Construction
Type & style
- Home type: SingleFamily
- Architectural style: Two Story
- Property subtype: Single Family Residence
- Attached to another structure: Yes
Materials
- Roof: Pitched,Tile
Condition
- Resale
- Year built: 2014
Utilities & green energy
- Electric: Photovoltaics None
- Sewer: Public Sewer
- Water: Public
- Utilities for property: Underground Utilities
Green energy
- Energy efficient items: Windows
Community & HOA
Community
- Features: Pool
- Security: Gated Community
- Subdivision: Arden Place-Phase 1
HOA
- Has HOA: Yes
- Amenities included: Gated, Park, Pool, Spa/Hot Tub
- Services included: Association Management
- HOA fee: $190 monthly
- HOA name: Cliffs at Dover
- HOA phone: 702-534-3218
Location
- Region: Las Vegas
Financial & listing details
- Price per square foot: $223/sqft
- Tax assessed value: $305,151
- Annual tax amount: $2,343
- Date on market: 6/1/2026
- Listing agreement: Exclusive Right To Sell
- Listing terms: Cash,Conventional,FHA,VA Loan
Estimated market value
Not available
Estimated sales range
Not available
$1,791/mo
Price history
| Date | Event | Price |
|---|---|---|
| 8/1/2026 | Price change | $305,000-7.6%$223/sqft |
Source:  LVR #2787454 Report a problem LVR #2787454 Report a problem | ||
| 6/1/2026 | Listed for sale | $330,000+0.6%$241/sqft |
Source: LVR #2787454 Report a problem | ||
| 3/11/2025 | Sold | $328,000+0.9%$239/sqft |
Source: LVR #2653911 Report a problem | ||
| 2/21/2025 | Contingent | $325,000$237/sqft |
Source: LVR #2653911 Report a problem | ||
| 2/12/2025 | Price change | $325,000+3.2%$237/sqft |
Source: LVR #2653911 Report a problem | ||
| 11/27/2024 | Listed for sale | $315,000+26%$230/sqft |
Source: LVR #2635784 Report a problem | ||
| 6/25/2021 | Sold | $250,000+4.2%$182/sqft |
Source: LVR #2291253 Report a problem | ||
| 5/1/2021 | Pending sale | $239,900$175/sqft |
Source: LVR #2291253 Report a problem | ||
| 4/29/2021 | Listed for sale | $239,900+14.2%$175/sqft |
Source: LVR #2291253 Report a problem | ||
| 7/25/2020 | Listing removed | $210,000$153/sqft |
Source: Re/Max Titans #2213302 Report a problem | ||
| 4/25/2020 | Listed for sale | $210,000+21.7%$153/sqft |
Source: Marietta & Hays Real Estate #2192694 Report a problem | ||
| 5/8/2019 | Sold | $172,500-6.8%$126/sqft |
Source: LVR #2065301 Report a problem | ||
| 3/6/2019 | Pending sale | $185,000$135/sqft |
Source: All Vegas Valley Realty #2065301 Report a problem | ||
| 2/14/2019 | Price change | $185,000-2.1%$135/sqft |
Source: All Vegas Valley Realty #2065301 Report a problem | ||
| 2/1/2019 | Price change | $189,000-3.1%$138/sqft |
Source: All Vegas Valley Realty #2065301 Report a problem | ||
| 1/27/2019 | Price change | $195,000+23.4%$142/sqft |
Source: All Vegas Valley Realty #2065301 Report a problem | ||
| 12/14/2018 | Listed for sale | -- |
Source: Auction.com Report a problem | ||
| 8/31/2018 | Sold | $158,000+9%$115/sqft |
Source: Public Record Report a problem | ||
| 5/5/2016 | Sold | $145,000-3.3%$106/sqft |
Source: Public Record Report a problem | ||
| 3/15/2016 | Pending sale | $149,900$109/sqft |
Source: Urban Nest Realty #1608669 Report a problem | ||
| 3/11/2016 | Listed for sale | $149,900$109/sqft |
Source: Urban Nest Realty #1608669 Report a problem | ||
| 3/1/2016 | Pending sale | $149,900$109/sqft |
Source: Urban Nest Realty #1608669 Report a problem | ||
| 2/17/2016 | Listed for sale | $149,900+1.3%$109/sqft |
Source: Greater Las Vegas Association of Realtors #1608669 Report a problem | ||
| 9/25/2014 | Sold | $148,000$108/sqft |
Source: Public Record Report a problem | ||
Public tax history
| Year | Property taxes | Tax assessment |
|---|---|---|
| 2026 | $2,346 +8% | $106,803 -0.1% |
| 2025 | $2,172 +8% | $106,952 +6% |
| 2024 | $2,012 +8% | $100,863 +10.2% |
| 2023 | $1,863 -17.4% | $91,496 +28.6% |
| 2022 | $2,254 +40.8% | $71,138 +3.4% |
| 2021 | $1,601 +6.7% | $68,804 +2.4% |
| 2020 | $1,500 +4.8% | $67,187 +26.5% |
| 2019 | $1,432 +7.2% | $53,122 |
| 2018 | $1,335 | $53,122 +0.8% |
| 2017 | $1,335 | $52,681 +2.2% |
| 2016 | $1,335 +978.7% | $51,528 +636.1% |
| 2015 | $124 | $7,000 |
Find assessor info on the county website
Monthly payment
Est. payment
Payment breakdown
Explore the cost of this home by adjusting the details. Changes won't be saved.Climate risks
Neighborhood: Sunrise Manor
Nearby schools
GreatSchools rating
- 3/10J E Manch Elementary SchoolGrades: PK-5Distance: 0.6 mi
- 3/10Clifford O. Pete Findlay Middle SchoolGrades: 6-8Distance: 5.1 mi
- 2/10Mojave High SchoolGrades: 9-12Distance: 4.5 mi
Schools provided by the listing agent
- Elementary: Manch, JE,Manch, JE
- Middle: Findlay Clifford O.
- High: Mojave
Source: LVR. This data may not be complete. We recommend contacting the local school district to confirm school assignments for this home.
- $321,9003 bd2 ba1.6k sqft4622 Lime Straight Dr, Las Vegas, NV 89115Off Market
- $340,0004 bd3 ba1.6k sqft4630 Lime Straight Dr, Las Vegas, NV 89115Sold

- $349,9004 bd3 ba1.6k sqft4614 Lime Straight Dr, Las Vegas, NV 89115Coming Soon

- $317,3003 bd3 ba1.4k sqft4618 Lime Straight Dr, Las Vegas, NV 89115Off Market
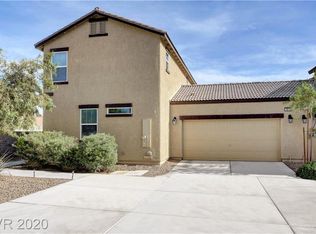
- $316,5003 bd2 ba1.4k sqft4634 Lime Straight Dr, Las Vegas, NV 89115Off Market
- $261,0003 bd2 ba1.2k sqft4629 Lime Straight Dr, Las Vegas, NV 89115Off Market
- $258,9003 bd2 ba1.2k sqft4625 Lime Straight Dr, Las Vegas, NV 89115Off Market
- $285,0003 bd2 ba1.2k sqft4633 Lime Straight Dr, Las Vegas, NV 89115Sold
A local agent can set up tours, give advice and negotiate with sellers.
Similar homes
- $335,0003 bd2 ba1.3k sqft2528 Living Rock St, Las Vegas, NV 89106For Sale
 MLS ID #2802779, Nora E. Aguirre, Epique Realty. LVR
 - $390,0004 bd3 ba1.6k sqft2241 Langmore St, Las Vegas, NV 89115For Sale
 BHHS broker feed
 - $319,0003 bd2 ba1.3k sqft5026 Droubay Dr, Las Vegas, NV 89122For Sale
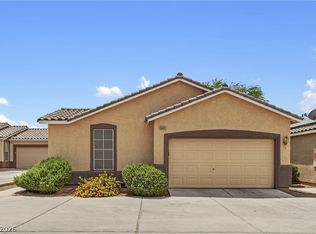 MLS ID #2802403, Heather E. George, JMG Real Estate. LVR
 - $303,0003 bd3 ba1.3k sqft6312 Sandy Ridge St #3-102, North Las Vegas, NV 89081For Sale
 MLS ID #2783171, Joe S. LaPiana, Sphere Real Estate. LVR
 - $337,5003 bd3 ba1.4k sqft2641 La Mata St, Las Vegas, NV 89108For SaleMLS ID #2783122, Brandy L. Nixon, Keller Williams Realty Las Veg. LVR
- $355,0003 bd3 ba1.4k sqft3137 Sunrise Cove Ave, North Las Vegas, NV 89031For SaleMLS ID #2799549, D Michael Klinger Jr, Nevada Desert Realty Inc. LVR
- $389,9003 bd2 ba1.6k sqft5657 Harbour Pointe Ave, Las Vegas, NV 89122For SaleMLS ID #2803422, Zion N. Ayres, Vegas Go Real Estate. LVR
- $375,0003 bd3 ba1.5k sqft6494 Kimberly Ave, Las Vegas, NV 89122For SaleMLS ID #2800469, Christopher L. Brown, Las Vegas Sotheby's Int'l. LVR
- $349,9003 bd2 ba1.4k sqft6072 Corbin Ave, Las Vegas, NV 89122For SaleMLS ID #2756298, Juan Carlos Carrera Pena, United Realty Group. LVR
- $378,0003 bd3 ba1.4k sqft5324 Pendergrass St, North Las Vegas, NV 89081For SaleMLS ID #2751766, Lita B. Kaufman, Redfin. LVR
- $377,4003 bd2 ba1.8k sqft5717 Ingleside St, North Las Vegas, NV 89081For SaleMLS ID #2772126, Arthur Chung, Las Vegas Realty LLC. LVR
- $374,5003 bd3 ba1.4k sqft6421 Broadcloth Ct, Whitney, NV 89122For SaleMLS ID #2796107, Nigel Tabbert, Black & Cherry Real Estate. LVR
- $349,9003 bd3 ba1.2k sqft9473 Milkweed Canyon Ave, Las Vegas, NV 89166For SaleMLS ID #2798052, Andrea E. Ahart, RE/MAX Advantage. LVR
- $350,0003 bd3 ba1.3k sqft3508 Harbor Tides St, Las Vegas, NV 89147For SaleMLS ID #2787951, Antonio Medina Jr, Century 21 Americana. LVR
- $384,9003 bd3 ba1.5k sqft6947 Magenta Moon St, North Las Vegas, NV 89086For SaleMLS ID #2779144, Brandy L. Nixon, Keller Williams Realty Las Veg. LVR
- $300,0002 bd2 ba1.1k sqft3408 President Pride Pl Suite 1, North Las Vegas, NV 89084For SaleMLS ID #2790139, Rolando Urrutia, Vegas Realty Experts. LVR
- $412,0004 bd3 ba1.8k sqft5094 First Sun St, North Las Vegas, NV 89081For SaleMLS ID #2797971, Michael W. Page, Las Vegas Realty Group. LVR
- $325,0003 bd2 ba1.2k sqft665 Tiarella Ln, Henderson, NV 89015For SaleMLS ID #2804567, Kennedy Weinberg, BHHS Nevada Properties. LVR
- $355,0002 bd2 ba1.2k sqft7383 Lionheart St, Las Vegas, NV 89123For SaleMLS ID #2801966, Alexis Santiago Alfaro Martine, eXp Realty. LVR
- $385,0003 bd3 ba1.9k sqft4063 Blue Wildrye St, Las Vegas, NV 89122For SaleMLS ID #2794151, Stewart Carrion, Signature Real Estate Group. LVR
