Enjoy peaсеful gοlf coursе livіng in the guard-gated Stаlliοn Mountain community! This beautifully updated single-story home offers 3 bedrooms, 2 bathrooms, and a 2-car garage. Recent improvements include fresh two-tone interior paint, new exterior paint, baseboards, bedroom carpet, stylish lighting, and ceiling fans throughout. Tile flooring flows through the main living areas, while vaulted ceilings create a bright, open atmosphere. The refreshed kitchen features new granite countertops, stainless steel appliances, sink, and plumbing fixtures, with coordinating granite counters, sinks, and fixtures in both bathrooms. Step outside to a low-maintenance backyard with a covered paver patio, artificial turf, and unobstructed golf course views. HOA-maintained front landscaping adds convenience, and the community pool, spa, and fitness center are just a short walk away.
Pending
Price cut: $10K (7/25)
$389,900
5657 Harbour Pointe Ave, Las Vegas, NV 89122
3beds
1,654sqft
Single Family Residence
Built in 2001
4,791 Square Feet Lot
$-- Zestimate®
$236/sqft
$204/mo HOA
What's special
- 85 days
- 27
- 0
Zillow last checked:
Listing updated:
Listed by:
Zion N. Ayres S.0174367 702-878-3660,
Vegas Go Real Estate
Source: LVR,MLS#: 2803422 Originating MLS: Greater Las Vegas Association of Realtors Inc
Originating MLS: Greater Las Vegas Association of Realtors IncFacts & features
Interior
Bedrooms & bathrooms
- Bedrooms: 3
- Bathrooms: 2
- Full bathrooms: 1
- 3/4 bathrooms: 1
Primary bedroom
- Description: Ceiling Fan,Walk-In Closet(s)
- Dimensions: 14X17
Bedroom 2
- Description: Ceiling Fan,Closet
- Dimensions: 11X10
Bedroom 3
- Description: Ceiling Fan,Closet
- Dimensions: 11X10
Primary bathroom
- Description: Double Sink,Shower Only
Dining room
- Description: Dining Area
- Dimensions: 12X13
Kitchen
- Description: Breakfast Bar/Counter,Granite Countertops,Pantry,Stainless Steel Appliances
Living room
- Description: Vaulted Ceiling
- Dimensions: 22X16
Heating
- Central, Gas
Cooling
- Central Air, Electric
Appliances
- Included: Dishwasher, Disposal, Gas Range, Microwave, Refrigerator
- Laundry: Gas Dryer Hookup, Laundry Room
Features
- Bathroom on Main Level, Bedroom on Main Level, Ceiling Fan(s), Full Bath on Main Level, Primary Downstairs, Solar Tube(s), Window Treatments
- Flooring: Carpet, Ceramic Tile, Tile
- Windows: Blinds
- Has fireplace: No
Interior area
- Total structure area: 1,654
- Total interior livable area: 1,654 sqft
Video & virtual tour
Property
Parking
- Total spaces: 2
- Parking features: Attached, Finished Garage, Garage, Garage Door Opener, Inside Entrance, Private
- Attached garage spaces: 2
Features
- Stories: 1
- Patio & porch: Covered, Patio
- Exterior features: Patio, Private Yard
- Pool features: Community
- Fencing: Block,Back Yard,Wrought Iron
- Has view: Yes
- View description: Golf Course
Lot
- Size: 4,791 Square Feet
- Features: Landscaped, Rocks, Synthetic Grass, Trees, < 1/4 Acre
Details
- Parcel number: 16116613018
- Zoning description: Single Family
- Horse amenities: None
Construction
Type & style
- Home type: SingleFamily
- Architectural style: One Story
- Property subtype: Single Family Residence
Materials
- Roof: Tile
Condition
- Resale
- Year built: 2001
Utilities & green energy
- Electric: Photovoltaics None
- Sewer: Public Sewer
- Water: Public
- Utilities for property: Underground Utilities
Community & HOA
Community
- Features: Pool
- Security: Gated Community
- Subdivision: Stallion Mountain
HOA
- Has HOA: Yes
- Amenities included: Clubhouse, Fitness Center, Golf Course, Gated, Park, Pool, Guard, Spa/Hot Tub
- Services included: Maintenance Grounds, Recreation Facilities, Reserve Fund, Security
- HOA fee: $109 monthly
- HOA name: Stallion Mountain
- HOA phone: 702-869-0937
- Second HOA fee: $95 monthly
Location
- Region: Las Vegas
Financial & listing details
- Price per square foot: $236/sqft
- Tax assessed value: $269,917
- Annual tax amount: $2,169
- Date on market: 7/25/2026
- Listing agreement: Exclusive Right To Sell
- Listing terms: Cash,Conventional,VA Loan
Estimated market value
Not available
Estimated sales range
Not available
$2,098/mo
Price history
| Date | Event | Price |
|---|---|---|
| 8/28/2026 | Pending sale | $389,900$236/sqft |
Source:  LVR #2803422 Report a problem LVR #2803422 Report a problem | ||
| 7/25/2026 | Price change | $389,900-2.5%$236/sqft |
Source: LVR #2803422 Report a problem | ||
| 6/18/2026 | Price change | $399,900-7%$242/sqft |
Source: LVR #2767401 Report a problem | ||
| 3/26/2026 | Listed for sale | $429,900+19.7%$260/sqft |
Source: LVR #2767401 Report a problem | ||
| 2/1/2025 | Listing removed | $359,000$217/sqft |
Source: LVR #2599127 Report a problem | ||
| 12/6/2024 | Price change | $359,000-1.6%$217/sqft |
Source: LVR #2599127 Report a problem | ||
| 11/23/2024 | Listed for sale | $365,000$221/sqft |
Source: LVR #2599127 Report a problem | ||
| 11/6/2024 | Pending sale | $365,000$221/sqft |
Source: LVR #2599127 Report a problem | ||
| 10/10/2024 | Price change | $365,000-3.9%$221/sqft |
Source: LVR #2599127 Report a problem | ||
| 8/29/2024 | Price change | $380,000-2.6%$230/sqft |
Source: LVR #2599127 Report a problem | ||
| 7/13/2024 | Listed for sale | $390,000-1.3%$236/sqft |
Source: LVR #2599127 Report a problem | ||
| 11/28/2023 | Listing removed | -- |
Source: LVR #2542062 Report a problem | ||
| 11/16/2023 | Listed for sale | $395,000+127%$239/sqft |
Source: LVR #2542062 Report a problem | ||
| 7/16/2001 | Sold | $173,990$105/sqft |
Source: Public Record Report a problem | ||
Public tax history
| Year | Property taxes | Tax assessment |
|---|---|---|
| 2026 | $2,172 +8% | $94,471 -1.4% |
| 2025 | $2,011 +8% | $95,768 +0.2% |
| 2024 | $1,863 +8% | $95,601 +15.1% |
| 2023 | $1,725 +8% | $83,071 +4.6% |
| 2022 | $1,597 +7.7% | $79,421 -2.1% |
| 2021 | $1,483 +6.7% | $81,132 +6.7% |
| 2020 | $1,389 +4.8% | $76,042 +10.9% |
| 2019 | $1,326 +6.9% | $68,580 |
| 2018 | $1,240 | $68,580 +1.3% |
| 2017 | $1,240 | $67,687 +12.4% |
| 2016 | $1,240 +0.3% | $60,244 +18.4% |
| 2015 | $1,237 +3% | $50,877 +20.5% |
| 2014 | $1,201 | $42,228 |
| 2013 | -- | $42,228 +9.7% |
| 2012 | -- | $38,487 +3.3% |
| 2011 | -- | $37,269 -15.1% |
| 2010 | -- | $43,883 -37.1% |
| 2009 | -- | $69,759 |
| 2008 | -- | $69,759 -32.7% |
| 2007 | -- | $103,706 +5.5% |
| 2006 | -- | $98,314 +39.6% |
| 2005 | -- | $70,448 +20.7% |
| 2004 | -- | $58,352 +4.8% |
| 2003 | -- | $55,685 +3.4% |
| 2002 | -- | $53,880 |
Find assessor info on the county website
Monthly payment
Est. payment
Payment breakdown
Explore the cost of this home by adjusting the details. Changes won't be saved.Climate risks
Neighborhood: Sunrise Manor
Nearby schools
Schools provided by the listing agent
- Elementary: Smith, Hal,Smith, Hal
- Middle: Harney Kathleen & Tim
- High: Chaparral
Source: LVR. This data may not be complete. We recommend contacting the local school district to confirm school assignments for this home.
- $369,4003 bd2 ba1.5k sqft5663 Harbour Pointe Ave, Las Vegas, NV 89122Off Market
- $384,4003 bd2 ba1.6k sqft5651 Harbour Pointe Ave, Las Vegas, NV 89122Off Market

- $364,4003 bd2 ba1.4k sqft5669 Harbour Pointe Ave, Las Vegas, NV 89122Off Market
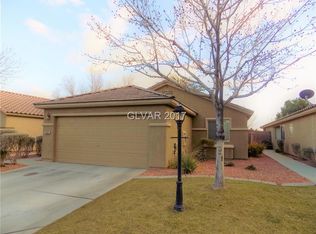
- $318,3002 bd2 ba1.2k sqft5645 Harbour Pointe Ave, Sunrise Manor, NV 89122Off Market
Similar homes
- $349,0003 bd2 ba1.2k sqft6096 Corbin Ave, Las Vegas, NV 89122For Sale
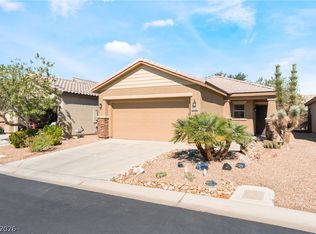 MLS ID #2825100, Thomas Fisher, Signature Real Estate Group. LVR
 - $329,9003 bd2 ba1.4k sqft6072 Corbin Ave, Las Vegas, NV 89122For Sale
 MLS ID #2826227, Juan Carlos Carrera Pena, United Realty Group. LVR
 - $429,8883 bd2 ba1.6k sqft4866 Carefree Dr, Las Vegas, NV 89122For Sale
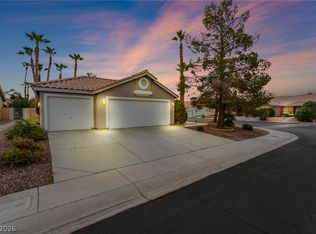 MLS ID #2813010, Ari Phillips, Galindo Group Real Estate. LVR
 - $350,0003 bd3 ba1.5k sqft5672 Park City Ave, Las Vegas, NV 89122For Sale
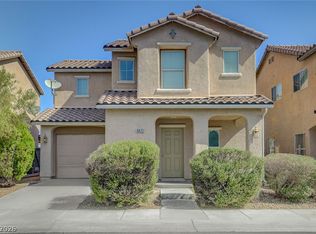 MLS ID #2809362, Mehdi Arefi, Keller Williams Realty Las Veg. LVR
