Beautiful single-story home in the desirable 55+ Solera at Stallion Mountain community, featuring a private primary suite with dual sinks and walk-in closet, open-concept living and dining area, kitchen with tile flooring, dining nook and extended counter space, plus ceiling fans throughout; located in a guard-gated golf course community with resort-style amenities including pool, clubhouse, tennis, bocce ball, and more.
Active
$329,900
6072 Corbin Ave, Las Vegas, NV 89122
3beds
1,420sqft
Single Family Residence
Built in 2010
4,356 Square Feet Lot
$330,100 Zestimate®
$232/sqft
$133/mo HOA
What's special
Guard-gated golf course communityKitchen with tile flooringDining nookCeiling fans throughoutExtended counter space
- 4 days
- 626
- 26
Likely to sell faster than
Zillow last checked:
Listing updated:
Listed by:
Juan Carlos Carrera Pena S.0179854 702-586-0032,
United Realty Group
Source: LVR,MLS#: 2826227 Originating MLS: Greater Las Vegas Association of Realtors Inc
Originating MLS: Greater Las Vegas Association of Realtors IncFacts & features
Interior
Bedrooms & bathrooms
- Bedrooms: 3
- Bathrooms: 2
- Full bathrooms: 2
Primary bedroom
- Description: Walk-In Closet(s)
- Dimensions: 13x13
Bedroom 2
- Description: Closet
- Dimensions: 9x10
Bedroom 3
- Description: Closet
- Dimensions: 9x9
Kitchen
- Description: Other
Heating
- Central, Gas
Cooling
- Central Air, Electric
Appliances
- Included: Dryer, Dishwasher, Electric Range, Gas Cooktop, Disposal, Microwave, Refrigerator, Washer
- Laundry: Gas Dryer Hookup, Main Level
Features
- Bedroom on Main Level, Handicap Access, Primary Downstairs
- Flooring: Carpet, Laminate
- Has fireplace: No
Interior area
- Total structure area: 1,420
- Total interior livable area: 1,420 sqft
Video & virtual tour
Property
Parking
- Total spaces: 2
- Parking features: Attached, Garage, Garage Door Opener, Private
- Attached garage spaces: 2
Features
- Stories: 1
- Patio & porch: Covered, Patio
- Exterior features: Patio
- Pool features: Community
- Fencing: Block,Partial
Lot
- Size: 4,356 Square Feet
- Features: Desert Landscaping, Landscaped, < 1/4 Acre
Details
- Parcel number: 16115110080
- Zoning description: Single Family
- Special conditions: Short Sale
- Horse amenities: None
Construction
Type & style
- Home type: SingleFamily
- Architectural style: One Story
- Property subtype: Single Family Residence
Materials
- Roof: Tile
Condition
- Resale
- Year built: 2010
Utilities & green energy
- Electric: Photovoltaics None
- Sewer: Public Sewer
- Water: Public
- Utilities for property: Cable Available
Community & HOA
Community
- Features: Pool
- Senior community: Yes
- Subdivision: Stallion Mountain Estate 211
HOA
- Has HOA: Yes
- Amenities included: Clubhouse, Pool, Tennis Court(s)
- Services included: None
- HOA fee: $133 monthly
- HOA name: Solera Stallion
- HOA phone: 702-737-8580
Location
- Region: Las Vegas
Financial & listing details
- Price per square foot: $232/sqft
- Tax assessed value: $295,943
- Annual tax amount: $2,200
- Date on market: 10/16/2026
- Listing agreement: Exclusive Right To Sell
- Listing terms: Cash,Conventional,FHA,VA Loan
Foreclosure details
Estimated market value
$330,100
$314,000 - $347,000
$1,751/mo
Price history
| Date | Event | Price |
|---|---|---|
| 10/16/2026 | Listed for sale | $329,900$232/sqft |
Source:  LVR #2826227 Report a problem LVR #2826227 Report a problem | ||
| 9/29/2026 | Listing removed | $329,900$232/sqft |
Source: LVR #2756298 Report a problem | ||
| 9/2/2026 | Price change | $329,900-5.7%$232/sqft |
Source: LVR #2756298 Report a problem | ||
| 7/14/2026 | Price change | $349,900+2.9%$246/sqft |
Source: LVR #2756298 Report a problem | ||
| 7/3/2026 | Price change | $339,900+0%$239/sqft |
Source: LVR #2756298 Report a problem | ||
| 6/18/2026 | Price change | $339,8000%$239/sqft |
Source: LVR #2756298 Report a problem | ||
| 6/10/2026 | Price change | $339,900-2.8%$239/sqft |
Source: LVR #2756298 Report a problem | ||
| 6/8/2026 | Price change | $349,7000%$246/sqft |
Source: LVR #2756298 Report a problem | ||
| 5/19/2026 | Price change | $349,8000%$246/sqft |
Source: LVR #2756298 Report a problem | ||
| 5/9/2026 | Price change | $349,900-2.8%$246/sqft |
Source: LVR #2756298 Report a problem | ||
| 4/30/2026 | Price change | $359,900-3.9%$253/sqft |
Source: LVR #2756298 Report a problem | ||
| 4/20/2026 | Price change | $374,5000%$264/sqft |
Source: LVR #2756298 Report a problem | ||
| 3/13/2026 | Price change | $374,6000%$264/sqft |
Source: LVR #2756298 Report a problem | ||
| 2/27/2026 | Price change | $374,7000%$264/sqft |
Source: LVR #2756298 Report a problem | ||
| 2/21/2026 | Price change | $374,8000%$264/sqft |
Source: LVR #2756298 Report a problem | ||
| 2/13/2026 | Listed for sale | $374,900+0%$264/sqft |
Source: LVR #2756298 Report a problem | ||
| 7/1/2025 | Listing removed | $374,800$264/sqft |
Source: LVR #2598104 Report a problem | ||
| 5/28/2025 | Price change | $374,800-2.6%$264/sqft |
Source: LVR #2598104 Report a problem | ||
| 4/16/2025 | Price change | $385,000-8.3%$271/sqft |
Source: LVR #2598104 Report a problem | ||
| 1/22/2025 | Listed for sale | $420,000+2.4%$296/sqft |
Source: LVR #2598104 Report a problem | ||
| 12/18/2024 | Listing removed | $410,000$289/sqft |
Source: LVR #2598104 Report a problem | ||
| 7/9/2024 | Listed for sale | $410,000+17.1%$289/sqft |
Source: LVR #2598104 Report a problem | ||
| 9/1/2023 | Sold | $350,000+1.4%$246/sqft |
Source: LVR #2475837 Report a problem | ||
| 7/21/2023 | Pending sale | $345,000$243/sqft |
Source:  Berkshire Hathaway HomeServices Nevada Properties #2475837 Report a problem Berkshire Hathaway HomeServices Nevada Properties #2475837 Report a problem | ||
| 7/20/2023 | Contingent | $345,000+50.1%$243/sqft |
Source: LVR #2475837 Report a problem | ||
| 7/13/2018 | Sold | $229,900+30.1%$162/sqft |
Source: LVR #2002615 Report a problem | ||
| 8/4/2015 | Sold | $176,750+12.4%$124/sqft |
Source: LVR #1543605 Report a problem | ||
| 9/22/2010 | Sold | $157,237$111/sqft |
Source: Public Record Report a problem | ||
Public tax history
| Year | Property taxes | Tax assessment |
|---|---|---|
| 2026 | $2,203 +8% | $103,580 +0.2% |
| 2025 | $2,040 +8% | $103,335 +0.6% |
| 2024 | $1,889 +8% | $102,735 +11.2% |
| 2023 | $1,750 -7.4% | $92,380 +7.3% |
| 2022 | $1,890 +25.6% | $86,100 +2.2% |
| 2021 | $1,504 +6.7% | $84,223 +4.1% |
| 2020 | $1,409 +8% | $80,940 +10.4% |
| 2019 | $1,305 +3.7% | $73,305 -1.8% |
| 2018 | $1,258 | $74,655 +13.6% |
| 2017 | $1,258 | $65,700 +0.6% |
| 2016 | $1,258 +3.3% | $65,283 +19.4% |
| 2015 | $1,218 | $54,663 +22.4% |
| 2014 | $1,218 | $44,649 |
| 2013 | -- | $44,649 +15.6% |
| 2012 | -- | $38,626 -3.2% |
| 2011 | -- | $39,894 |
Find assessor info on the county website
Monthly payment
Est. payment
Payment breakdown
Explore the cost of this home by adjusting the details. Changes won't be saved.Climate risks
Neighborhood: Whitney
Nearby schools
Schools provided by the listing agent
- Elementary: Cunnngham,Cunnngham
- Middle: Harney Kathleen & Tim
- High: Chaparral
Source: LVR. This data may not be complete. We recommend contacting the local school district to confirm school assignments for this home.

Similar homes
- $349,0003 bd2 ba1.2k sqft6096 Corbin Ave, Las Vegas, NV 89122For Sale
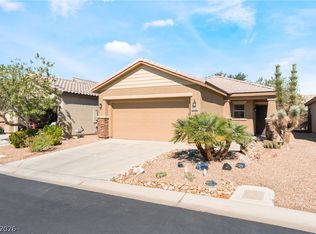 MLS ID #2825100, Thomas Fisher, Signature Real Estate Group. LVR
 - $300,0003 bd2 ba1.2k sqft5887 Corbin Ave, Las Vegas, NV 89122For Sale
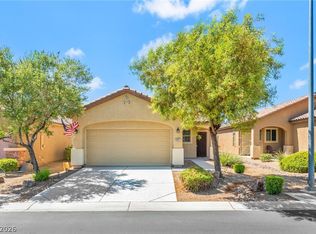 MLS ID #2797026, Cristian Vasquez Campos, Century 21 1st Priority Realty. LVR
 - $294,9902 bd2 ba1.1k sqft6168 Majestic Wind Ave, Las Vegas, NV 89122For Sale
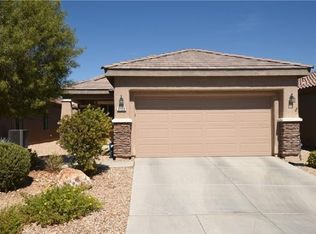 MLS ID #2802994, Jung H. Kim, BHHS Nevada Properties. LVR
 - $357,7774 bd3 ba1.5k sqft6275 Felicitas Ave, Las Vegas, NV 89122For Sale
 MLS ID #2824884, Antonio Gastelum, Advent Realty Elite. LVR
