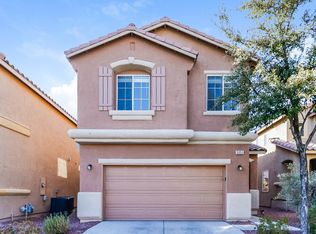
Beautiful 4 bedrooms, 3 bathrooms home with a 2-car garage with one bedroom downstairs. The primary bedroom is very spacious with vaulted ceilings and a balcony. Good size backyard with a covered patio. Upstairs include a spacious loft with the primary bedroom separate from the other two bedrooms upstairs.
Active
$400,000
5059 Sagelyn St, Las Vegas, NV 89122
4beds
1,882sqft
Single Family Residence
Built in 2005
3,484 Square Feet Lot
$399,000 Zestimate®
$213/sqft
$40/mo HOA
What's special
- 40 days
- 220
- 8
Zillow last checked:
Listing updated:
Listed by:
Raul S. Esteves Jr B.1003256 702-835-9220,
AMaxima Realty and Property Ma
Source: LVR,MLS#: 2804795 Originating MLS: Greater Las Vegas Association of Realtors Inc
Originating MLS: Greater Las Vegas Association of Realtors IncFacts & features
Interior
Bedrooms & bathrooms
- Bedrooms: 4
- Bathrooms: 3
- Full bathrooms: 2
- 3/4 bathrooms: 1
Primary bedroom
- Description: Balcony,Ceiling Fan,Upstairs,Walk-In Closet(s)
- Dimensions: 19x13
Bedroom 2
- Description: Ceiling Fan,Closet,Upstairs
- Dimensions: 12x10
Bedroom 3
- Description: Closet,Upstairs
- Dimensions: 11x10
Bedroom 4
- Description: Closet,Downstairs
- Dimensions: 11x10
Family room
- Description: Downstairs
- Dimensions: 21x13
Kitchen
- Description: Pantry
Loft
- Description: Other
- Dimensions: 13x13
Heating
- Central, Gas
Cooling
- Central Air, Electric
Appliances
- Included: Built-In Gas Oven, Dryer, Disposal, Microwave, Refrigerator, Washer
- Laundry: Gas Dryer Hookup, Upper Level
Features
- Bedroom on Main Level, Ceiling Fan(s), Window Treatments
- Flooring: Carpet, Linoleum, Tile, Vinyl
- Windows: Blinds
- Has fireplace: No
Interior area
- Total structure area: 1,882
- Total interior livable area: 1,882 sqft
Video & virtual tour
Property
Parking
- Total spaces: 2
- Parking features: Attached, Garage, Private
- Attached garage spaces: 2
Features
- Stories: 2
- Patio & porch: Balcony, Patio
- Exterior features: Balcony, Patio, Private Yard
- Fencing: Block,Back Yard
Lot
- Size: 3,484 Square Feet
- Features: Desert Landscaping, Landscaped, < 1/4 Acre
Details
- Parcel number: 16127515083
- Zoning description: Single Family
- Horse amenities: None
Construction
Type & style
- Home type: SingleFamily
- Architectural style: Two Story
- Property subtype: Single Family Residence
Materials
- Roof: Tile
Condition
- Resale
- Year built: 2005
Utilities & green energy
- Electric: Photovoltaics None
- Sewer: Public Sewer
- Water: Public
- Utilities for property: Underground Utilities
Community & HOA
Community
- Subdivision: Silverlyn Heights 2 Phase 2
HOA
- Has HOA: Yes
- Services included: Association Management
- HOA fee: $40 monthly
- HOA name: Glenwood Village
- HOA phone: 702-737-8580
Location
- Region: Las Vegas
Financial & listing details
- Price per square foot: $213/sqft
- Tax assessed value: $301,740
- Annual tax amount: $1,562
- Date on market: 7/30/2026
- Listing agreement: Exclusive Right To Sell
- Listing terms: Cash,Conventional,FHA,VA Loan
Estimated market value
$399,000
$379,000 - $419,000
$2,021/mo
Price history
| Date | Event | Price |
|---|---|---|
| 7/30/2026 | Listed for sale | $400,000+1.9%$213/sqft |
Source:  LVR #2804795 Report a problem LVR #2804795 Report a problem | ||
| 9/27/2024 | Sold | $392,500-1.8%$209/sqft |
Source: LVR #2607718 Report a problem | ||
| 8/25/2024 | Pending sale | $399,500$212/sqft |
Source: LVR #2607718 Report a problem | ||
| 8/11/2024 | Listed for sale | $399,500+451.8%$212/sqft |
Source: LVR #2607718 Report a problem | ||
| 7/5/2022 | Listing removed | -- |
Source: Zillow Rental Network Premium Report a problem | ||
| 6/22/2022 | Listed for rent | $1,975+88.1%$1/sqft |
Source: Zillow Rental Network Premium #2407798 Report a problem | ||
| 9/28/2011 | Listing removed | $1,050$1/sqft |
Source: Elite Realty, Inc #1187689 Report a problem | ||
| 9/23/2011 | Listed for rent | $1,050$1/sqft |
Source: Elite Realty, Inc #1187689 Report a problem | ||
| 8/24/2011 | Sold | $72,400-3.3%$38/sqft |
Source: Public Record Report a problem | ||
| 7/14/2011 | Listed for sale | $74,900-62%$40/sqft |
Source: foreclosure.com Report a problem | ||
| 5/21/2010 | Sold | $197,159-14.6%$105/sqft |
Source: Public Record Report a problem | ||
| 11/24/2004 | Sold | $230,757$123/sqft |
Source: Public Record Report a problem | ||
Public tax history
| Year | Property taxes | Tax assessment |
|---|---|---|
| 2026 | $1,565 +3% | $105,609 -0.9% |
| 2025 | $1,519 +8% | $106,579 +1.9% |
| 2024 | $1,408 +9.2% | $104,610 +12.1% |
| 2023 | $1,289 +8% | $93,283 +7.6% |
| 2022 | $1,194 +7.7% | $86,659 +0.7% |
| 2021 | $1,108 +6.8% | $86,018 +5% |
| 2020 | $1,038 +4.8% | $81,911 +26% |
| 2019 | $990 +6.9% | $65,031 |
| 2018 | $927 | $65,031 +5.7% |
| 2017 | $927 | $61,529 +15.1% |
| 2016 | $927 +0.1% | $53,472 +20.7% |
| 2015 | $926 +3.2% | $44,310 +49.4% |
| 2014 | $897 | $29,660 |
| 2013 | -- | $29,660 +1% |
| 2012 | -- | $29,380 -18.8% |
| 2011 | -- | $36,186 -7.7% |
| 2010 | -- | $39,223 -27.8% |
| 2009 | -- | $54,330 |
| 2008 | -- | $54,330 -46.9% |
| 2007 | -- | $102,329 +25.6% |
| 2006 | -- | $81,442 |
Find assessor info on the county website
Monthly payment
Est. payment
Payment breakdown
Explore the cost of this home by adjusting the details. Changes won't be saved.Climate risks
Neighborhood: Whitney
Nearby schools
Schools provided by the listing agent
- Elementary: Bailey, Sister Robert Joseph,Bailey, Sister Robert
- Middle: Cortney Francis
- High: Basic Academy
Source: LVR. This data may not be complete. We recommend contacting the local school district to confirm school assignments for this home.

Similar homes
- $400,0003 bd3 ba1.8k sqft6403 Foxlyn Ave, Las Vegas, NV 89122For Sale
 MLS ID #2805264, Vandana Bhalla, Elevate Real Estate Group. LVR
 - $343,0004 bd3 ba1.6k sqft6880 Silver Eagle Ave, Las Vegas, NV 89122For Sale
 MLS ID #2743256, Julio C. Carrillo, United Realty Group. LVR
 - $340,0003 bd3 ba1.6k sqft5593 Gold Mint Ln, Whitney, NV 89122For Sale
 MLS ID #2798418, Richard J. Brenkus, Keller Williams MarketPlace. LVR
 - $390,0003 bd3 ba1.5k sqft1438 Summer Glow Ave, Henderson, NV 89012For Sale
 MLS ID #2816455, Karyn Carlton, Carlton Holland Realty. LVR
