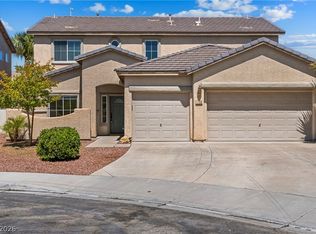
Beautiful 4 bedroom 2 1/2 bath home in the heart of Henderson! Spacious open floorplan with wonderful upgrades including
5" baseboards, Corian countertops, new carpet with memory foam/pet guard pad, stainless steel appliances, ceiling fans,
built in patio cover, gated porch & more! Walking distance to schools and just minutes from parks, shopping, and fine dining!
Active
Price cut: $25K (10/1)
$474,900
1348 Cedar Berry Ct, Henderson, NV 89012
4beds
2,252sqft
Single Family Residence
Built in 2006
4,356 Square Feet Lot
$471,300 Zestimate®
$211/sqft
$50/mo HOA
What's special
- 42 days
- 569
- 67
Zillow last checked:
Listing updated:
Listed by:
Traci Rivera S.0064742 702-930-8408,
Redfin
Source: LVR,MLS#: 2812481 Originating MLS: Greater Las Vegas Association of Realtors Inc
Originating MLS: Greater Las Vegas Association of Realtors IncFacts & features
Interior
Bedrooms & bathrooms
- Bedrooms: 4
- Bathrooms: 3
- Full bathrooms: 2
- 1/2 bathrooms: 1
Primary bedroom
- Description: Ceiling Fan,Ceiling Light,Upstairs,Walk-In Closet(s)
- Dimensions: 16x20
Bedroom 2
- Description: Ceiling Fan,Ceiling Light,Closet,Upstairs
- Dimensions: 13x14
Bedroom 3
- Description: Ceiling Fan,Ceiling Light,Closet,Upstairs
- Dimensions: 12x12
Bedroom 4
- Description: Closet,Upstairs
- Dimensions: 12x15
Primary bathroom
- Description: Double Sink,Separate Shower,Separate Tub
- Dimensions: 8x15
Dining room
- Description: Family Room/Dining Combo
- Dimensions: 16x9
Kitchen
- Description: Lighting Recessed,Pantry,Stainless Steel Appliances,Tile Flooring
- Dimensions: 16x10
Living room
- Description: Front
- Dimensions: 17x13
Heating
- Central, Gas
Cooling
- Central Air, Electric
Appliances
- Included: Built-In Gas Oven, Dishwasher, Disposal, Microwave, Refrigerator
- Laundry: Gas Dryer Hookup, Laundry Room
Features
- Bathroom on Main Level, Ceiling Fan(s)
- Flooring: Carpet, Tile
- Windows: Double Pane Windows
- Has fireplace: No
Interior area
- Total structure area: 2,252
- Total interior livable area: 2,252 sqft
Property
Parking
- Total spaces: 2
- Parking features: Attached, Garage, Garage Door Opener, Inside Entrance, Private
- Attached garage spaces: 2
Features
- Stories: 2
- Patio & porch: Covered, Patio
- Exterior features: Patio, Private Yard
- Fencing: Block,Back Yard
Lot
- Size: 4,356 Square Feet
- Features: Desert Landscaping, Landscaped, Rocks, < 1/4 Acre
Details
- Parcel number: 17822116020
- Zoning description: Single Family
- Horse amenities: None
Construction
Type & style
- Home type: SingleFamily
- Architectural style: Two Story
- Property subtype: Single Family Residence
Materials
- Drywall
- Roof: Tile
Condition
- Resale
- Year built: 2006
Utilities & green energy
- Electric: Photovoltaics None
- Sewer: Public Sewer
- Water: Public
- Utilities for property: Underground Utilities
Green energy
- Energy efficient items: Windows
Community & HOA
Community
- Subdivision: Paseo Verde Twilight
HOA
- Has HOA: Yes
- Services included: Maintenance Grounds
- HOA fee: $50 monthly
- HOA name: Paseo Verde Twilight
- HOA phone: 702-222-2391
Location
- Region: Henderson
Financial & listing details
- Price per square foot: $211/sqft
- Tax assessed value: $388,754
- Annual tax amount: $2,796
- Date on market: 9/2/2026
- Listing agreement: Exclusive Right To Sell
- Listing terms: Cash,Conventional,FHA,VA Loan
Estimated market value
$471,300
$448,000 - $495,000
$2,526/mo
Price history
| Date | Event | Price |
|---|---|---|
| 10/1/2026 | Price change | $474,900-5%$211/sqft |
Source:  LVR #2812481 Report a problem LVR #2812481 Report a problem | ||
| 9/2/2026 | Price change | $499,900-2.9%$222/sqft |
Source: LVR #2812481 Report a problem | ||
| 8/2/2026 | Price change | $514,900-1.9%$229/sqft |
Source: LVR #2797912 Report a problem | ||
| 7/10/2026 | Listed for sale | $524,900+198.2%$233/sqft |
Source: LVR #2797912 Report a problem | ||
| 10/30/2012 | Sold | $176,000-4.8%$78/sqft |
Source: LVR #1265765 Report a problem | ||
| 9/23/2012 | Pending sale | $184,900$82/sqft |
Source: Keller Williams Realty Southwest #1265765 Report a problem | ||
| 7/7/2012 | Listed for sale | $184,900-32.9%$82/sqft |
Source: foreclosure.com Report a problem | ||
| 6/22/2012 | Sold | $275,367+59.2%$122/sqft |
Source: Public Record Report a problem | ||
| 3/31/2012 | Listed for sale | $173,000-58.2%$77/sqft |
Source: Prudential Americana Group #1235251 Report a problem | ||
| 6/8/2006 | Sold | $413,497$184/sqft |
Source: Public Record Report a problem | ||
Public tax history
| Year | Property taxes | Tax assessment |
|---|---|---|
| 2026 | $2,799 -1.8% | $136,064 -1% |
| 2025 | $2,849 +8% | $137,458 +7.1% |
| 2024 | $2,638 +8% | $128,397 +13.3% |
| 2023 | $2,443 +8% | $113,348 +7.3% |
| 2022 | $2,262 +7.7% | $105,628 +2% |
| 2021 | $2,100 +6.7% | $103,572 +3% |
| 2020 | $1,968 +4.8% | $100,507 +5.2% |
| 2019 | $1,878 +6.9% | $95,543 |
| 2018 | $1,757 | $95,543 +1.2% |
| 2017 | $1,757 | $94,370 +13.7% |
| 2016 | $1,757 +0.2% | $83,030 +41.8% |
| 2015 | $1,753 +3.2% | $58,563 +0.8% |
| 2014 | $1,698 | $58,088 |
| 2013 | -- | $58,088 -4.4% |
| 2012 | -- | $60,773 -16.5% |
| 2011 | -- | $72,742 -0.3% |
| 2010 | -- | $72,983 -22% |
| 2009 | -- | $93,557 |
| 2008 | -- | $93,557 -30% |
| 2007 | -- | $133,655 |
Find assessor info on the county website
Monthly payment
Est. payment
Payment breakdown
Explore the cost of this home by adjusting the details. Changes won't be saved.Climate risks
Neighborhood: McCullough Hills
Nearby schools
Schools provided by the listing agent
- Elementary: Brown, Hannah Marie,Brown, Hannah Marie
- Middle: Miller Bob
- High: Foothill
Source: LVR. This data may not be complete. We recommend contacting the local school district to confirm school assignments for this home.
- $465,0003 bd3 ba1.9k sqft1344 Cedar Berry Ct, Henderson, NV 89012Sold

- $424,4003 bd2 ba1.7k sqft1352 Cedar Berry Ct, Henderson, NV 89012Off Market
- $552,0003 bd2 ba2.2k sqft1349 Robbers Roost Ave, Henderson, NV 89012Off Market

- $475,9003 bd2 ba2.2k sqft1349 Robbers Roost Ave #0, Henderson, NV 89012Off Market

Similar homes
- $549,0004 bd3 ba2.2k sqft1708 Waltrip Ct, Henderson, NV 89012For Sale
 MLS ID #2822794, Lauren Paris, Simply Vegas. LVR
 - $600,0004 bd3 ba2.2k sqft937 Estes Cove Ave, Henderson, NV 89012For Sale
 MLS ID #2825323, Aaron Taylor, eXp Realty. LVR
 - $479,0004 bd3 ba1.9k sqft1727 Millstream Way, Henderson, NV 89074For Sale
 MLS ID #2808673, Zihao Gu, HomePlus Realty LLC. LVR
 - $459,8884 bd3 ba1.9k sqft1122 Bradley Bay Ave, Henderson, NV 89014For Sale
 MLS ID #2823788, Nick Devitte, Real Broker LLC. LVR
