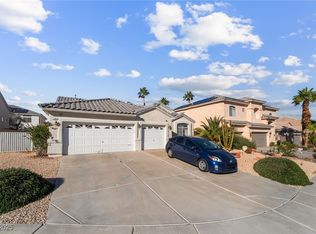
STUNNING HOME WITH THOUSANDS IN RECENT UPGRADES AND A BACKYARD THAT LOOKS STRAIGHT OUT OF A MAGAZINE!VA assumable loan! From the moment you arrive, this impressive property delivers with fantastic curb appeal, an expansive lot, generous parking, and highly desirable RV PARKING. Step through the beautiful entryway into a bright, open floor plan filled with natural light and designed for both comfortable everyday living and effortless entertaining.
The heart of the home is the chef-inspired kitchen, offering abundant cabinetry and counter space while flowing seamlessly into the spacious living and dining areas. With 4 BEDROOMS, 2.5 BATHROOMS, and generously sized secondary bedrooms, this home offers the space and versatility today's buyers are looking for.
Retreat to the oversized primary suite, your own PENTHOUSE-LIKE RETREAT, complete with a spacious walk-in closet and a spa-inspired bathroom featuring tile flooring, a relaxing soaking tub, separate tiled shower, and plenty of room to unwind.
Then step outside and prepare to fall in love! The MASSIVE BACKYARD is truly the showstopper—a private oasis in the desert that feels like your own MINI PARK. Beautifully designed with incredible space to entertain, relax, play, garden, or simply enjoy the outdoors, this backyard offers endless possibilities and the kind of setting that is increasingly hard to find. Whether you're hosting unforgettable gatherings, enjoying quiet evenings under the desert sky, or dreaming of creating the ultimate outdoor retreat, there is room to make it happen.
THOUSANDS IN RECENT UPGRADES, RV PARKING, an incredible oversized backyard, spacious bedrooms, an open and airy layout, and a luxurious primary retreat make this property a RARE FIND. The perfect combination of space, style, privacy, and indoor-outdoor living—THIS IS THE ONE YOU'VE BEEN WAITING FOR! VA Assumable 3% Fixed Rate loan!!
Active
Price cut: $10K (9/26)
$489,000
6041 Sundial Crest Ct, Las Vegas, NV 89120
4beds
2,352sqft
Single Family Residence
Built in 2005
7,405 Square Feet Lot
$486,300 Zestimate®
$208/sqft
$51/mo HOA
What's special
Highly desirable rv parkingPenthouse-like retreatGenerous parkingChef-inspired kitchenMini parkOpen and airy layoutExpansive lot
- 40 days
- 614
- 71
Zillow last checked:
Listing updated:
Listed by:
Steve P. Hawks S.0042057 (702)617-4637,
Platinum Real Estate Prof
Source: LVR,MLS#: 2816244 Originating MLS: Greater Las Vegas Association of Realtors Inc
Originating MLS: Greater Las Vegas Association of Realtors IncFacts & features
Interior
Bedrooms & bathrooms
- Bedrooms: 4
- Bathrooms: 3
- Full bathrooms: 2
- 1/2 bathrooms: 1
Primary bedroom
- Description: Ceiling Fan,Ceiling Light,Upstairs,Walk-In Closet(s)
- Dimensions: 14x17
Bedroom 2
- Description: Ceiling Fan,Ceiling Light,Closet
- Dimensions: 10x10
Bedroom 3
- Description: Ceiling Fan,Ceiling Light,Closet
- Dimensions: 10x12
Bedroom 4
- Description: Ceiling Fan,Ceiling Light,Closet
- Dimensions: 10x12
Primary bathroom
- Description: Double Sink,Separate Shower,Separate Tub
Dining room
- Description: Formal Dining Room,Living Room/Dining Combo,Vaulted Ceiling
- Dimensions: 14x12
Family room
- Description: Ceiling Fan,Downstairs,Separate Family Room
- Dimensions: 12x14
Kitchen
- Description: Breakfast Bar/Counter,Granite Countertops,Island,Marble/Stone Flooring
Living room
- Description: Entry Foyer,Formal,Front
- Dimensions: 12x13
Heating
- Central, Gas
Cooling
- Central Air, Electric, 2 Units
Appliances
- Included: Dishwasher, Disposal, Gas Range, Microwave
- Laundry: Cabinets, Gas Dryer Hookup, Main Level, Laundry Room, Sink
Features
- Bathroom on Main Level, Ceiling Fan(s), Half Bath on Main Level, Window Treatments
- Flooring: Carpet, Laminate, Marble
- Windows: Blinds, Double Pane Windows
- Number of fireplaces: 1
- Fireplace features: Family Room, Gas
Interior area
- Total structure area: 2,352
- Total interior livable area: 2,352 sqft
Video & virtual tour
Property
Parking
- Total spaces: 3
- Parking features: Exterior Access Door, Garage, Garage Door Opener, Inside Entrance, Private, RV Access/Parking, RV Paved
- Garage spaces: 3
Features
- Stories: 2
- Patio & porch: Covered, Patio
- Exterior features: Patio, Private Yard, Sprinkler/Irrigation
- Fencing: Block,Back Yard
Lot
- Size: 7,405 Square Feet
- Features: Cul-De-Sac, Drip Irrigation/Bubblers, Landscaped, Synthetic Grass, Trees, < 1/4 Acre
Details
- Parcel number: 16131212049
- Zoning description: Single Family
- Horse amenities: None
Construction
Type & style
- Home type: SingleFamily
- Architectural style: Two Story
- Property subtype: Single Family Residence
Materials
- Roof: Tile
Condition
- Resale
- Year built: 2005
Utilities & green energy
- Electric: Photovoltaics None
- Sewer: Public Sewer
- Water: Public
- Utilities for property: Underground Utilities
Green energy
- Energy efficient items: Windows
Community & HOA
Community
- Security: Security System Owned
- Subdivision: Patrick Sandhill
HOA
- Has HOA: Yes
- Services included: Association Management
- HOA fee: $51 monthly
- HOA name: Brighton Estates
- HOA phone: 702-982-2587
Location
- Region: Las Vegas
Financial & listing details
- Price per square foot: $208/sqft
- Tax assessed value: $397,131
- Annual tax amount: $2,232
- Date on market: 9/4/2026
- Listing agreement: Exclusive Right To Sell
- Listing terms: Assumable,Cash,Conventional,FHA,VA Loan
Estimated market value
$486,300
$462,000 - $511,000
$2,384/mo
Price history
| Date | Event | Price |
|---|---|---|
| 9/26/2026 | Price change | $489,000-2%$208/sqft |
Source:  LVR #2816244 Report a problem LVR #2816244 Report a problem | ||
| 9/4/2026 | Listed for sale | $499,000+52.6%$212/sqft |
Source: LVR #2816244 Report a problem | ||
| 10/26/2018 | Sold | $327,000-0.9%$139/sqft |
Source: LVR #2018114 Report a problem | ||
| 9/19/2018 | Pending sale | $329,900$140/sqft |
Source: Real Estate One LLC #2018114 Report a problem | ||
| 9/16/2018 | Price change | $329,900-0.9%$140/sqft |
Source: Real Estate One LLC #2018114 Report a problem | ||
| 8/1/2018 | Listed for sale | $333,000+0.2%$142/sqft |
Source: Real Estate One LLC #2018114 Report a problem | ||
| 8/15/2017 | Listing removed | $332,500$141/sqft |
Source: Wardley Real Estate #1888591 Report a problem | ||
| 7/25/2017 | Price change | $332,500+0.8%$141/sqft |
Source: Wardley Real Estate #1888591 Report a problem | ||
| 5/9/2017 | Price change | $329,900-0.8%$140/sqft |
Source: Wardley Real Estate #1888591 Report a problem | ||
| 4/19/2017 | Listed for sale | $332,500+10.8%$141/sqft |
Source: Wardley Real Estate #1888591 Report a problem | ||
| 6/23/2015 | Listing removed | $299,999$128/sqft |
Source: Realty ONE Group #1536238 Report a problem | ||
| 6/10/2015 | Pending sale | $299,999$128/sqft |
Source: Realty ONE Group, Inc #1536238 Report a problem | ||
| 5/1/2015 | Listed for sale | $299,9990%$128/sqft |
Source: Realty ONE Group, Inc #1536238 Report a problem | ||
| 3/5/2015 | Listing removed | $300,000$128/sqft |
Source: Realty World of Las Vegas, LLC #1503260 Report a problem | ||
| 12/21/2014 | Listed for sale | $300,000+91.1%$128/sqft |
Source: Realty World of Las Vegas, LLC #1503260 Report a problem | ||
| 11/30/2011 | Sold | $157,000-1.8%$67/sqft |
Source: Public Record Report a problem | ||
| 9/22/2011 | Listed for sale | $159,900+8.3%$68/sqft |
Source: Far Realty Group, LLC #1187256 Report a problem | ||
| 7/15/2011 | Sold | $147,600-65.7%$63/sqft |
Source: Public Record Report a problem | ||
| 12/30/2005 | Sold | $430,000+13%$183/sqft |
Source: Public Record Report a problem | ||
| 5/31/2005 | Sold | $380,494$162/sqft |
Source: Public Record Report a problem | ||
Public tax history
| Year | Property taxes | Tax assessment |
|---|---|---|
| 2026 | $2,235 +3% | $138,996 -2.5% |
| 2025 | $2,170 +3% | $142,501 +8.9% |
| 2024 | $2,107 +3% | $130,886 +9.2% |
| 2023 | $2,046 +3% | $119,839 +9.1% |
| 2022 | $1,986 -0.5% | $109,888 +0.8% |
| 2021 | $1,997 +6.7% | $109,048 +4.7% |
| 2020 | $1,871 -8.6% | $104,150 +20.4% |
| 2019 | $2,046 +22.5% | $86,495 |
| 2018 | $1,670 | $86,495 -10.7% |
| 2017 | $1,670 | $96,879 +25.7% |
| 2016 | $1,670 +0.2% | $77,090 +29.6% |
| 2015 | $1,667 +3% | $59,486 +11.2% |
| 2014 | $1,618 | $53,518 |
| 2013 | -- | $53,518 +1.1% |
| 2012 | -- | $52,924 -15.2% |
| 2011 | -- | $62,421 -26.4% |
| 2010 | -- | $84,826 +7.4% |
| 2009 | -- | $79,000 |
| 2008 | -- | $79,000 -42.8% |
| 2007 | -- | $138,129 +6.1% |
| 2006 | -- | $130,147 |
Find assessor info on the county website
Monthly payment
Est. payment
Payment breakdown
Explore the cost of this home by adjusting the details. Changes won't be saved.Climate risks
Neighborhood: Paradise
Nearby schools
Schools provided by the listing agent
- Elementary: Tomiyasu,Tomiyasu
- Middle: Cannon Helen C.
- High: Del Sol HS
Source: LVR. This data may not be complete. We recommend contacting the local school district to confirm school assignments for this home.
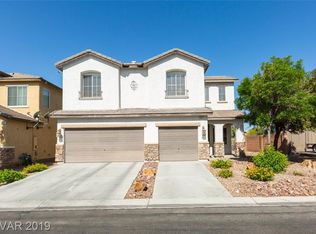
- $504,1004 bd3 ba2.3k sqft6051 Sundial Crest Ct, Las Vegas, NV 89120Off Market
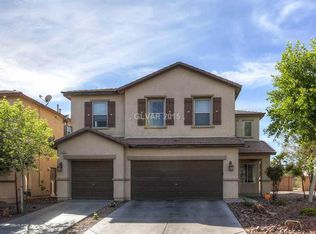
- $573,8006 bd3 ba3.5k sqft6031 Sundial Crest Ct, Las Vegas, NV 89120Off Market
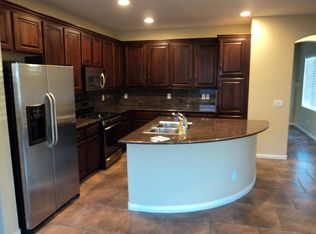
- $574,8004 bd3 ba3.2k sqft6021 Sundial Crest Ct, Las Vegas, NV 89120Off Market
- $553,8005 bd3 ba2.8k sqft6061 Sundial Crest Ct, Las Vegas, NV 89120Off Market
Similar homes
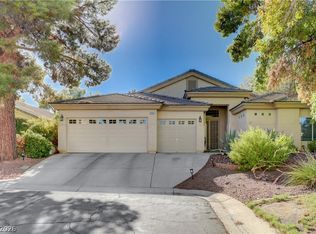
- $575,0004 bd3 ba2.6k sqft5551 Tahoe Meadows Ct, Las Vegas, NV 89120For Sale
 MLS ID #2816418, James DeTrolio, Local Realty. LVR
 - $480,0003 bd2 ba1.9k sqft7483 Forestdale Ct, Las Vegas, NV 89120For Sale
 MLS ID #2740797, Steve P. Hawks, Platinum Real Estate Prof. LVR
 - $650,0004 bd3 ba2.9k sqft3775 Rick Stratton Dr, Las Vegas, NV 89120For Sale
 MLS ID #2802458, Alice Y. Maddox, Signature Real Estate Group. LVR
 - $489,5003 bd3 ba2.4k sqft7796 Lobella St, Las Vegas, NV 89123For Sale
 MLS ID #2805770, Jamaal Ealey, Coldwell Banker Premier. LVR
