Welcome to this beautifully maintained single-story home located in a desirable gated community. Featuring a spacious and open floor plan, this home offers four generously sized bedrooms, including a luxurious primary suite with ample space to relax and unwind. The expansive living and dining areas flow seamlessly into a large family room, creating the perfect layout for both everyday living and entertaining. Outside, you'll find low-maintenance desert landscaping and a large covered patio, ideal for enjoying outdoor gatherings or peaceful evenings. Combining comfort, space, and convenience, this exceptional home is one you won't want to miss! Possible Next Gen feature
Active
Price cut: $30K (9/23)
$650,000
3775 Rick Stratton Dr, Las Vegas, NV 89120
4beds
2,931sqft
Single Family Residence
Built in 1994
0.32 Acres Lot
$645,700 Zestimate®
$222/sqft
$64/mo HOA
What's special
Low-maintenance desert landscapingLarge family roomLarge covered patioFour generously sized bedrooms
- 81 days
- 751
- 37
Zillow last checked:
Listing updated:
Listed by:
Alice Y. Maddox S.0180841 AliceMaddox119@gmail.com,
Signature Real Estate Group
Source: LVR,MLS#: 2802458 Originating MLS: Greater Las Vegas Association of Realtors Inc
Originating MLS: Greater Las Vegas Association of Realtors IncFacts & features
Interior
Bedrooms & bathrooms
- Bedrooms: 4
- Bathrooms: 3
- Full bathrooms: 3
Primary bedroom
- Description: Ceiling Fan,Walk-In Closet(s)
- Dimensions: 16x18
Bedroom 2
- Description: Downstairs
- Dimensions: 12x14
Bedroom 3
- Description: Downstairs
- Dimensions: 12x14
Bedroom 4
- Description: Downstairs
- Dimensions: 14x14
Primary bathroom
- Description: Double Sink
Dining room
- Description: Breakfast Nook/Eating Area
- Dimensions: 14x12
Kitchen
- Description: Breakfast Nook/Eating Area,Pantry
Heating
- Central, Gas
Cooling
- Central Air, Electric
Appliances
- Included: Dryer, Dishwasher, Disposal, Gas Range, Microwave, Refrigerator, Washer
- Laundry: Gas Dryer Hookup, Main Level, Laundry Room
Features
- Bedroom on Main Level, Ceiling Fan(s), Primary Downstairs, Window Treatments
- Flooring: Luxury Vinyl Plank, Tile
- Windows: Blinds
- Number of fireplaces: 1
- Fireplace features: Family Room, Gas
Interior area
- Total structure area: 2,931
- Total interior livable area: 2,931 sqft
Video & virtual tour
Property
Parking
- Total spaces: 3
- Parking features: Attached, Garage, Inside Entrance, Private
- Attached garage spaces: 3
Features
- Stories: 1
- Patio & porch: Covered, Patio
- Exterior features: Patio, Private Yard
- Has private pool: Yes
- Pool features: In Ground, Private
- Has spa: Yes
- Spa features: In Ground
- Fencing: Block,Back Yard
Lot
- Size: 0.32 Acres
- Features: Desert Landscaping, Landscaped, < 1/4 Acre
Details
- Parcel number: 16131610019
- Zoning description: Single Family
- Horse amenities: None
Construction
Type & style
- Home type: SingleFamily
- Architectural style: One Story
- Property subtype: Single Family Residence
Materials
- Roof: Tile
Condition
- Resale
- Year built: 1994
Utilities & green energy
- Electric: Photovoltaics None
- Sewer: Public Sewer
- Water: Public
- Utilities for property: Underground Utilities
Community & HOA
Community
- Security: Gated Community
- Subdivision: Rancho Nevada #2
HOA
- Has HOA: Yes
- Amenities included: Gated
- HOA fee: $64 monthly
- HOA name: Ranch Nevada Estates
- HOA phone: 702-524-7987
Location
- Region: Las Vegas
Financial & listing details
- Price per square foot: $222/sqft
- Tax assessed value: $436,371
- Annual tax amount: $3,845
- Date on market: 7/22/2026
- Listing agreement: Exclusive Right To Sell
- Listing terms: Cash,Conventional,FHA,VA Loan
Estimated market value
$645,700
$613,000 - $678,000
$3,690/mo
Price history
| Date | Event | Price |
|---|---|---|
| 9/23/2026 | Price change | $650,000-4.4%$222/sqft |
Source:  LVR #2802458 Report a problem LVR #2802458 Report a problem | ||
| 8/7/2026 | Listed for sale | $680,000$232/sqft |
Source: LVR #2802458 Report a problem | ||
| 8/7/2026 | Contingent | $680,000$232/sqft |
Source: LVR #2802458 Report a problem | ||
| 7/22/2026 | Listed for sale | $680,000+115.9%$232/sqft |
Source: LVR #2802458 Report a problem | ||
| 6/15/2000 | Sold | $315,000$107/sqft |
Source: Public Record Report a problem | ||
Public tax history
| Year | Property taxes | Tax assessment |
|---|---|---|
| 2026 | $3,848 +3% | $152,730 -2.7% |
| 2025 | $3,736 +3% | $157,025 +3.2% |
| 2024 | $3,628 +3% | $152,117 +7.8% |
| 2023 | $3,522 +3% | $141,140 +5.6% |
| 2022 | $3,420 +3% | $133,593 +4.5% |
| 2021 | $3,319 +5.7% | $127,801 +1.7% |
| 2020 | $3,140 +3% | $125,634 +6.9% |
| 2019 | $3,049 +5.7% | $117,546 -2.2% |
| 2018 | $2,884 | $120,246 +0% |
| 2017 | $2,884 | $120,189 +2.7% |
| 2016 | $2,884 +0.2% | $116,988 +6.8% |
| 2015 | $2,880 +3% | $109,494 +15.4% |
| 2014 | $2,795 | $94,900 |
| 2013 | -- | $94,900 -4.2% |
| 2012 | -- | $99,043 -2.9% |
| 2011 | -- | $102,031 -4.3% |
| 2010 | -- | $106,593 -13.4% |
| 2009 | -- | $123,030 |
| 2008 | -- | $123,030 -28.8% |
| 2007 | -- | $172,806 +8% |
| 2006 | -- | $159,990 +26.5% |
| 2005 | -- | $126,497 +24.7% |
| 2004 | -- | $101,402 +5% |
| 2003 | -- | $96,562 +0% |
| 2002 | -- | $96,550 +10.1% |
| 2001 | -- | $87,690 |
Find assessor info on the county website
Monthly payment
Est. payment
Payment breakdown
Explore the cost of this home by adjusting the details. Changes won't be saved.Climate risks
Neighborhood: Paradise
Nearby schools
Schools provided by the listing agent
- Elementary: Tomiyasu,Tomiyasu
- Middle: Cannon Helen C.
- High: Del Sol HS
Source: LVR. This data may not be complete. We recommend contacting the local school district to confirm school assignments for this home.
Similar homes
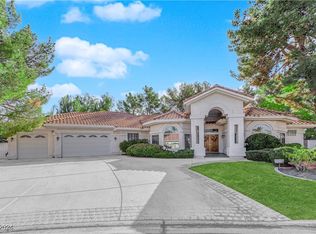
- $683,0005 bd4 ba2.6k sqft5597 S Pecos Rd, Las Vegas, NV 89120For Sale
 MLS ID #2801516, Lidia Nicoleyson, United Realty Group. LVR
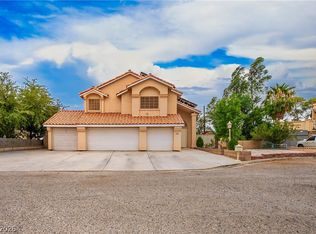
 - $575,0004 bd3 ba2.6k sqft5551 Tahoe Meadows Ct, Las Vegas, NV 89120For Sale
 MLS ID #2816418, James DeTrolio, Local Realty. LVR
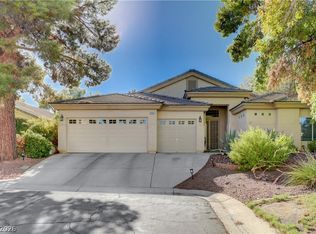
 - $549,9004 bd2 ba2.2k sqft3855 Lorraine Ln, Las Vegas, NV 89120For Sale
 MLS ID #2799043, Eva C. Andrade, City National Properties. LVR
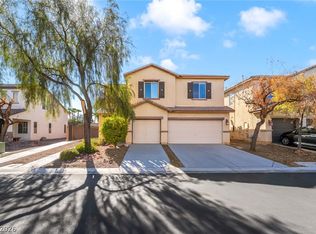
 - $489,0004 bd3 ba2.3k sqft6041 Sundial Crest Ct, Las Vegas, NV 89120For Sale
 MLS ID #2816244, Steve P. Hawks, Platinum Real Estate Prof. LVR
